Save
Ask
Tour
Hide
Share
$299,000
New Listing

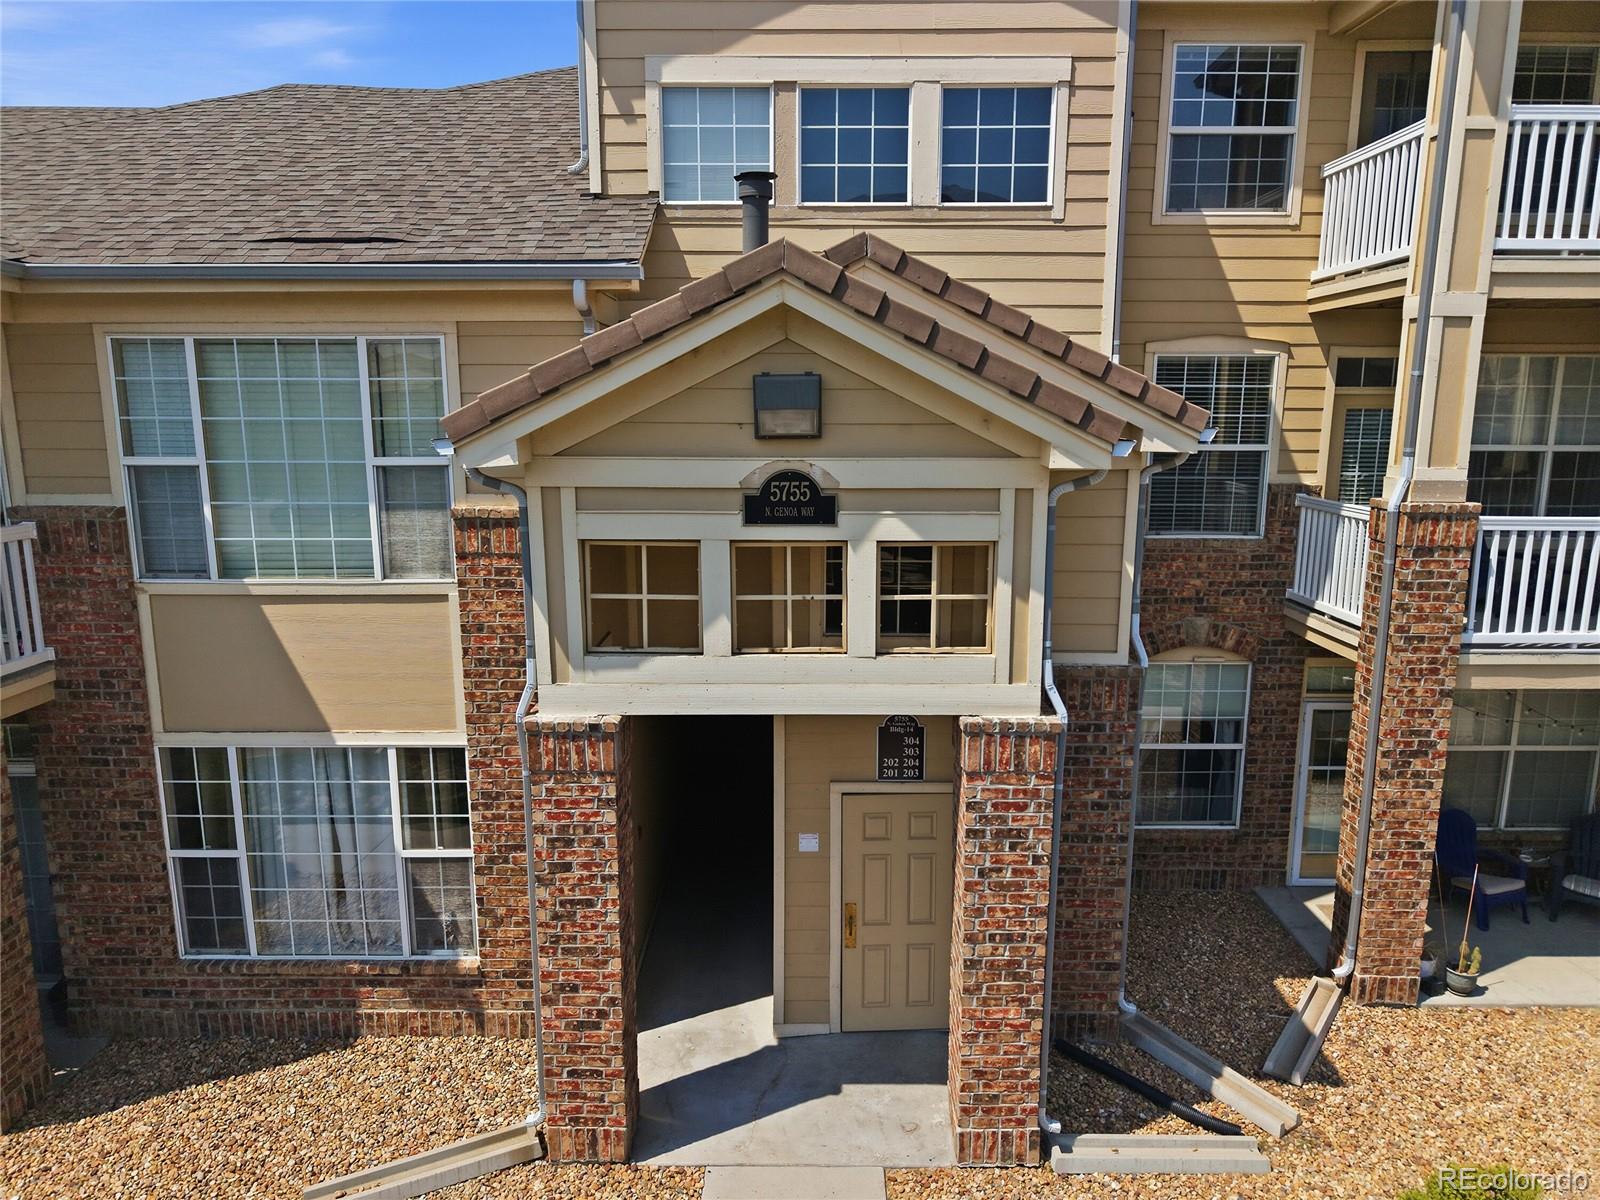
5755 N Genoa Way 14-303
Aurora, CO 80019

For Sale|Condominium|Active
2
Beds
2
Total Baths
2
Full Baths
1,088
SqFt
$275
/SqFt
2004
Built
Subdivision:
First Creek Farm Condo
County:
Adams

Due to the health concerns created by Coronavirus we are offering personal 1-1 online video walkthough tours where possible.
Call Now: 303-547-4561
Is this the listing for you? We can help make it yours.
303-547-4561
5755 N Genoa Way 14-3035755 N Genoa Way 14-3035755 N Genoa Way 14-3035755 N Genoa Way 14-303
Save
Ask
Tour
Hide
Share

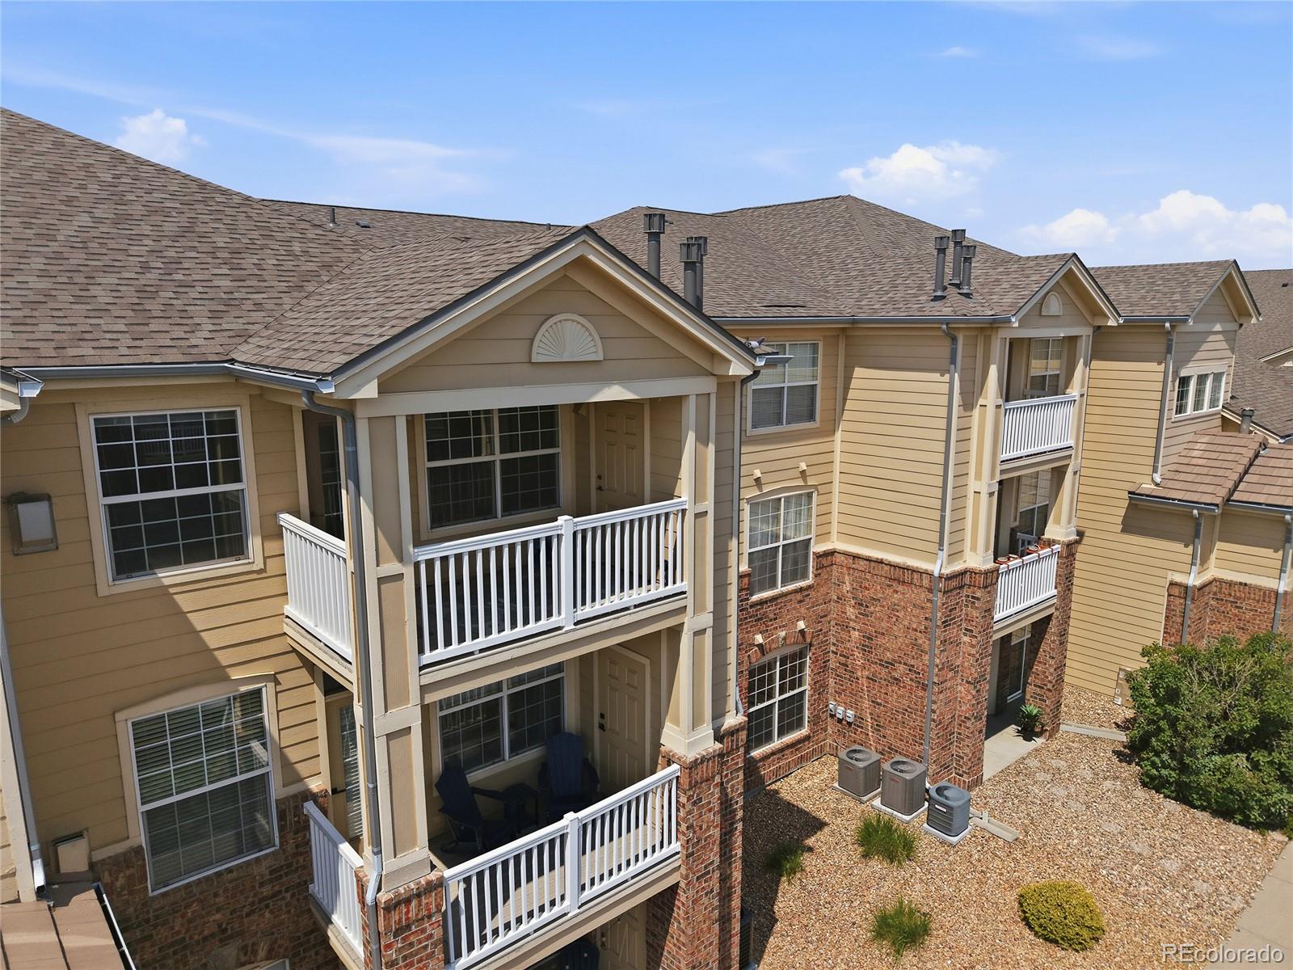
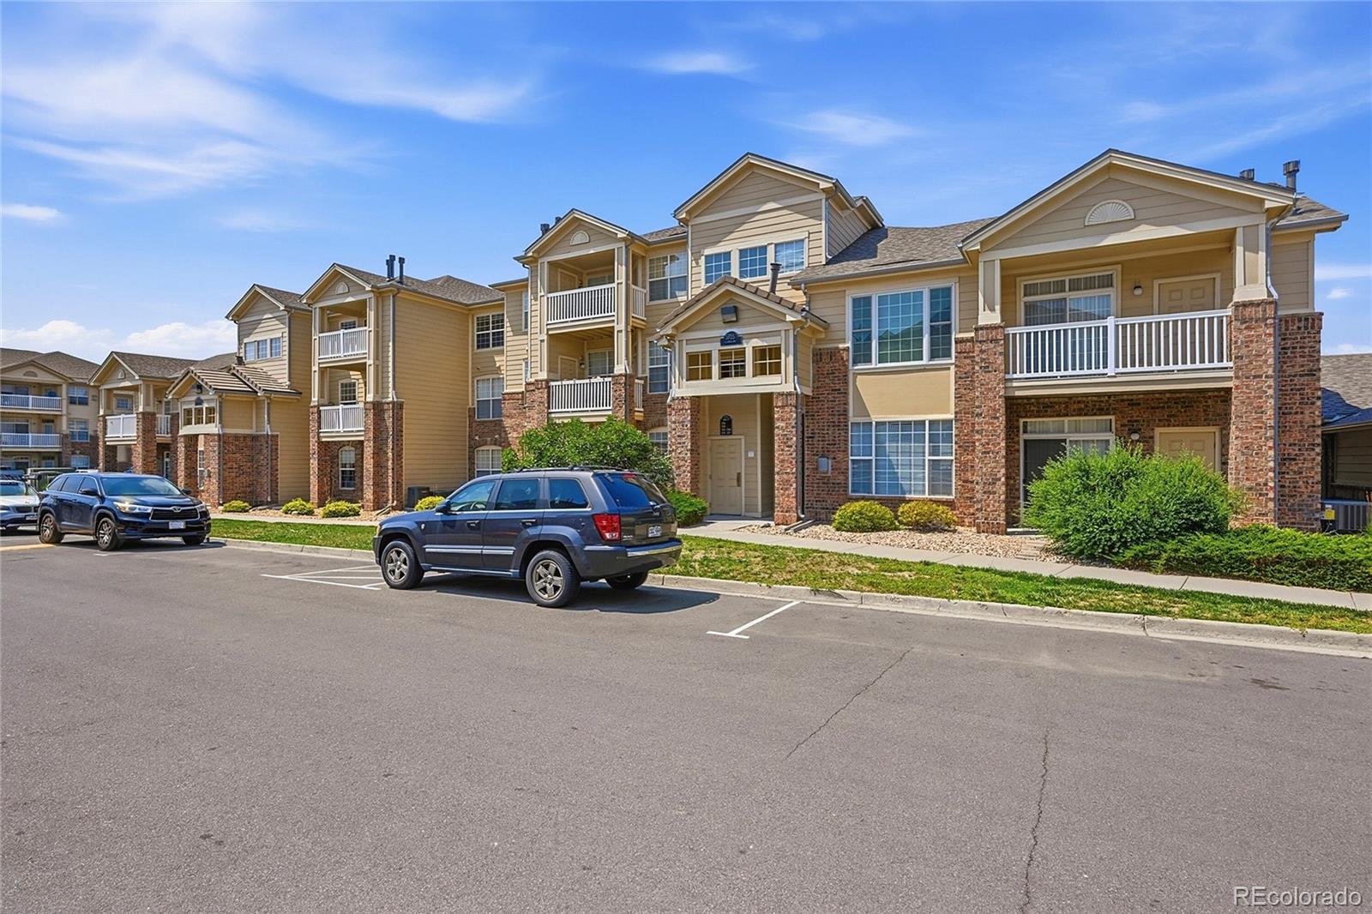
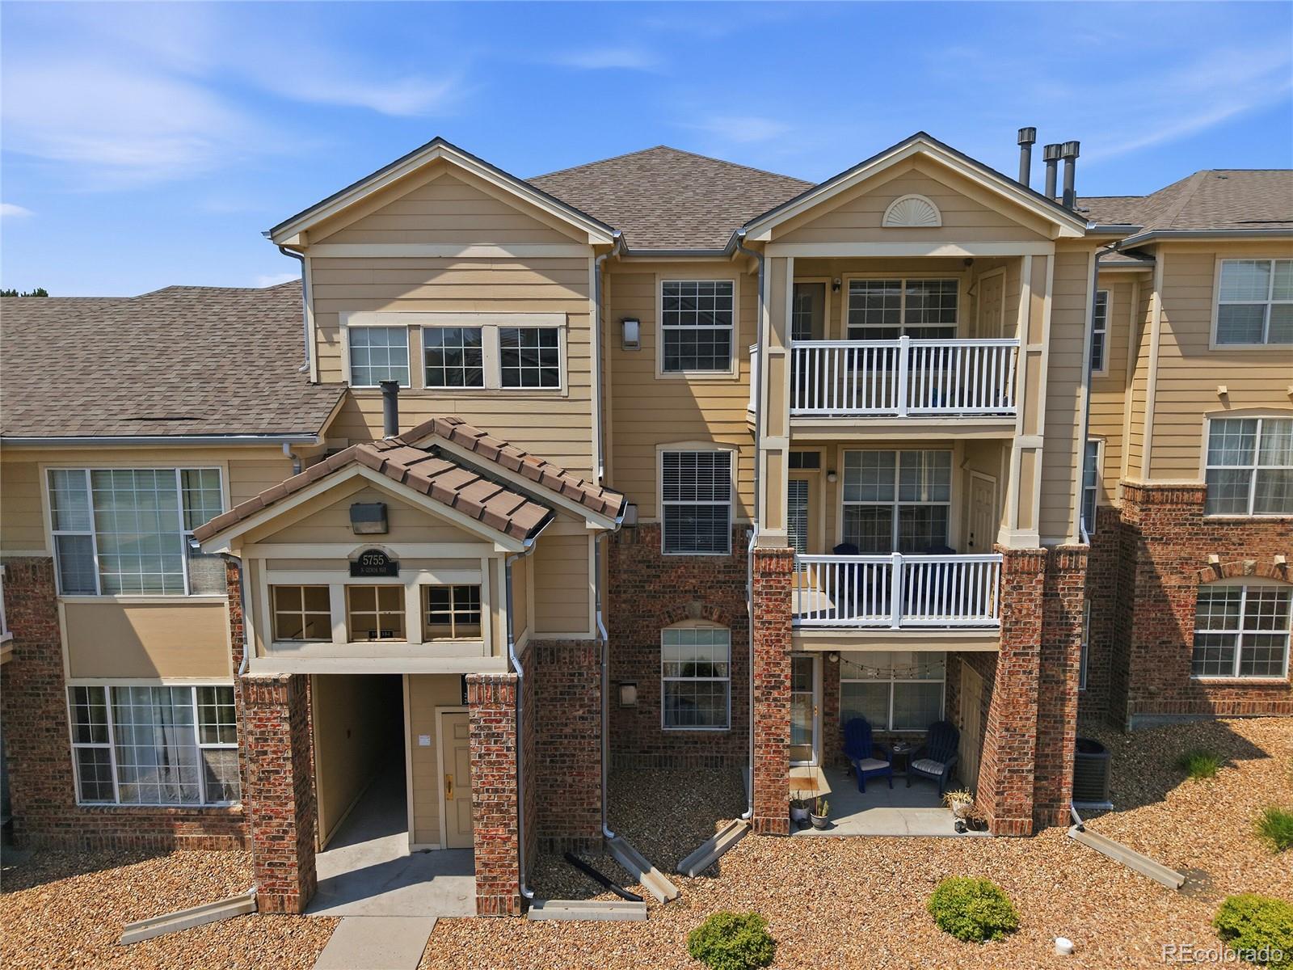
This beautifully designed condominium in Aurora's First Creek Farm community is perfect for buyers looking for a blend of sophistication and comfort. With 2 bedrooms and 2 bathrooms across 1,088 square feet, it prioritizes both style and functionality. The entryway features elegant tile flooring and a chandelier, leading to a spacious living room with vaulted ceilings and an electric fireplace. The kitchen boasts quality wood cabinetry and stainless steel appliances for a stylish cooking experience. Each bedroom serves as a peaceful retreat, while the bathrooms showcase modern finishes. First Creek Farm offers excellent amenities, including well-kept grounds and ample parking, all near shopping, dining, and recreational options. This home is ideal for those wanting suburban peace with urban convenience.

Save
Ask
Tour
Hide
Share
Listing Snapshot
Price 
$299,000
Days On Site 
0 Days
Bedrooms 
2
Inside Area (SqFt) 
1,088 sqft
Total Baths 
2
Full Baths 
2
Partial Baths 
N/A
Lot Size 
0.04 Acres
Year Built 
2004
MLS® Number 
1641665
Status 
Active
Property Tax 
$2,836
HOA/Condo/Coop Fees 
$332.77 monthly
Sq Ft Source 
Public Records
Friends & Family
Recent Activity
4 hours agoListing updated with changes from the MLS®
4 hours agoListing first seen on site
General Features
Acres 
0.04
Foundation 
Concrete Perimeter
Levels 
One
Parking Spaces 
2
Pets 
Dogs OK
Property Sub Type 
Condominium
Security 
Smoke Detector(s)
Sewer 
Public Sewer
SqFt Above 
1088
SqFt Total 
1088
Utilities 
Electricity AvailableNatural Gas Available
Water Source 
Public
Interior Features
Appliances 
OvenDishwasherDisposalDryerMicrowaveRefrigeratorSelf Cleaning OvenWasher
Cooling 
Central Air
Fireplace 
Yes
Fireplace Features 
Family RoomGasGas Log
Fireplaces 
1
Flooring 
CarpetTile
Furnished 
Unfurnished
Heating 
Forced AirNatural Gas
Interior 
Eat-in KitchenVaulted Ceiling(s)Walk-In Closet(s)
Laundry Features 
In Unit
Main Level Bedrooms 
2
Bathroom Full 
Level - Main
Bedroom 
Level - Main
Family Room 
Level - Main
Kitchen 
Level - Main
Laundry 
Level - Main
Save
Ask
Tour
Hide
Share
Exterior Features
Construction Details 
Frame
Exterior 
Balcony
Patio And Porch 
Deck
Roof 
Composition
Community Features
Association Amenities 
ClubhouseFitness CenterGatedParkingPoolSecurity
Association Dues 
332.77
Financing Terms Available 
1031 ExchangeCashConventionalFHAVA Loan
HOA Fee Frequency 
Monthly
Roads 
Paved
School District 
Adams-Arapahoe 28J
Schools
School District
Adams-Arapahoe 28J
Elementary School
Harmony Ridge P-8
Middle School
Harmony Ridge P-8
High School
Vista Peak
Listing courtesy of TBK Real Estate Solutions, LLC [email protected]


The content relating to real estate for sale in this Web site comes in part from the Internet Data eXchange ("IDX") program of METROLIST, INC., DBA RECOLORADO real estate listings held by brokers other than TBK Real Estate Solutions, LLC are marked with the IDX Logo. This information is being provided for the consumers' personal, non-commercial use and may not be used for any other purpose. All information subject to change and should be independently verified.

Neighborhood & Commute
Source: Walkscore
Save
Ask
Tour
Hide
Share