Save
Ask
Tour
Hide
Share
$1,150,000
New Listing

152 Rockingham Circle
Castle Pines, CO 80108

Single Family Residence|Coming Soon
5
Beds
4
Total Baths
2
Full Baths
2
Partial Baths
3,872
SqFt
$297
/SqFt
2022
Built
Subdivision:
Skyline Ridge at Castle Pines
County:
Douglas

Due to the health concerns created by Coronavirus we are offering personal 1-1 online video walkthough tours where possible.
Call Now: 303-547-4561
Is this the listing for you? We can help make it yours.
303-547-4561
152 Rockingham Circle152 Rockingham Circle152 Rockingham Circle152 Rockingham Circle
Save
Ask
Tour
Hide
Share

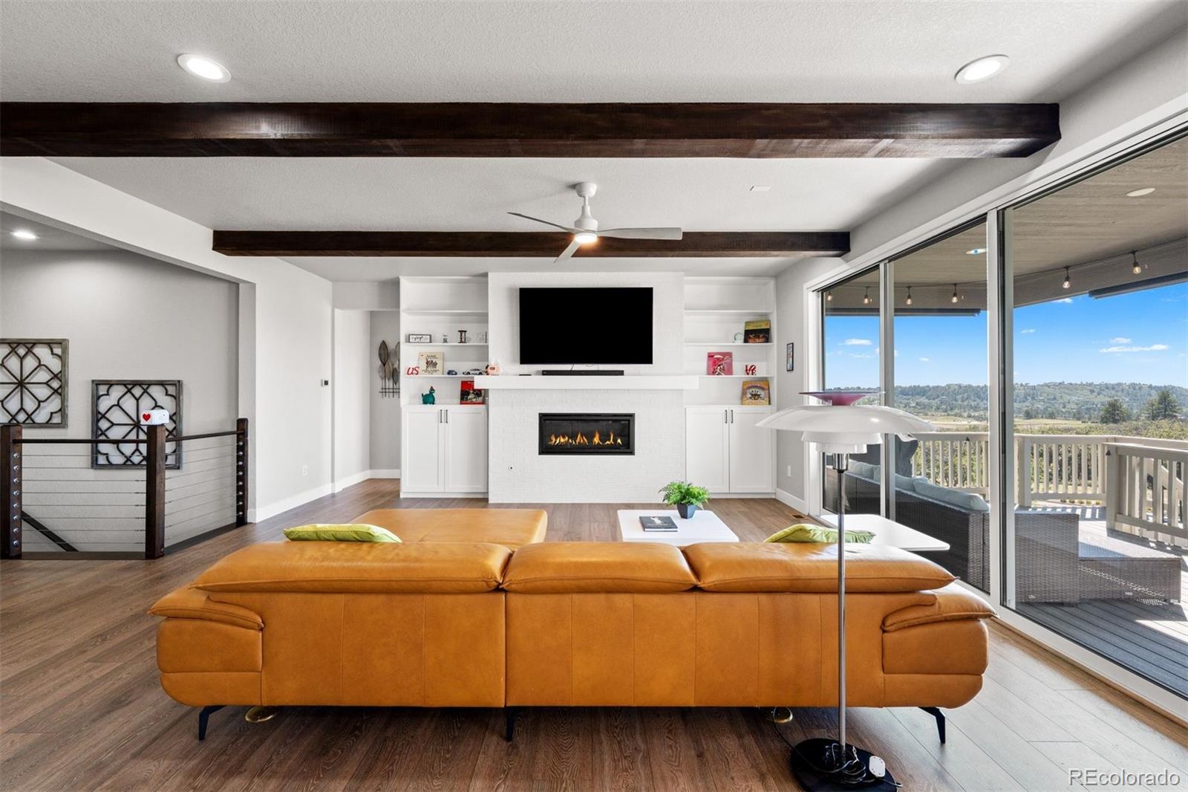
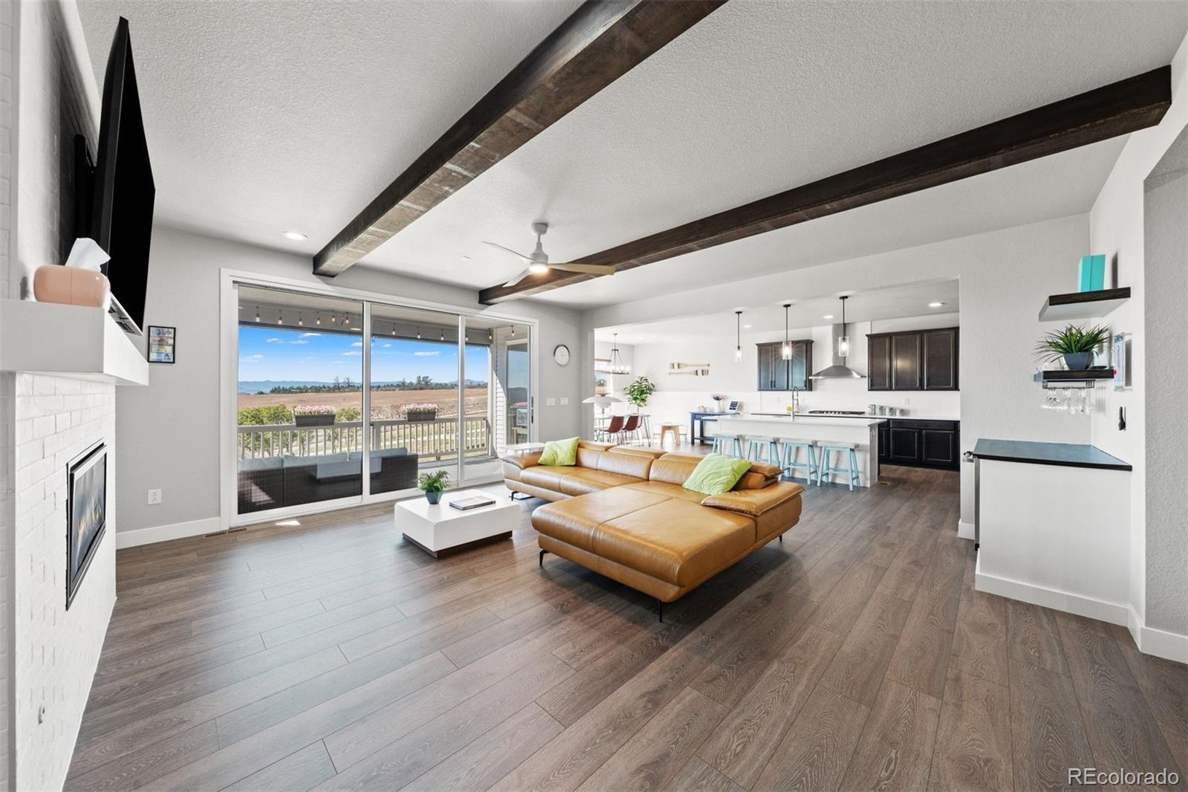
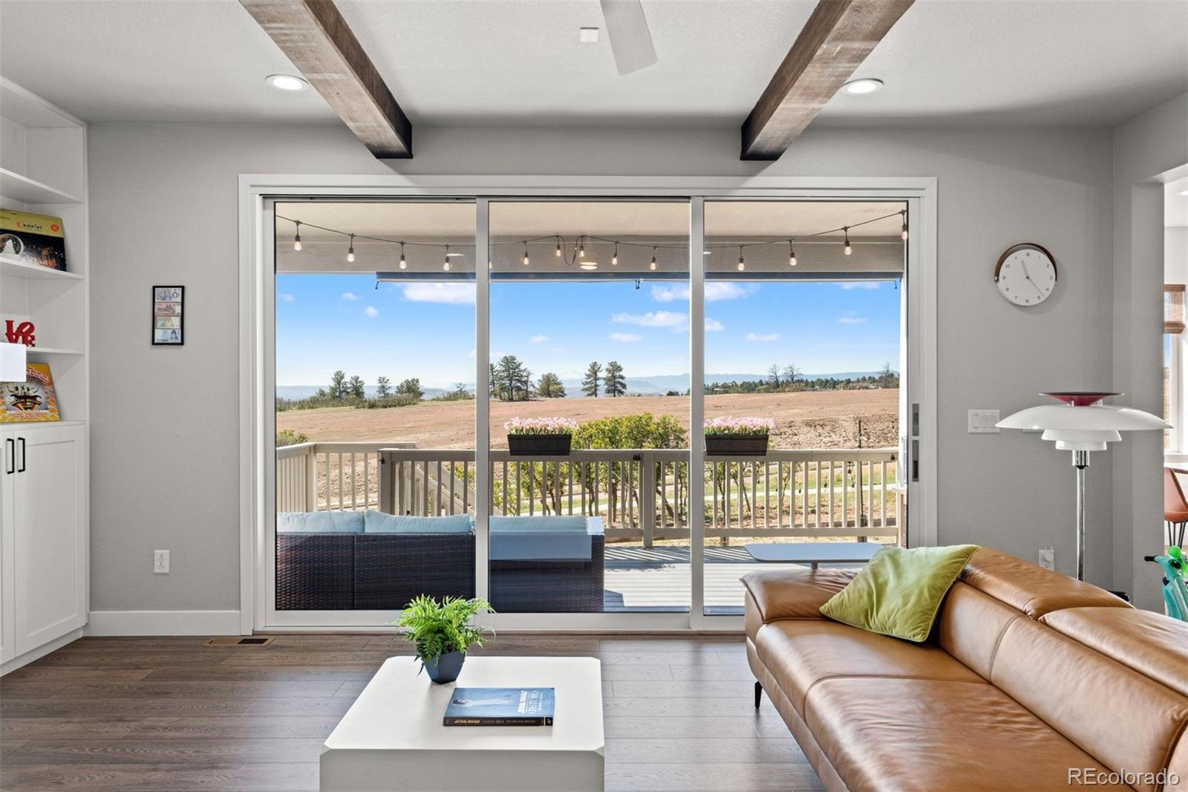
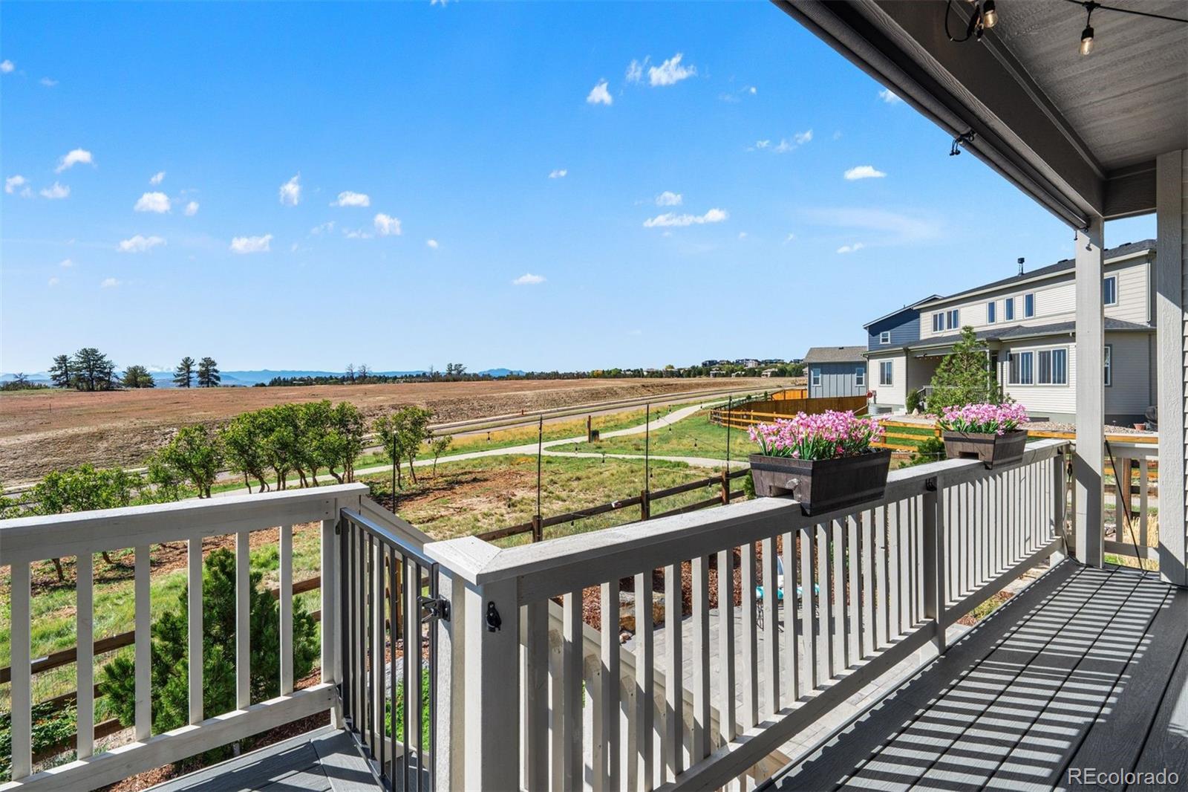
Say hello to Pikes Peak as it greets you from the front door of this ranch-style home. Framed by 12-foot sliding glass doors at the heart of the great room, views stretch on to Devil's Head and Castle Rock, and a greenbelt along one side of the lot adds privacy. Well-maintained and improved at every turn, the home still feels new and now offers five bedrooms, three on the main floor plus an office, and two more in the freshly finished garden-level basement. Nine-foot ceilings elevate the light-filled main level from the entry to the great room, where dark wood beams and a gas fireplace flanked by built-ins add warmth and character. The 3-panel sliding glass door opens wide, joining the great room and covered deck with the views as the backdrop. A professionally landscaped yard and concrete paver patio sit below, with a walking trail just behind. The kitchen centers on a huge quartz island with breakfast bar seating, surrounded by black cabinetry against a white tile backsplash, stainless appliances, and a wet bar with a JennAir® wine cooler made for hosting. The eat-in nook has space for a large table with a window drawing in light and views, and around the corner is a pantry, laundry room, and mudroom off the 3-car tandem garage. The spacious primary suite shares the mountain views, with an ensuite behind sliding barn doors. Luxury looks like dual sinks plus seated vanity, a soaking tub, a glass-enclosed tiled shower, and a walk-in closet with custom organization. Two secondary bedrooms share a dual-sink hall bath with a separate water closet and tub/shower, and French doors open to the office. Downstairs, a light-filled recreation room catches distant mountain views. One bedroom has its own ensuite and two walk-in closets; the other works as a home gym, and a large storage room adds room to grow. Minutes from I-25 with easy access to Castle Rock and Castle Pines, it feels like an escape without being far from anything.

Save
Ask
Tour
Hide
Share
Listing Snapshot
Price 
$1,150,000
Days On Site 
0 Days
Bedrooms 
5
Inside Area (SqFt) 
3,872 sqft
Total Baths 
4
Full Baths 
2
Partial Baths 
2
Lot Size 
0.17 Acres
Year Built 
2022
MLS® Number 
1644073
Status 
Coming Soon
Property Tax 
$9,262
HOA/Condo/Coop Fees 
N/A
Sq Ft Source 
Public Records
Friends & Family
Recent Activity
2 hours agoListing updated with changes from the MLS®
4 hours agoListing first seen on site
General Features
Acres 
0.17
Attached Garage 
Yes
Direction Faces 
North
Foundation 
Slab
Garage 
Yes
Garage Spaces 
3
Levels 
One
Parking 
ConcreteTandemAttached
Parking Spaces 
3
Property Sub Type 
Single Family Residence
Security 
Carbon Monoxide Detector(s)Smoke Detector(s)
Sewer 
Public Sewer
Special Circumstances 
Third Party Approval
SqFt Above 
2324
SqFt Below 
1548
SqFt Total 
4505
Style 
Contemporary
Utilities 
Natural Gas AvailableElectricity ConnectedNatural Gas Connected
Water Source 
Public
Interior Features
Appliances 
OvenConvection OvenCooktopDishwasherDisposalDryerGas Water HeaterHumidifierMicrowaveRange HoodRefrigeratorSelf Cleaning OvenWasherWine Cooler
Basement 
Sump PumpBath/StubbedCrawl SpaceDaylightFinishedPartial
Cooling 
Ceiling Fan(s)Central Air
Fireplace 
Yes
Fireplace Features 
GasGreat RoomInsert
Fireplaces 
1
Flooring 
CarpetLaminateTileVinyl
Heating 
Fireplace InsertForced Air
Interior 
Built-in FeaturesCeiling Fan(s)Eat-in KitchenEntrance FoyerHigh CeilingsKitchen IslandOpen FloorplanPantryStone CountersWalk-In Closet(s)Wet Bar
Laundry Features 
Sink
Main Level Bedrooms 
3
Window Features 
Window Coverings
Bathroom Full 
Level - MainDescription - Freestanding soaking tub, glass-enclosed walk-in shower with floor-to-ceiling tile, bench and handheld showerhead, dual-sink vanity plus seated vanity with quartz counters, clerestory windows, walk-in closet with custom organization, private water closet, linen closet.
Bathroom Half 
Level - MainDescription - Textured wallpaper, pedestal sink.
Bathroom Three Quarter 
Level - BasementDescription - Glass-enclosed walk-in shower with white subway tile, large vanity with white soft-close cabinetry.
Bedroom 
Level - BasementDescription - Huge garden-level space, windows bringing in mountain views, two walk-in closets.
Dining Room 
Level - MainDescription - In the eat-in dining area, windows frame Pikes Peak and Castle Rock views, space for large table and buffet, shiplap wainscoting, sliding glass door to covered deck.
Family Room 
Level - BasementDescription - Carpeted recreation room with 8.5' ceilings, garden level with natural light and distant mountain views, colorful pendant lighting.
Great Room 
Level - MainDescription - 9' ceilings, 12' sliding glass door to covered deck, mountain views, dark wood beams, gas fireplace with painted brick surround and built-ins on either side, cable-rail staircase, ceiling fan with light.
Kitchen 
Level - MainDescription - Huge quartz island with shiplap detail, breakfast bar seating and pendant lighting, wet bar with JennAir® wine cooler and 20-bottle wine rack, Whirlpool® 5-burner gas cooktop and vent hood, Whirlpool® microwave and oven, Bosch® dishwasher, walk-in pantry, black cabinetry, subway tile backsplash, stainless-steel undermount sink.
Laundry 
Level - MainDescription - Off the garage, shiplap walls, built-in wood-top bench with storage below and hooks above, coat closet, window bringing in natural light.
Mud Room 
Level - MainDescription - Off the garage, built-in bench with storage below and hooks above, coat closet.
Office 
Level - MainDescription - Dual French door entry, windows with plantation shutters, textured accent wallpaper, ceiling fan with light.
Utility Room 
Description - Large unfinished storage, some built-in shelving, rough-in.
Save
Ask
Tour
Hide
Share
Exterior Features
Construction Details 
FrameStone
Exterior 
BalconyLightingPrivate Yard
Fencing 
FencedFull
Lot Features 
GreenbeltLandscapedSprinklers In FrontSprinklers In Rear
Patio And Porch 
CoveredDeckPatio
Roof 
Composition
View 
Mountain(s)
Waterview 
Mountain(s)
Windows/Doors 
Window Coverings
Community Features
Association Amenities 
ParkTrail(s)
School District 
Douglas RE-1
Financing Terms Available 
CashConventionalFHAVA Loan
Roads 
Paved
Schools
School District
Douglas RE-1
Elementary School
Buffalo Ridge
Middle School
Rocky Heights
High School
Rock Canyon
Listing courtesy of LIV Sotheby's International Realty [email protected]


The content relating to real estate for sale in this Web site comes in part from the Internet Data eXchange ("IDX") program of METROLIST, INC., DBA RECOLORADO real estate listings held by brokers other than LIV Sotheby's International Realty are marked with the IDX Logo. This information is being provided for the consumers' personal, non-commercial use and may not be used for any other purpose. All information subject to change and should be independently verified.

Neighborhood & Commute
Source: Walkscore
Save
Ask
Tour
Hide
Share