Save
Ask
Tour
Hide
Share
$529,900
New Listing

4931 S Danube Street
Aurora, CO 80015

For Sale|Single Family Residence|Active
4
Beds
3
Total Baths
2
Full Baths
1
Partial Bath
2,216
SqFt
$239
/SqFt
1996
Built
Subdivision:
Prides Crossing
County:
Arapahoe

Due to the health concerns created by Coronavirus we are offering personal 1-1 online video walkthough tours where possible.
Call Now: 303-547-4561
Is this the listing for you? We can help make it yours.
303-547-4561
4931 S Danube Street4931 S Danube Street4931 S Danube Street4931 S Danube Street
Save
Ask
Tour
Hide
Share

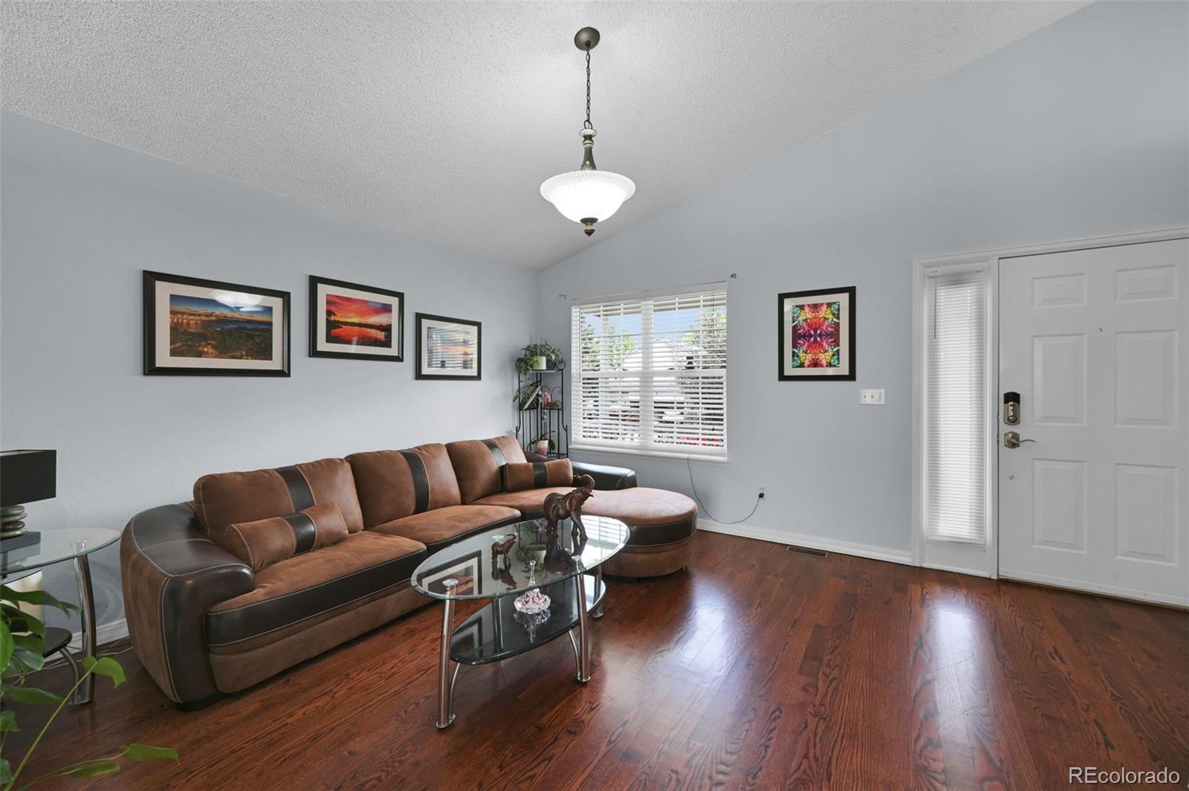
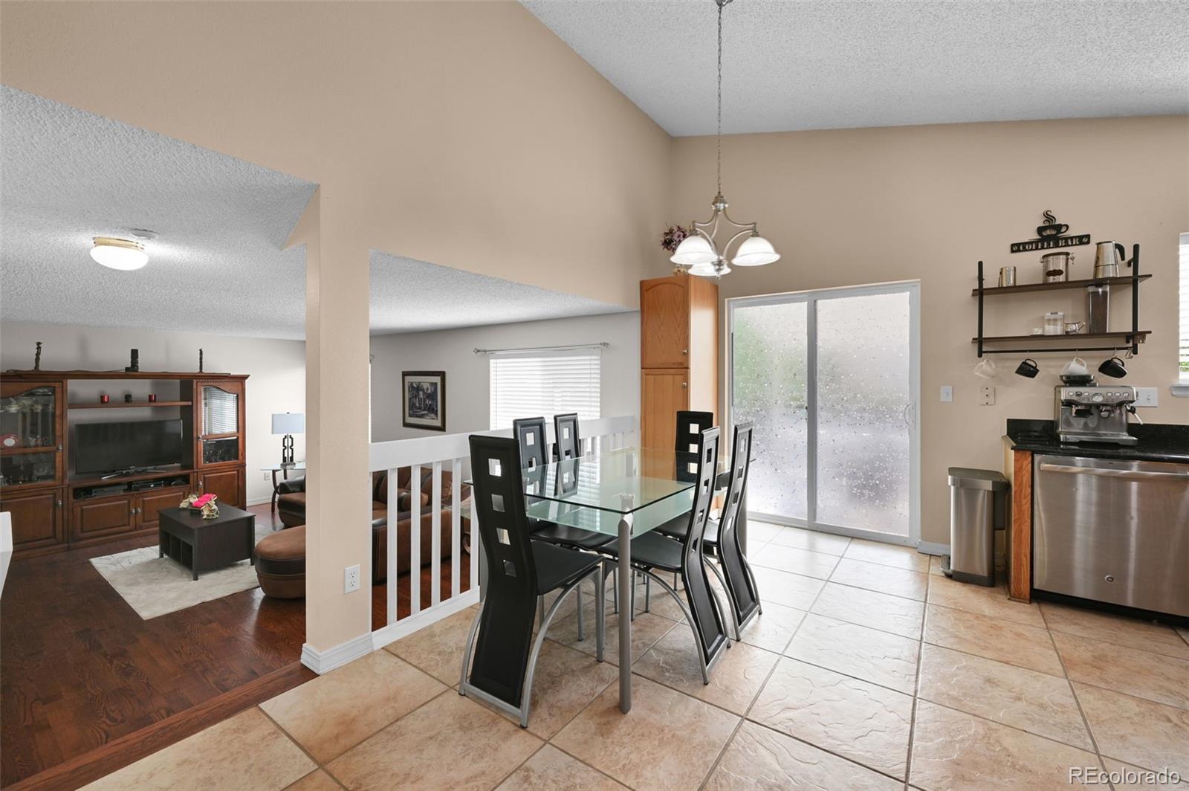
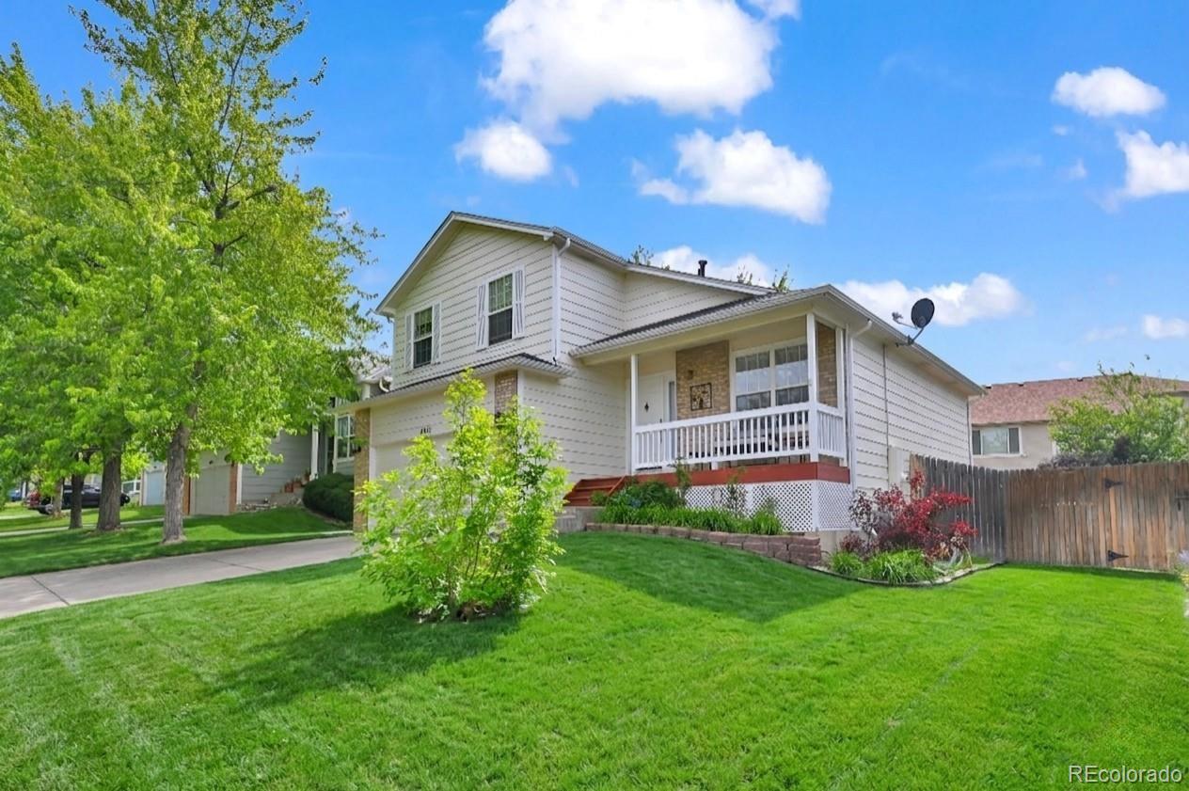
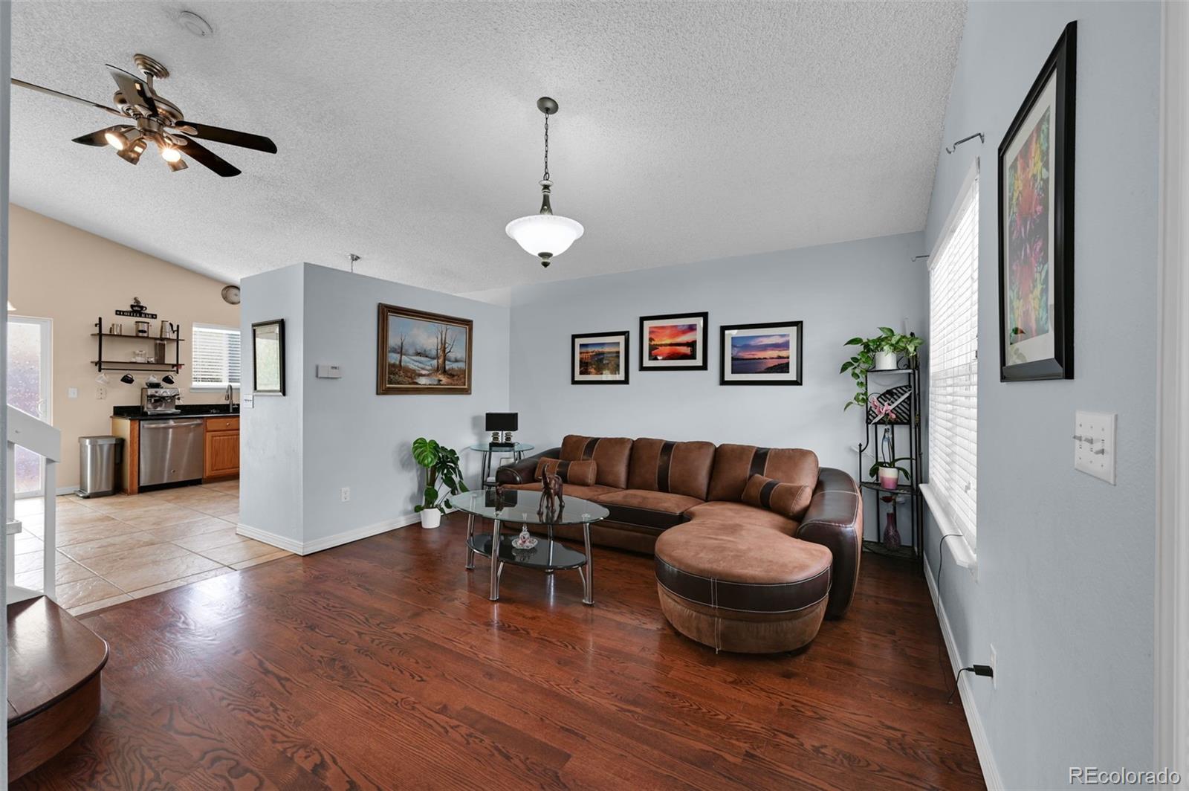
Welcome to Open and Modern Living! Nestled in the desirable Prides Crossing neighborhood, this clean and wonderfully appointed tri-level home offers a rare four bedroom home with plenty of bright and open living space - perfect for relaxing and comfort living. The modern kitchen features upgraded appliances and granite countertops, while the finished basement adds versatile living space with a separate private bedroom with en-suite bathroom. Step outside to a generous backyard featuring a patio deck with a heated and well-maintained hot tub—perfect for relaxing or entertaining with family and friends, with sunsets in the background to complete your evenings. The backyard also includes a separate firepit area, ideal for cozy gatherings. The backyard features a low maintenance design and requires no watering! Outdoor living here is truly effortless. Prides Crossing offers scenic water views and iconic mountain vistas spanning across the Denver Metro Area skyline. The neighborhood surrounds Quincy Reservoir, a favorite destination for outdoor enthusiasts. Aurora Reservoir is a mere 15 minutes by car and offers the option for bike riding through many trails. Sidewalks connect the surrounding communities, parks, and amenities and this location provides easy access to top-rated schools within the Cherry Creek School District. Enjoy quick access to various shopping, retail, and dining options including the popular Southlands Mall area! Commuters will appreciate easy access to E-470 and Parker Road, connecting you quickly to the Denver Tech Center and downtown Denver. Whether you are looking for top-rated schools, nearby parks and trails, or a vibrant and active community atmosphere, this Aurora gem will surely delight! Seller offering $5K in concessions to help with an interest rate buy down and/or closing costs.

Save
Ask
Tour
Hide
Share
Listing Snapshot
Price 
$529,900
Days On Site 
0 Days
Bedrooms 
4
Inside Area (SqFt) 
2,216 sqft
Total Baths 
3
Full Baths 
2
Partial Baths 
1
Lot Size 
0.11 Acres
Year Built 
1996
MLS® Number 
1669845
Status 
Active
Property Tax 
$3,042
HOA/Condo/Coop Fees 
$62 monthly
Sq Ft Source 
Public Records
Friends & Family
Recent Activity
7 hours agoListing updated with changes from the MLS®
8 hours agoListing first seen on site
General Features
Acres 
0.11
Attached Garage 
Yes
Direction Faces 
East
Garage 
Yes
Garage Spaces 
2
Parking 
ConcreteAttached
Parking Spaces 
2
Pets 
Yes
Property Sub Type 
Single Family Residence
Security 
Carbon Monoxide Detector(s)Smoke Detector(s)
Sewer 
Public Sewer
SqFt Above 
1448
SqFt Below 
768
SqFt Total 
2216
Style 
Contemporary
Utilities 
Natural Gas AvailableCable AvailableElectricity ConnectedNatural Gas ConnectedPhone Available
Water Source 
Public
Interior Features
Appliances 
CooktopDishwasherDryerGas Water HeaterMicrowaveOvenRefrigeratorWasher
Basement 
Finished
Cooling 
Ceiling Fan(s)Central Air
Flooring 
ConcreteLaminateTileWood
Heating 
Forced Air
Interior 
Ceiling Fan(s)Eat-in KitchenGranite CountersHigh CeilingsHigh Speed InternetOpen FloorplanTile CountersVaulted Ceiling(s)Walk-In Closet(s)
Spa 
Yes
Window Features 
Window Coverings
Bathroom Full 
Dimensions - 8 x 7Level - UpperDescription - Large Full Bathroom
Bathroom Three Quarter 
Dimensions - 9 x 5Level - BasementDescription - Shower and Powder Room
Bedroom 
Dimensions - 13.5 x 9.2Level - UpperDescription - Secondary Bedroom and/or Dedicated Office
Family Room 
Dimensions - 17.5 x 17Level - BasementDescription - Open Flexible Basement Living Space. 8' ceilings
Kitchen 
Dimensions - 16 x 14Level - MainDescription - Large Eat-In Kitchen, Stainless Steel Appliances, Granite Counters
Laundry 
Dimensions - 16 x 10Level - BasementDescription - Dedicated Laundry Area. Possible Future Powder Bath.
Living Room 
Dimensions - 16 x 13.5Level - MainDescription - Inviting Open Space, East Morning Light, Gleaming Hardwood Flooring
Save
Ask
Tour
Hide
Share
Exterior Features
Construction Details 
Wood Siding
Exterior 
Private YardRain Gutters
Fencing 
FencedFull
Lot Features 
LandscapedLevel
Patio And Porch 
DeckFront PorchPatio
Roof 
Composition
Spa 
Yes
Windows/Doors 
Window Coverings
Community Features
Association Dues 
62
Financing Terms Available 
1031 ExchangeCashConventionalFHAVA Loan
HOA Fee Frequency 
Monthly
Roads 
Paved
School District 
Cherry Creek 5
Schools
School District
Cherry Creek 5
Elementary School
Peakview
Middle School
Thunder Ridge
High School
Eaglecrest
Listing courtesy of Epique Realty [email protected]


The content relating to real estate for sale in this Web site comes in part from the Internet Data eXchange ("IDX") program of METROLIST, INC., DBA RECOLORADO real estate listings held by brokers other than Epique Realty are marked with the IDX Logo. This information is being provided for the consumers' personal, non-commercial use and may not be used for any other purpose. All information subject to change and should be independently verified.

Neighborhood & Commute
Source: Walkscore
Save
Ask
Tour
Hide
Share