Save
Ask
Tour
Hide
Share
$370,000
New Listing

11654 Community Center Drive 109
Northglenn, CO 80233

For Sale|Townhouse|Active
3
Beds
3
Total Baths
1
Full Bath
2
Partial Baths
1,768
SqFt
$209
/SqFt
1980
Built
Subdivision:
Parkview
County:
Adams

Due to the health concerns created by Coronavirus we are offering personal 1-1 online video walkthough tours where possible.
Call Now: 303-547-4561
Is this the listing for you? We can help make it yours.
303-547-4561
11654 Community Center Drive 10911654 Community Center Drive 10911654 Community Center Drive 10911654 Community Center Drive 109
Save
Ask
Tour
Hide
Share

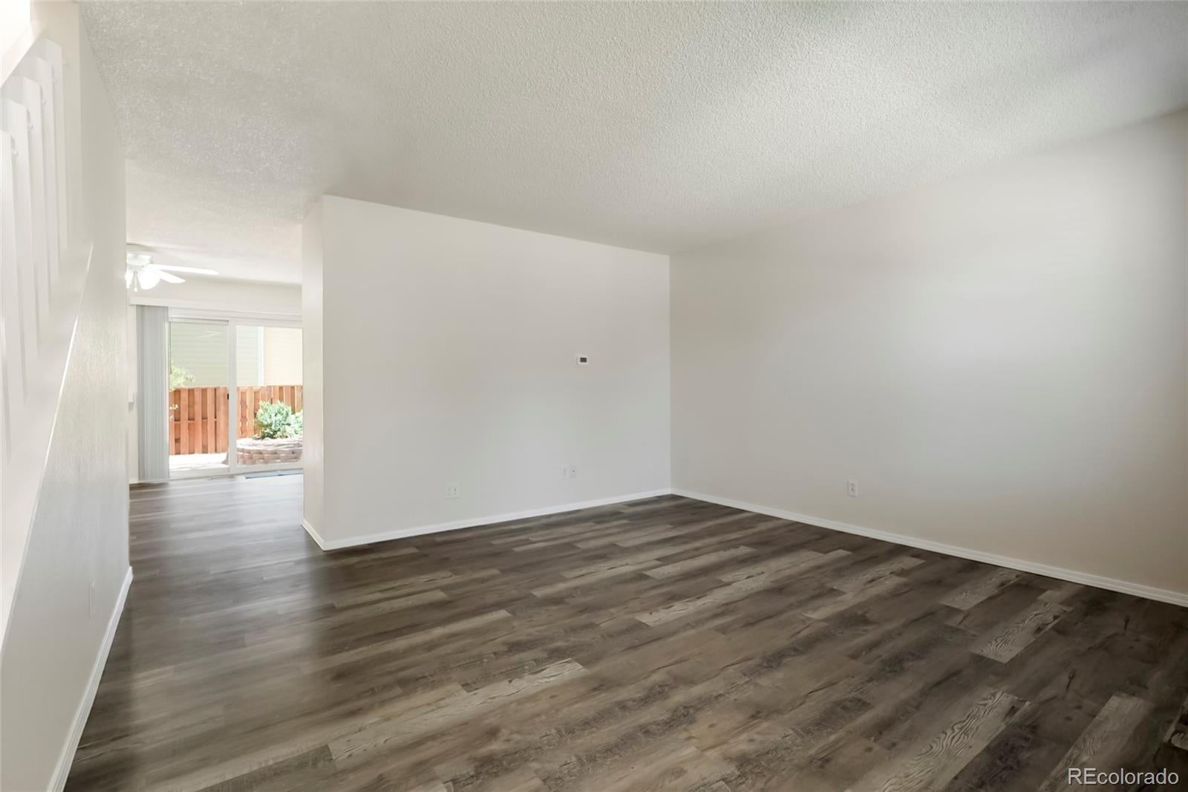
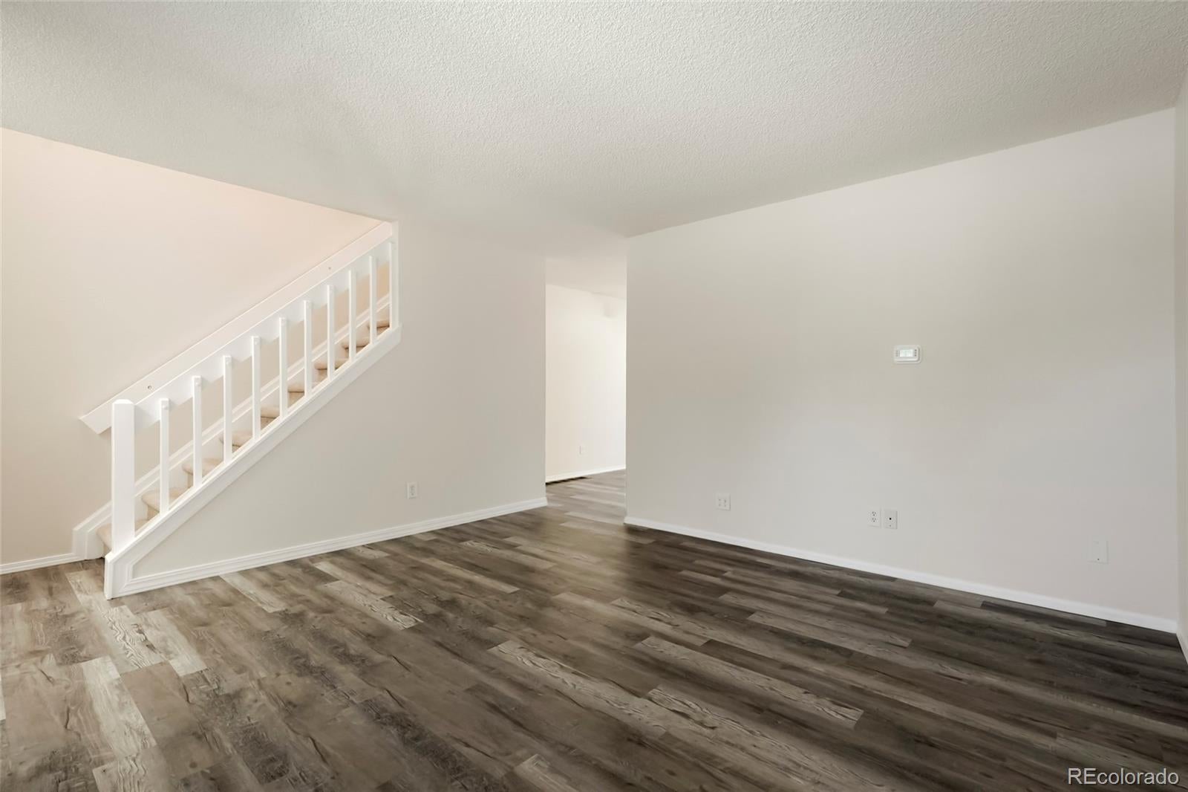
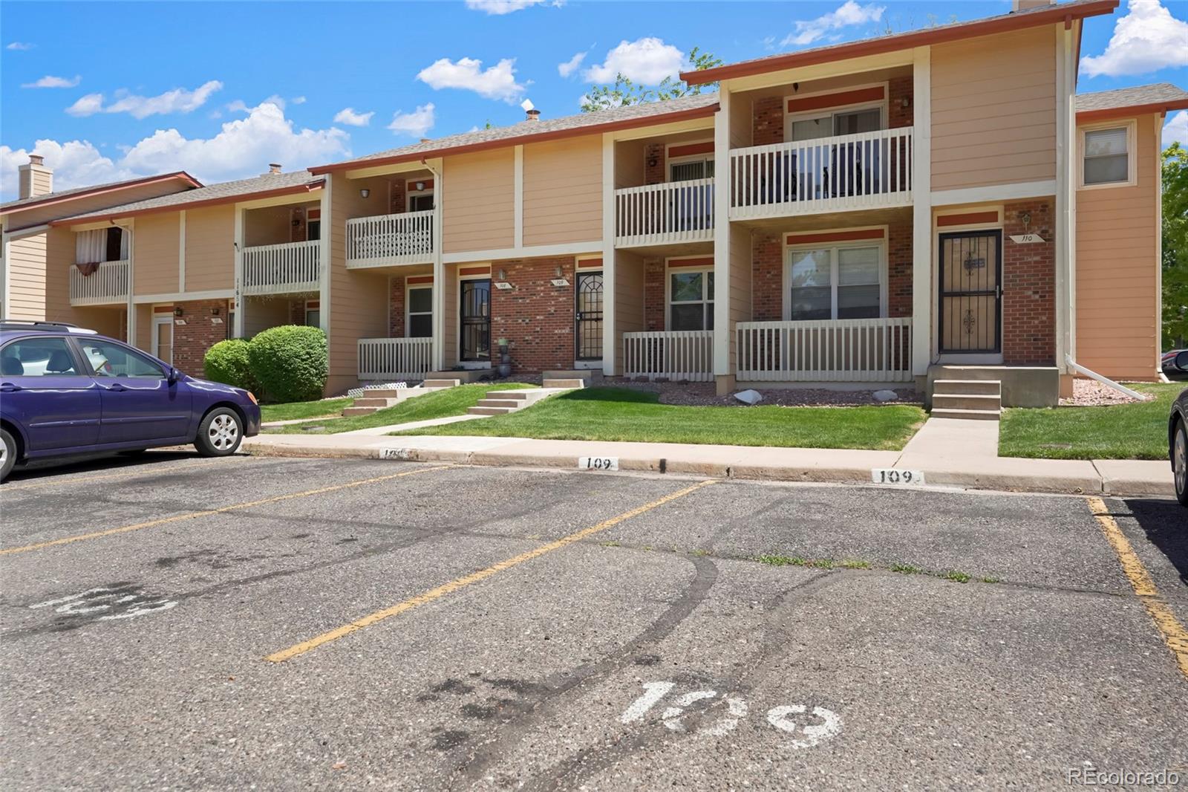
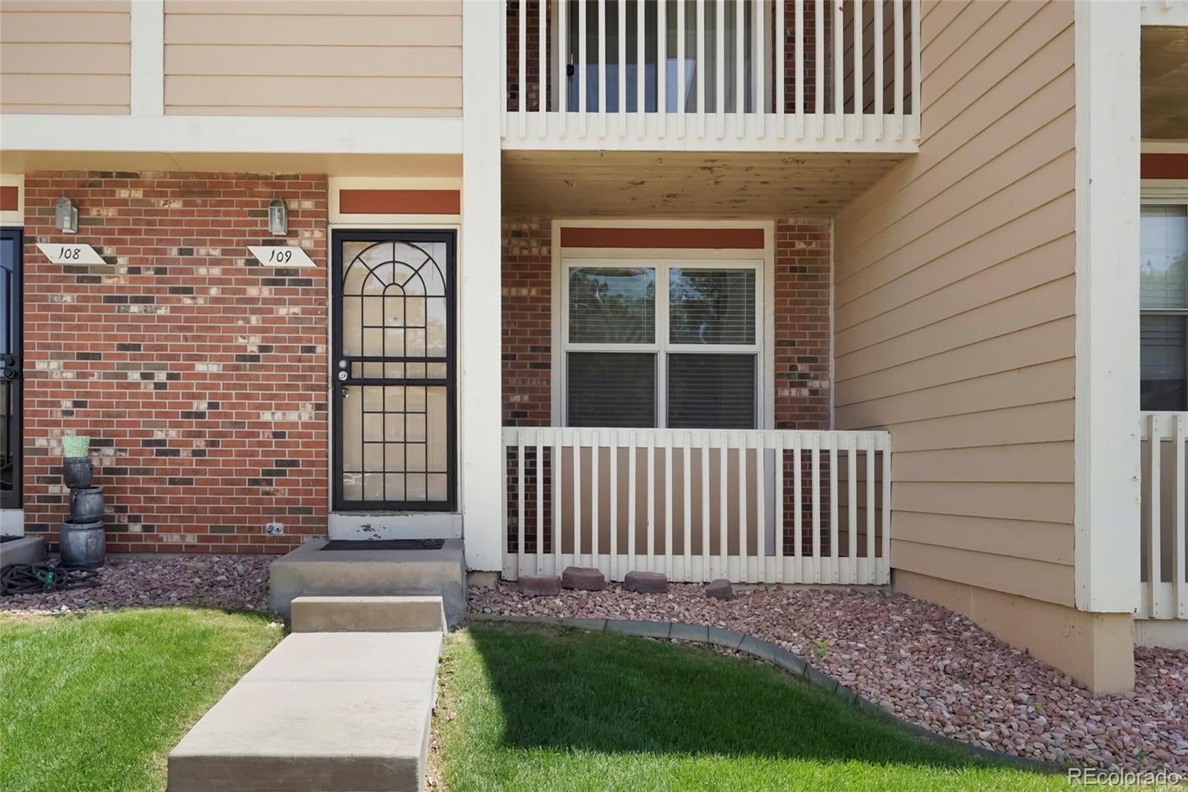
Completely Updated with One of Parkview's Largest Private Backyards & Finished Basement! This 1768sqft townhome 3-bed/3-bath/2 reserved parking spaces out front, offers the perfect blend of modern updates, generous living space, & low-maintenance living. You'll enjoy a rare oversized, fully fenced backyard—perfect for entertaining, pets, gardening, relaxing, or enjoying your own outdoor retreat. Step inside & you'll immediately notice that everything has already been done for you. The bright, open main level features NEW luxury vinyl plank flooring, NEW interior paint, NEW lighting, and an updated kitchen complete with NEW countertops, NEW sink, NEW faucet, and NEW stainless-steel appliances. A spacious dining area opens directly to your private backyard through sliding glass doors. Upstairs, the spacious primary suite is a true retreat featuring a private balcony, an oversized walk-in closet with custom shelving & direct access to the large full bath. A generous 2nd bedroom provides flexible space for family, guests, or a home office. The finished basement dramatically expands your living space with a massive bonus room perfect for a media room, or even a non-conforming 4th bedroom. You'll also find a private 3rd bedroom, a dedicated ¾ bath, laundry area & mechanical room—making this level ideal for guests, roommates, or multi-generational living. Major Improvements Include: NEW furnace, NEW central A/C (7/14/2020 with remaining mfg warranty), NEW luxury vinyl plank flooring, NEW interior paint, NEW lighting, NEW S/S appliances, NEW kitchen countertops, sink & faucet, ALL NEW bathroom vanities, countertops, sinks and faucets, NEW blinds, newer water heater, NEW thermostat, & more. Additional features include: the option to rent additional parking spaces through HOA. Included is a First American Basic Home Warranty for added peace of mind. Steps away to E.B. Rains Park, the new Recreation Center, local dining & shopping. One of the owners is a Real Estate Agent

Save
Ask
Tour
Hide
Share
Listing Snapshot
Price 
$370,000
Days On Site 
0 Days
Bedrooms 
3
Inside Area (SqFt) 
1,768 sqft
Total Baths 
3
Full Baths 
1
Partial Baths 
2
Lot Size 
0.03 Acres
Year Built 
1980
MLS® Number 
1689570
Status 
Active
Property Tax 
$3,188
HOA/Condo/Coop Fees 
$236 monthly
Sq Ft Source 
Public Records
Friends & Family
Recent Activity
4 hours agoListing updated with changes from the MLS®
5 hours agoListing first seen on site
General Features
Direction Faces 
West
Foundation 
Slab
Home Warranty 
Yes
Levels 
Three Or More
Parking Spaces 
2
Property Condition 
Updated/Remodeled
Property Sub Type 
Townhouse
Security 
Carbon Monoxide Detector(s)Smoke Detector(s)
Sewer 
Public Sewer
SqFt Above 
1196
SqFt Below 
572
SqFt Total 
1768
Utilities 
Natural Gas AvailableCable AvailableElectricity ConnectedNatural Gas Connected
Water Source 
Public
Zoning 
res
Interior Features
Appliances 
DishwasherDisposalMicrowaveOvenRefrigeratorWasher
Basement 
FinishedFull
Cooling 
Ceiling Fan(s)Central Air
Flooring 
CarpetVinyl
Heating 
Forced Air
Interior 
Ceiling Fan(s)PantryWalk-In Closet(s)
Laundry Features 
In UnitLaundry Closet
Window Features 
Double Pane WindowsWindow Coverings
Bathroom Full 
Level - UpperDescription - Shared Bathroom Updated, Adding Both Style and Functionality
Bathroom One Quarter 
Level - MainDescription - Beautifully Updated
Bathroom Three Quarter 
Level - BasementDescription - Update Private Bath
Bedroom 
Dimensions - 14 x 14Level - UpperDescription - Light and Bright Large 2nd Bedroom
Dining Room 
Dimensions - 14 x 12Level - MainDescription - New LVP with Sliding Glass Door to Large Backyard
Kitchen 
Level - MainDescription - Updated with New Stainless Steel Appliances
Laundry 
Level - BasementDescription - Laundry room/storage room
Media Room 
Dimensions - 14 x 14Level - BasementDescription - Large BONUS ROOM
Save
Ask
Tour
Hide
Share
Exterior Features
Construction Details 
FrameWood Siding
Exterior 
BalconyPrivate Yard
Fencing 
Partial
Patio And Porch 
Patio
Roof 
Composition
Windows/Doors 
Double Pane WindowsWindow Coverings
Community Features
Association Amenities 
Parking
Association Dues 
236
Building Access 
Ground
Financing Terms Available 
CashConventionalFHAVA Loan
HOA Fee Frequency 
Monthly
Roads 
Paved
School District 
Adams 12 5 Star Schl
Schools
School District
Adams 12 5 Star Schl
Elementary School
Stukey
Middle School
Northglenn
High School
Thornton
Listing courtesy of HomeSmart Realty [email protected]


The content relating to real estate for sale in this Web site comes in part from the Internet Data eXchange ("IDX") program of METROLIST, INC., DBA RECOLORADO real estate listings held by brokers other than HomeSmart Realty are marked with the IDX Logo. This information is being provided for the consumers' personal, non-commercial use and may not be used for any other purpose. All information subject to change and should be independently verified.

Neighborhood & Commute
Source: Walkscore
Save
Ask
Tour
Hide
Share