Save
Ask
Tour
Hide
Share
$750,000
New Listing

5456 N Xenia Street
Denver, CO 80238

Single Family Residence|Coming Soon
4
Beds
4
Total Baths
2
Full Baths
2
Partial Baths
2,666
SqFt
$281
/SqFt
2015
Built
Subdivision:
Central Park
County:
Denver

Due to the health concerns created by Coronavirus we are offering personal 1-1 online video walkthough tours where possible.
Call Now: 303-547-4561
Is this the listing for you? We can help make it yours.
303-547-4561
Upcoming Open Houses
Due to COVID-19, we recommend you verify Open Houses before attending.
Fri, Oct 30, 2:00 PM - 4:00 PM
Sat, Oct 31, 3:00 PM - 5:00 PM
Sun, Nov 1, 12:00 PM - 3:00 PM
5456 N Xenia Street5456 N Xenia Street5456 N Xenia Street5456 N Xenia Street
Save
Ask
Tour
Hide
Share

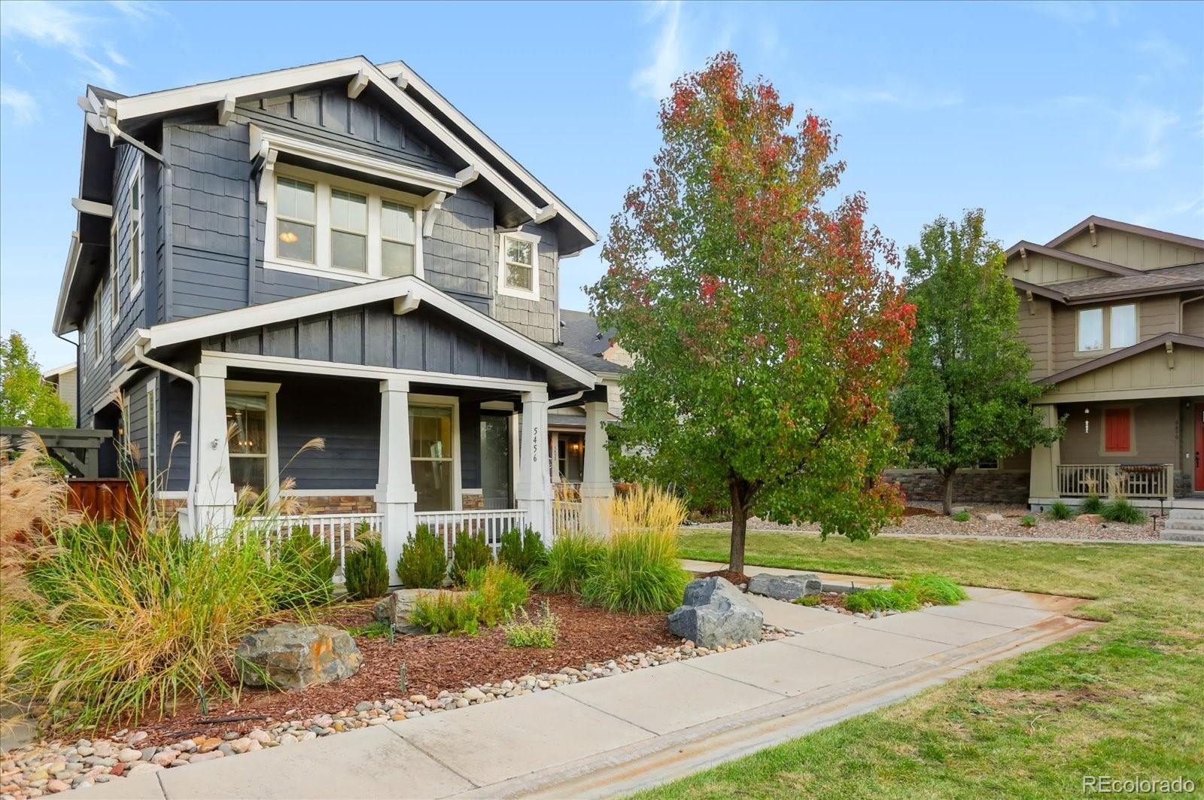
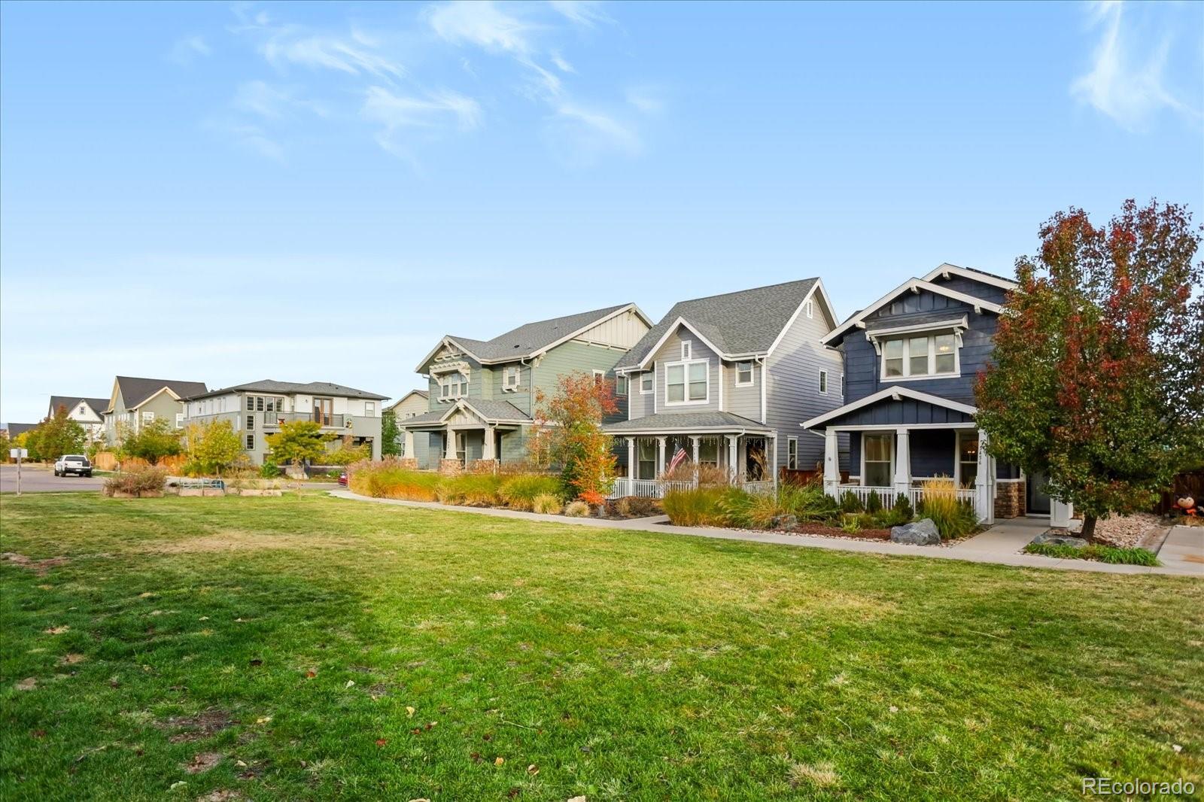
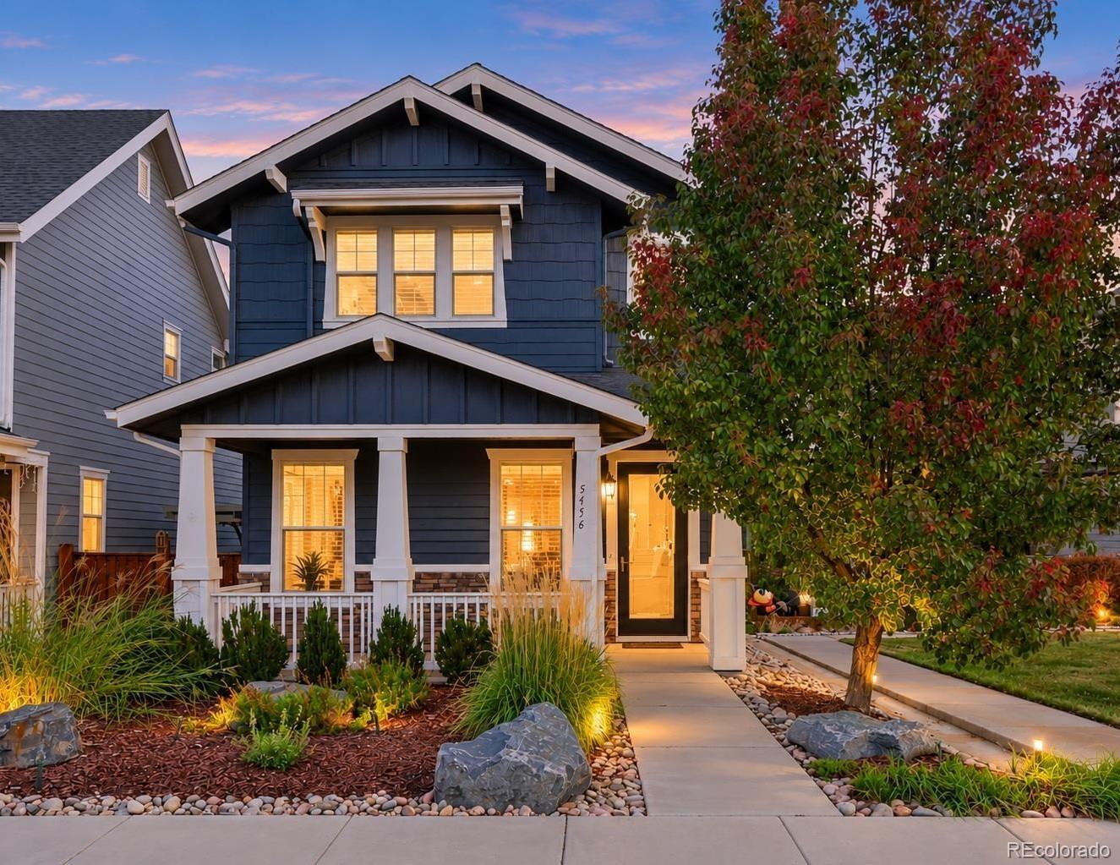
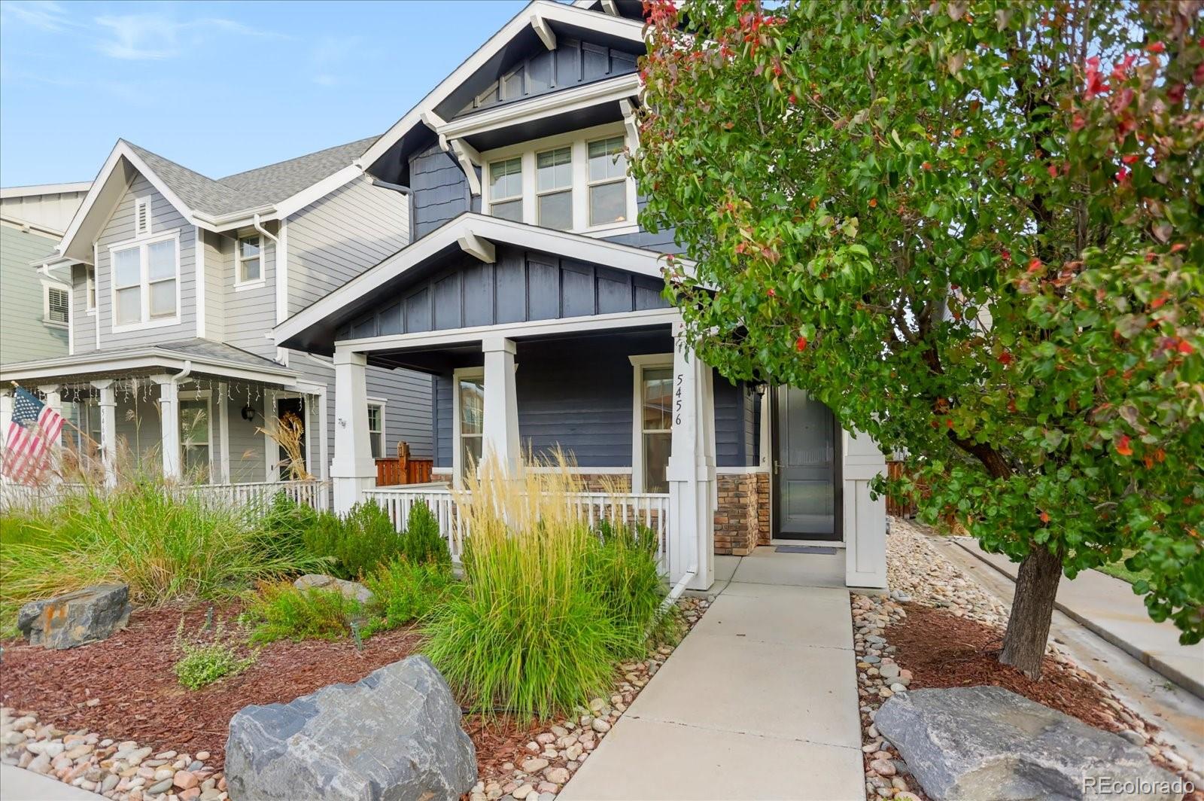
Welcome to this beautiful home nestled inside a picturesque, private courtyard park in Denver’s sought-after Central Park neighborhood! Fresh exterior paint, a new roof (2024) and a fully owned solar system! Step inside to discover freshly painted interiors, wide plank wood laminate floors and an inviting living room anchored by a cozy gas fireplace. The dining area shines with a chic chandelier, while the stunning, crisp white kitchen features newly updated wood cabinet fronts, sleek quartz countertops, stainless steel appliances, gas cooktop, pantry closet and a center island with bar seating! Upstairs, you’ll find three bedrooms, including a primary retreat featuring two generous walk-in closets, both professionally outfitted with custom drawers and shelving. The private en-suite bathroom offers a soaking tub, separate shower and dual sinks. Two additional bedrooms each feature their own professionally organized walk-in closets with a stylishly appointed full bathroom conveniently located between them. The upper level is complete with the laundry room - includes a washer and dryer. The finished basement adds wonderful versatility with a spacious family room featuring a beautiful built-in entertainment center, conforming fourth bedroom with a built-in Murphy bed with custom shelving and an additional bathroom with a shower. Whether hosting overnight guests, working from home, or enjoying movie nights, this level offers plenty of flexibility! Outside, enjoy the best of both worlds! A private courtyard welcomes you home, while the fully fenced side yard provides a secluded outdoor retreat complete with a stone patio, pergola, and artificial turf. Attached garage with convenient alley access adds to the home's everyday functionality. Experience the best of Central Park living with neighborhood parks, miles of trails, community pools, and easy access to shopping, dining, and entertainment at The Shops at Northfield. A wonderful blend of style, comfort and location!

Save
Ask
Tour
Hide
Share
Listing Snapshot
Price 
$750,000
Days On Site 
0 Days
Bedrooms 
4
Inside Area (SqFt) 
2,666 sqft
Total Baths 
4
Full Baths 
2
Partial Baths 
2
Lot Size 
0.06 Acres
Year Built 
2015
MLS Number 
1725575
Status 
Coming Soon
Property Tax 
$7,507
HOA/Condo/Coop Fees 
$223 monthly
Sq Ft Source 
Public Records
Friends & Family
Recent Activity
2 hours agoListing updated with changes from the MLS
2 hours agoListing first seen on site
General Features
Acres 
0.06
Attached Garage 
Yes
Foundation 
Slab
Garage 
Yes
Garage Spaces 
2
Levels 
Two
Parking 
Attached
Parking Spaces 
2
Property Condition 
Updated/Remodeled
Property Sub Type 
Single Family Residence
Security 
Carbon Monoxide Detector(s)Smoke Detector(s)
Sewer 
Public Sewer
SqFt Above 
2005
SqFt Below 
661
SqFt Total 
2749
Style 
Traditional
Zoning 
M-RX-5
Interior Features
Appliances 
DishwasherDryerMicrowaveOvenRefrigeratorWasher
Basement 
Finished
Cooling 
Ceiling Fan(s)Central Air
Fireplace 
Yes
Fireplace Features 
Living Room
Fireplaces 
1
Flooring 
CarpetTileVinyl
Furnished 
Unfurnished
Heating 
Forced Air
Interior 
Built-in FeaturesCeiling Fan(s)Eat-in KitchenEntrance FoyerHigh CeilingsKitchen IslandOpen FloorplanPantryWalk-In Closet(s)
Window Features 
Double Pane Windows
Bathroom Full 
Level - UpperDescription - Primary Bathroom - features Soaking Tub, Shower, Dual Sinks and Privacy!
Bathroom Half 
Level - MainDescription - Convenient Half Bathroom on the Main Floor!
Bathroom Three Quarter 
Level - BasementDescription - Beautiful Second Floor Hallway Bathroom.
Bedroom 
Level - UpperDescription - Secondary Bedroom with Ceiling Fan & Fully Outfitted Closet
Dining Room 
Description - Trendy Chandelier and Tall Sliding Glass Door out to the Patio!
Family Room 
Level - BasementDescription - Amazing Basement Family Room with an Incredible Built-in Entertainment Center!
Kitchen 
Description - Gorgeous Updated Kitchen - Quartz Counters, Crisp White Cabinets, Stainless Steel Appliances and Large Kitchen Island!
Laundry 
Level - UpperDescription - Laundry Room - upper level, convenient for the bedrooms!
Living Room 
Description - Open Living Room with a Gas Burning Fireplace, Large Windows and Connected to the Dinting Room and Kitchen!
Save
Ask
Tour
Hide
Share
Exterior Features
Construction Details 
FrameOtherStone
Exterior 
Private Yard
Fencing 
FencedFull
Lot Features 
LevelSprinklers In Front
Patio And Porch 
Front PorchPatio
Roof 
Composition
Windows/Doors 
Double Pane Windows
Community Features
Association Fee 
$58.0
Association Fee Frequency 
Monthly
Additional Association Fee 
$165.0
Additional Association Fee Frequency 
Monthly
School District 
Denver 1
Financing Terms Available 
CashConventionalFHAVA Loan
Roads 
Paved
Schools
School District
Denver 1
Elementary School
Willow
Middle School
DSST: Stapleton
High School
Northfield
Listing courtesy of Unified Real Estate LLC [email protected]


The content relating to real estate for sale in this Web site comes in part from the Internet Data eXchange ("IDX") program of METROLIST, INC., DBA RECOLORADO real estate listings held by brokers other than Unified Real Estate LLC are marked with the IDX Logo. This information is being provided for the consumers' personal, non-commercial use and may not be used for any other purpose. All information subject to change and should be independently verified.

Neighborhood & Commute
Source: Walkscore
Save
Ask
Tour
Hide
Share