Save
Ask
Tour
Hide
Share
$550,000
New Listing

20227 E Dartmouth Drive
Aurora, CO 80013

Single Family Residence|Coming Soon
3
Beds
2
Total Baths
2
Full Baths
1,575
SqFt
$349
/SqFt
2005
Built
Subdivision:
The Conservatory
County:
Arapahoe

Due to the health concerns created by Coronavirus we are offering personal 1-1 online video walkthough tours where possible.
Call Now: 303-547-4561
Is this the listing for you? We can help make it yours.
303-547-4561
Upcoming Open Houses
Due to COVID-19, we recommend you verify Open Houses before attending.
Sat, Nov 7, 11:00 AM - 2:00 PM
Sun, Nov 8, 11:00 AM - 3:00 PM
20227 E Dartmouth Drive20227 E Dartmouth Drive20227 E Dartmouth Drive20227 E Dartmouth Drive
Save
Ask
Tour
Hide
Share

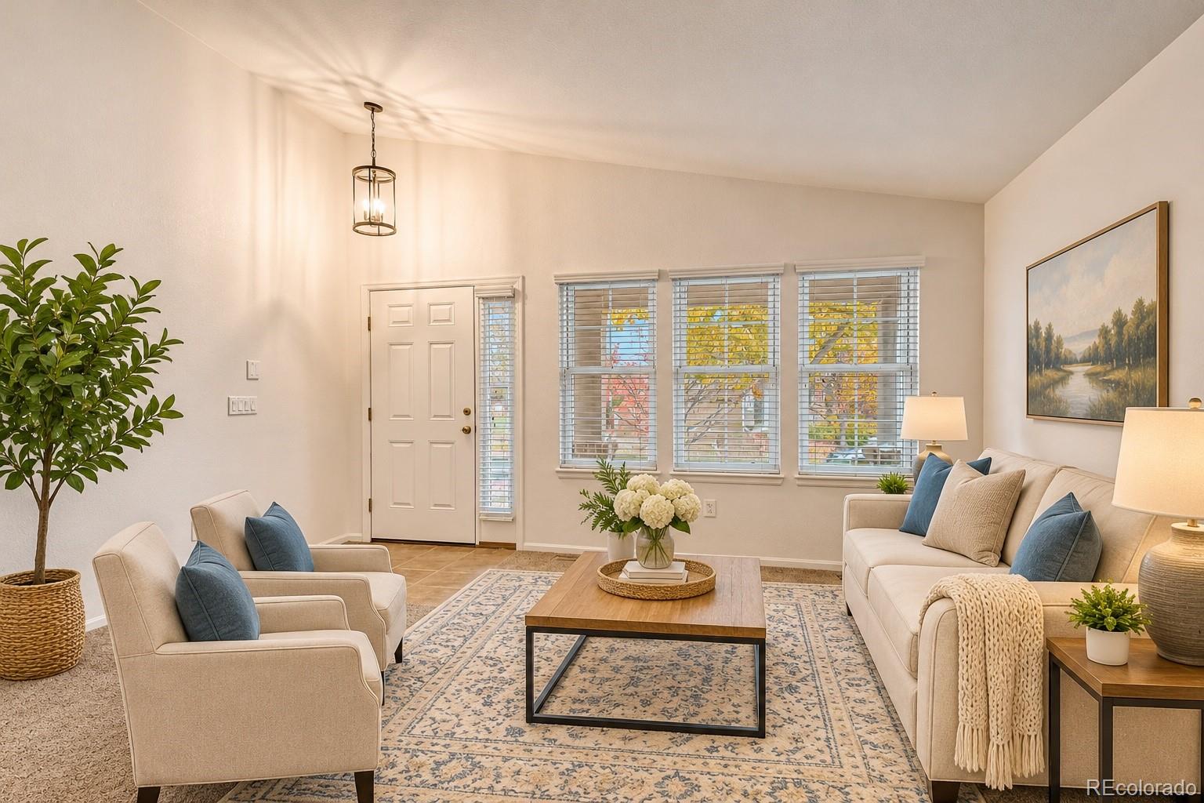
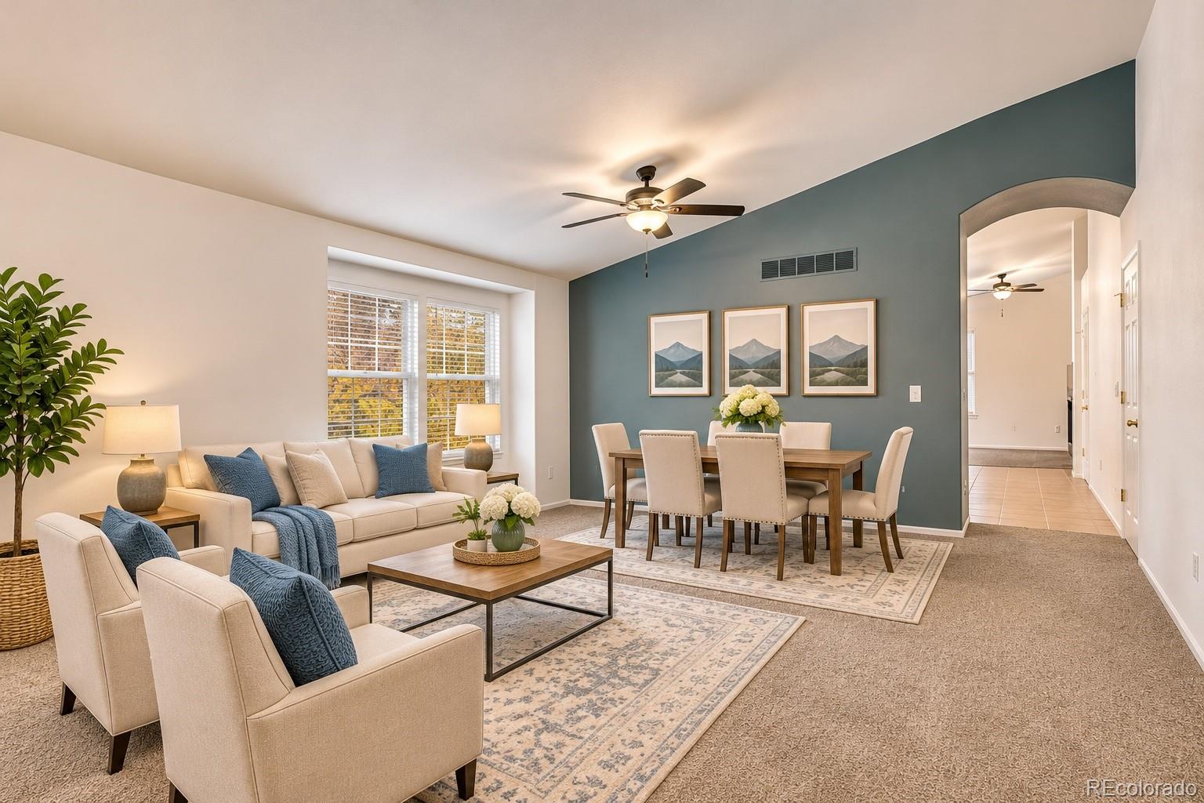
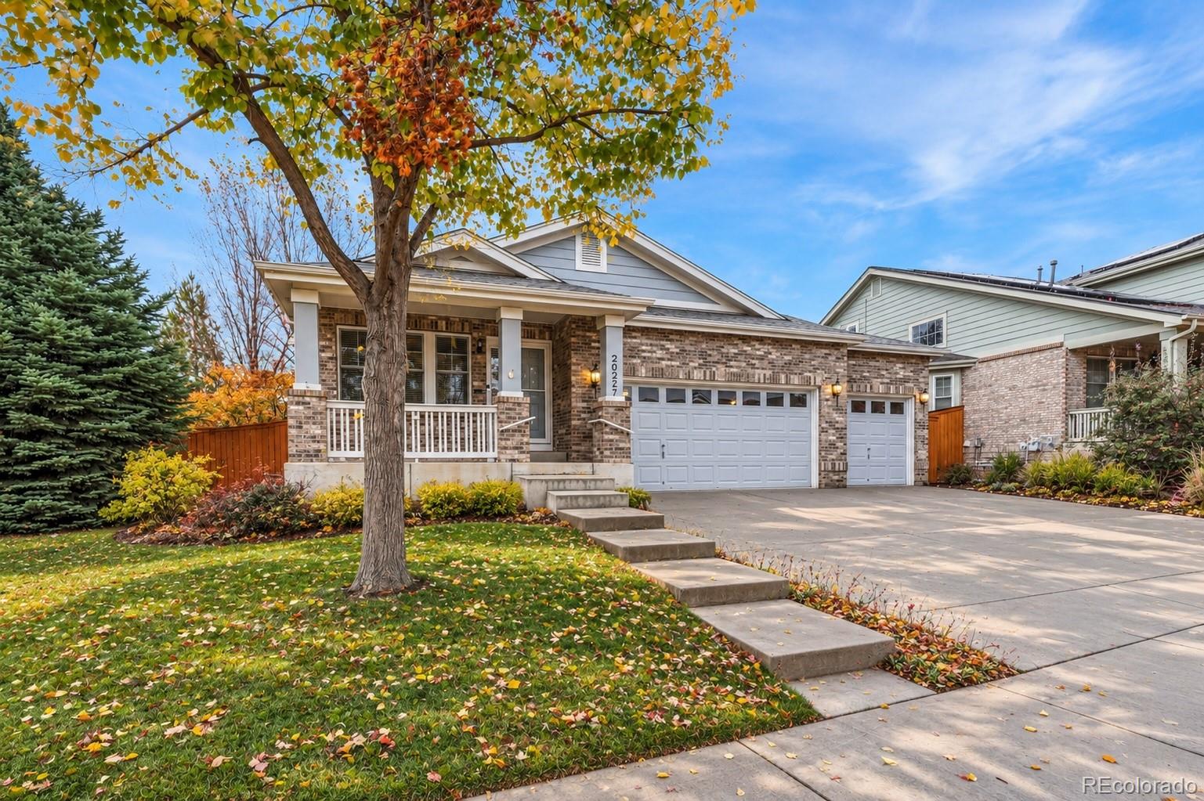
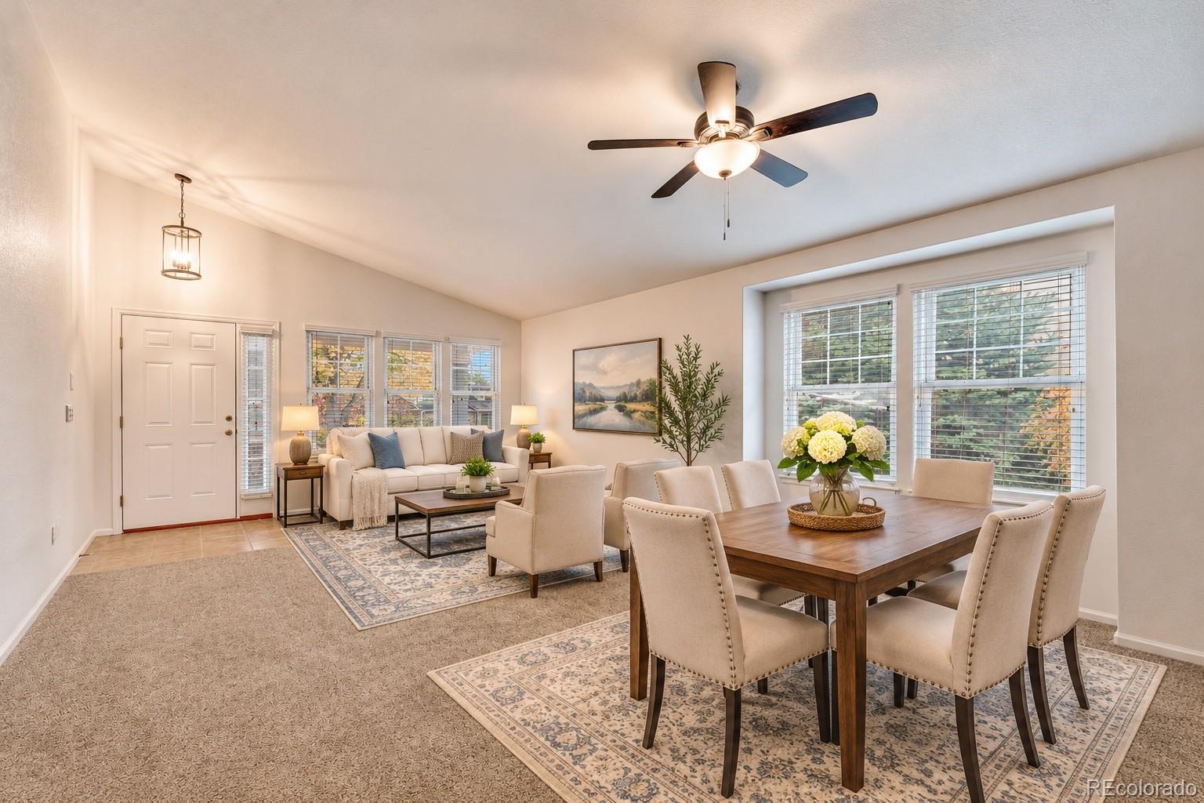
Welcome to this beautifully updated ranch-style home in the desirable Conservatory community! Offering 3 beds, 2 baths, 3-car garage, & a spacious unfinished basement.This home combines comfortable main-level living w/houghtful updates throughout. Step inside to discover soaring vaulted ceilings, abundant natural light, newer interior paint, & newer carpeting that create a bright & inviting atmosphere.A charming architectural archway connects the dining room to the beautifully remodeled kitchen, featuring newer cabinetry, slab granite countertops, a center island, & ample storage.The inviting family room is filled w/natural light from its many windows, while a cozy gas fireplace adds warmth & charm.The spacious main-floor primary suite offers an abundance of windows, creating a bright & relaxing retreat, along w/a generous walk-in closet & private 5 piece bath w/ dual sinks.Two additional bedrooms provide flexibility, including one w/French doors that could easily serve as a home office or guest room. Step outside through the kitchen onto the expansive, newer deck, constructed w/ a combination of brand-new concrete and newer Trex decking for durability & low maintenance. Backing to peaceful open space, the backyard offers a wonderful setting for entertaining or relaxing. A retractable awning provides shade and added privacy, while newer fencing enhances the outdoor space. Newer exterior paint adds to the home's curb appeal. The large unfinished basement offers endless possibilities for future living space, a recreation room, home gym, or additional storage. Additional highlights include central air conditioning, a 3-car attached garage, and access to Conservatory community amenities, including a swimming pool, clubhouse, playground, tennis courts, and trails. With its desirable ranch-style floor plan, tasteful updates, inviting outdoor living space, and beautiful open-space backdrop, this home offers the perfect combination of comfort, convenience, and opportunity!

Save
Ask
Tour
Hide
Share
Listing Snapshot
Price 
$550,000
Days On Site 
0 Days
Bedrooms 
3
Inside Area (SqFt) 
1,575 sqft
Total Baths 
2
Full Baths 
2
Partial Baths 
N/A
Lot Size 
0.16 Acres
Year Built 
2005
MLS Number 
1756765
Status 
Coming Soon
Property Tax 
$4,572
HOA/Condo/Coop Fees 
$45 monthly
Sq Ft Source 
Public Records
Friends & Family
Recent Activity
8 hours agoListing updated with changes from the MLS
8 hours agoListing first seen on site
General Features
Acres 
0.16
Attached Garage 
Yes
Foundation 
Slab
Garage 
Yes
Garage Spaces 
3
Levels 
One
Parking 
ConcreteLightedAttached
Parking Spaces 
3
Pets 
Cats OKDogs OK
Property Condition 
Updated/Remodeled
Property Sub Type 
Single Family Residence
Security 
Carbon Monoxide Detector(s)Smoke Detector(s)
Sewer 
Public Sewer
SqFt Above 
1575
SqFt Total 
3136
Style 
Traditional
Utilities 
Cable AvailableElectricity AvailableNatural Gas Available
Water Source 
Public
Interior Features
Appliances 
OvenCooktopDishwasherDisposalGas Water HeaterMicrowaveRangeRefrigeratorSelf Cleaning Oven
Basement 
Sump PumpFullUnfinished
Cooling 
Ceiling Fan(s)Central Air
Fireplace 
Yes
Fireplace Features 
Family RoomGasGas Log
Fireplaces 
1
Flooring 
CarpetTile
Heating 
Forced Air
Interior 
Ceiling Fan(s)Eat-in KitchenGranite CountersHigh CeilingsKitchen IslandOpen FloorplanPantryWalk-In Closet(s)
Laundry Features 
In Unit
Main Level Bedrooms 
3
Window Features 
Double Pane WindowsWindow CoveringsWindow Treatments
Bathroom Full 
Level - MainDescription - 5 piece Bath
Bedroom 
Level - Main
Dining Room 
Level - MainDescription - Spacious Dining Area
Family Room 
Level - MainDescription - Gas Fireplace in Family Room
Kitchen 
Level - MainDescription - Newer Cabinets, granite countertops
Living Room 
Level - MainDescription - Abundant Lighted Area with Vaulted Ceilings
Save
Ask
Tour
Hide
Share
Exterior Features
Construction Details 
BrickFrameWood Siding
Exterior 
Private YardRain Gutters
Fencing 
FencedFull
Lot Features 
GreenbeltLandscapedLevelMany TreesSprinklers In FrontSprinklers In Rear
Patio And Porch 
DeckFront Porch
Roof 
Composition
Windows/Doors 
Double Pane WindowsWindow CoveringsWindow Treatments
Community Features
Association Amenities 
ClubhousePlaygroundPoolTennis Court(s)Trail(s)
Association Fee 
$45.0
Association Fee Frequency 
Monthly
School District 
Adams-Arapahoe 28J
Financing Terms Available 
CashConventionalFHAVA Loan
Building Access 
Ground
Roads 
Paved
Schools
School District
Adams-Arapahoe 28J
Elementary School
Aurora Frontier K-8
Middle School
Aurora Frontier K-8
High School
Vista Peak
Listing courtesy of EXIT Realty DTC, Cherry Creek, Pikes Peak. [email protected]


The content relating to real estate for sale in this Web site comes in part from the Internet Data eXchange ("IDX") program of METROLIST, INC., DBA RECOLORADO real estate listings held by brokers other than EXIT Realty DTC, Cherry Creek, Pikes Peak. are marked with the IDX Logo. This information is being provided for the consumers' personal, non-commercial use and may not be used for any other purpose. All information subject to change and should be independently verified.

Neighborhood & Commute
Source: Walkscore
Save
Ask
Tour
Hide
Share