Save
Ask
Tour
Hide
Share
$110,000
New Listing

2813 Oriole Street
Denver, CO 80260

For Sale|Manufactured Home|Active
4
Beds
2
Total Baths
2
Full Baths
1,248
SqFt
$88
/SqFt
1979
Built
County:
Adams

Due to the health concerns created by Coronavirus we are offering personal 1-1 online video walkthough tours where possible.
Call Now: 303-547-4561
Is this the listing for you? We can help make it yours.
303-547-4561
2813 Oriole Street2813 Oriole Street2813 Oriole Street2813 Oriole Street
Save
Ask
Tour
Hide
Share

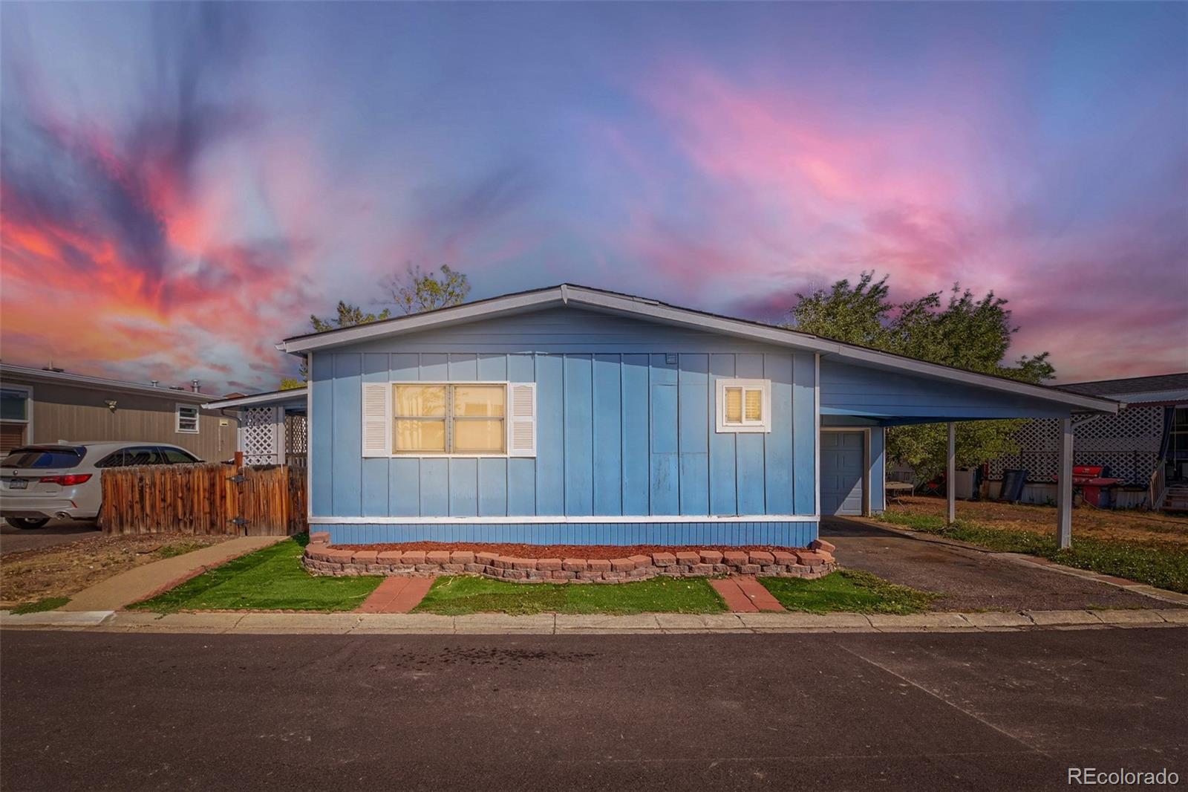
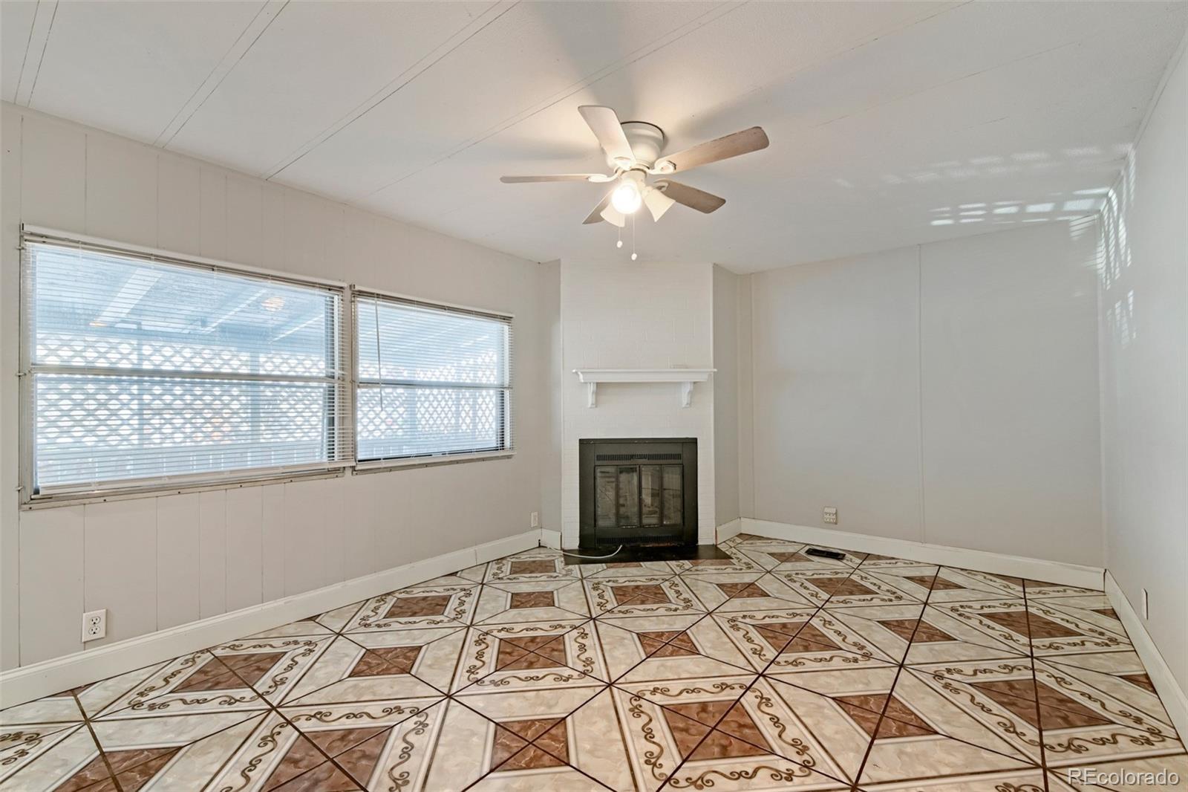
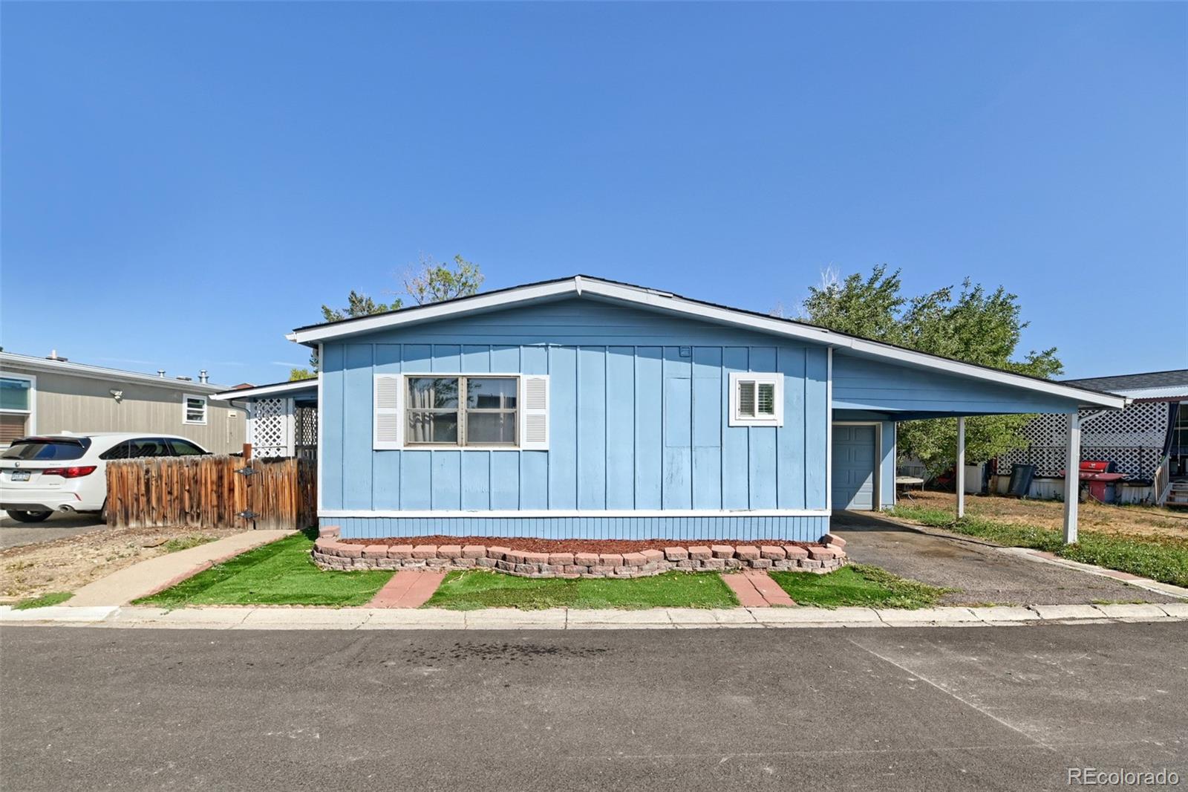
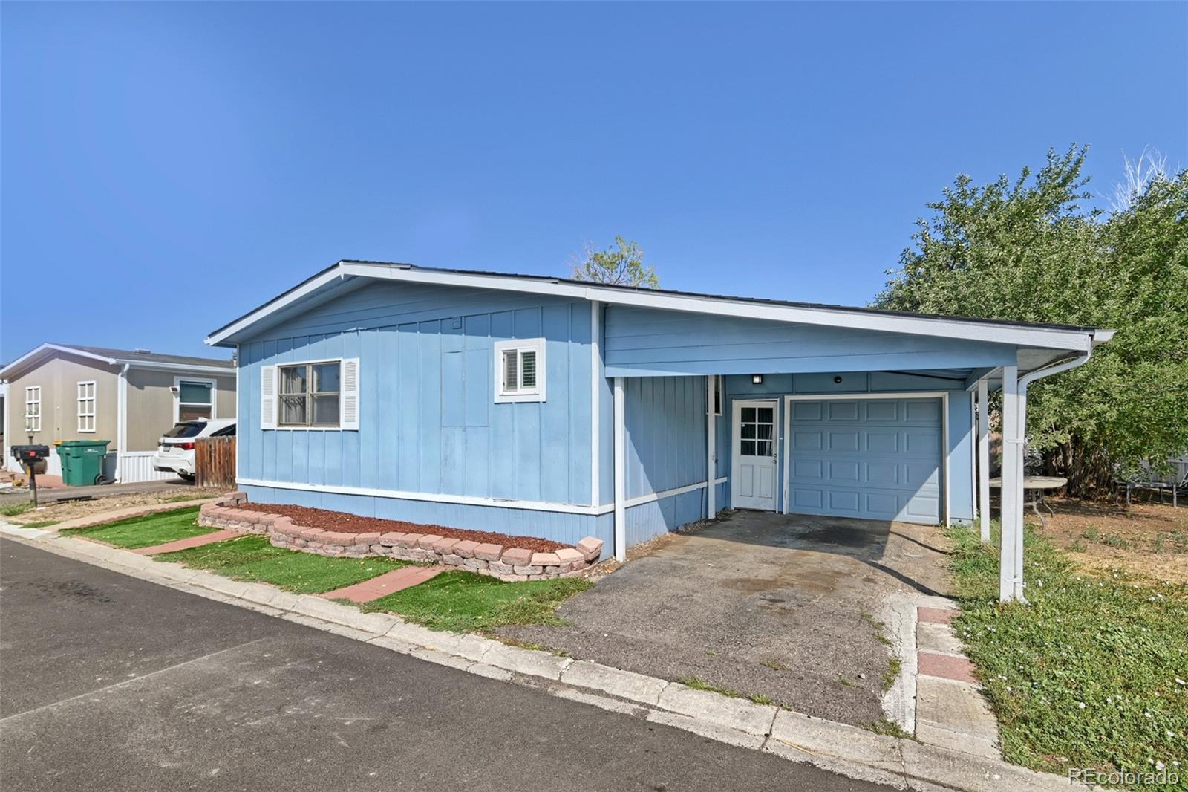
Welcome to this charming, move-in-ready manufactured home offering comfort, convenience, and great outdoor features. This well-maintained home features a 2-year-old roof, a covered front porch, and a spacious covered carport for additional parking. The property also includes an electric garage, providing valuable extra storage or workspace. Inside, you'll find a bright and inviting living area with plenty of natural light and a functional layout. Conveniently located in the Denver area with easy access to shopping, dining, parks, and major roadways. A great opportunity for a buyer looking for an affordable, comfortable home that is ready to enjoy!

Save
Ask
Tour
Hide
Share
Listing Snapshot
Price 
$110,000
Days On Site 
0 Days
Bedrooms 
4
Inside Area (SqFt) 
1,248 sqft
Total Baths 
2
Full Baths 
2
Partial Baths 
N/A
Lot Size 
48.58 Acres
Year Built 
1979
MLS® Number 
1781220
Status 
Active
Property Tax 
$263
HOA/Condo/Coop Fees 
$1,350 monthly
Sq Ft Source 
Public Records
Friends & Family
Recent Activity
8 hours agoListing updated with changes from the MLS®
8 hours agoListing first seen on site
General Features
Acres 
48.58
Attached Garage 
Yes
Garage 
Yes
Garage Spaces 
1
Land Lease 
Yes
Lease Amount 
$1350.0
Lease Amount Frequency 
Monthly
Lease Expiration Date 
2028-12-31
Parking 
Attached
Parking Spaces 
1
Property Sub Type 
Manufactured Home
Sewer 
Public Sewer
SqFt Above 
1248
SqFt Total 
1248
Water Source 
Public
Interior Features
Appliances 
DishwasherDryerMicrowaveOvenRangeRefrigeratorWasher
Cooling 
Central Air
Heating 
Forced Air
Main Level Bedrooms 
4
Save
Ask
Tour
Hide
Share
Exterior Features
Construction Details 
Other
Patio And Porch 
CoveredDeckFront Porch
Roof 
Composition
Community Features
Association Dues 
1350
Financing Terms Available 
CashConventional
HOA Fee Frequency 
Monthly
School District 
Adams 12 5 Star Schl
Schools
School District
Adams 12 5 Star Schl
Elementary School
Federal Heights
Middle School
Northglenn
High School
Northglenn
Listing courtesy of Keller Williams Realty Downtown LLC [email protected]


The content relating to real estate for sale in this Web site comes in part from the Internet Data eXchange ("IDX") program of METROLIST, INC., DBA RECOLORADO real estate listings held by brokers other than Keller Williams Realty Downtown LLC are marked with the IDX Logo. This information is being provided for the consumers' personal, non-commercial use and may not be used for any other purpose. All information subject to change and should be independently verified.

Neighborhood & Commute
Source: Walkscore
Save
Ask
Tour
Hide
Share