

Save
Ask
Tour
Hide
$557,955
New Listing
2142 Silverado LaneFort Lupton, CO 80621
For Sale|Single Family Residence|Active
3
Beds
3
Total Baths
2
Full Baths
1
Partial Bath
2,304
SqFt
$242
/SqFt
2026
Built
Subdivision:
Murata Farms
County:
Weld
Due to the health concerns created by Coronavirus we are offering personal 1-1 online video walkthough tours where possible.
Call Now: 303-547-4561
Is this the listing for you? We can help make it yours.
303-547-4561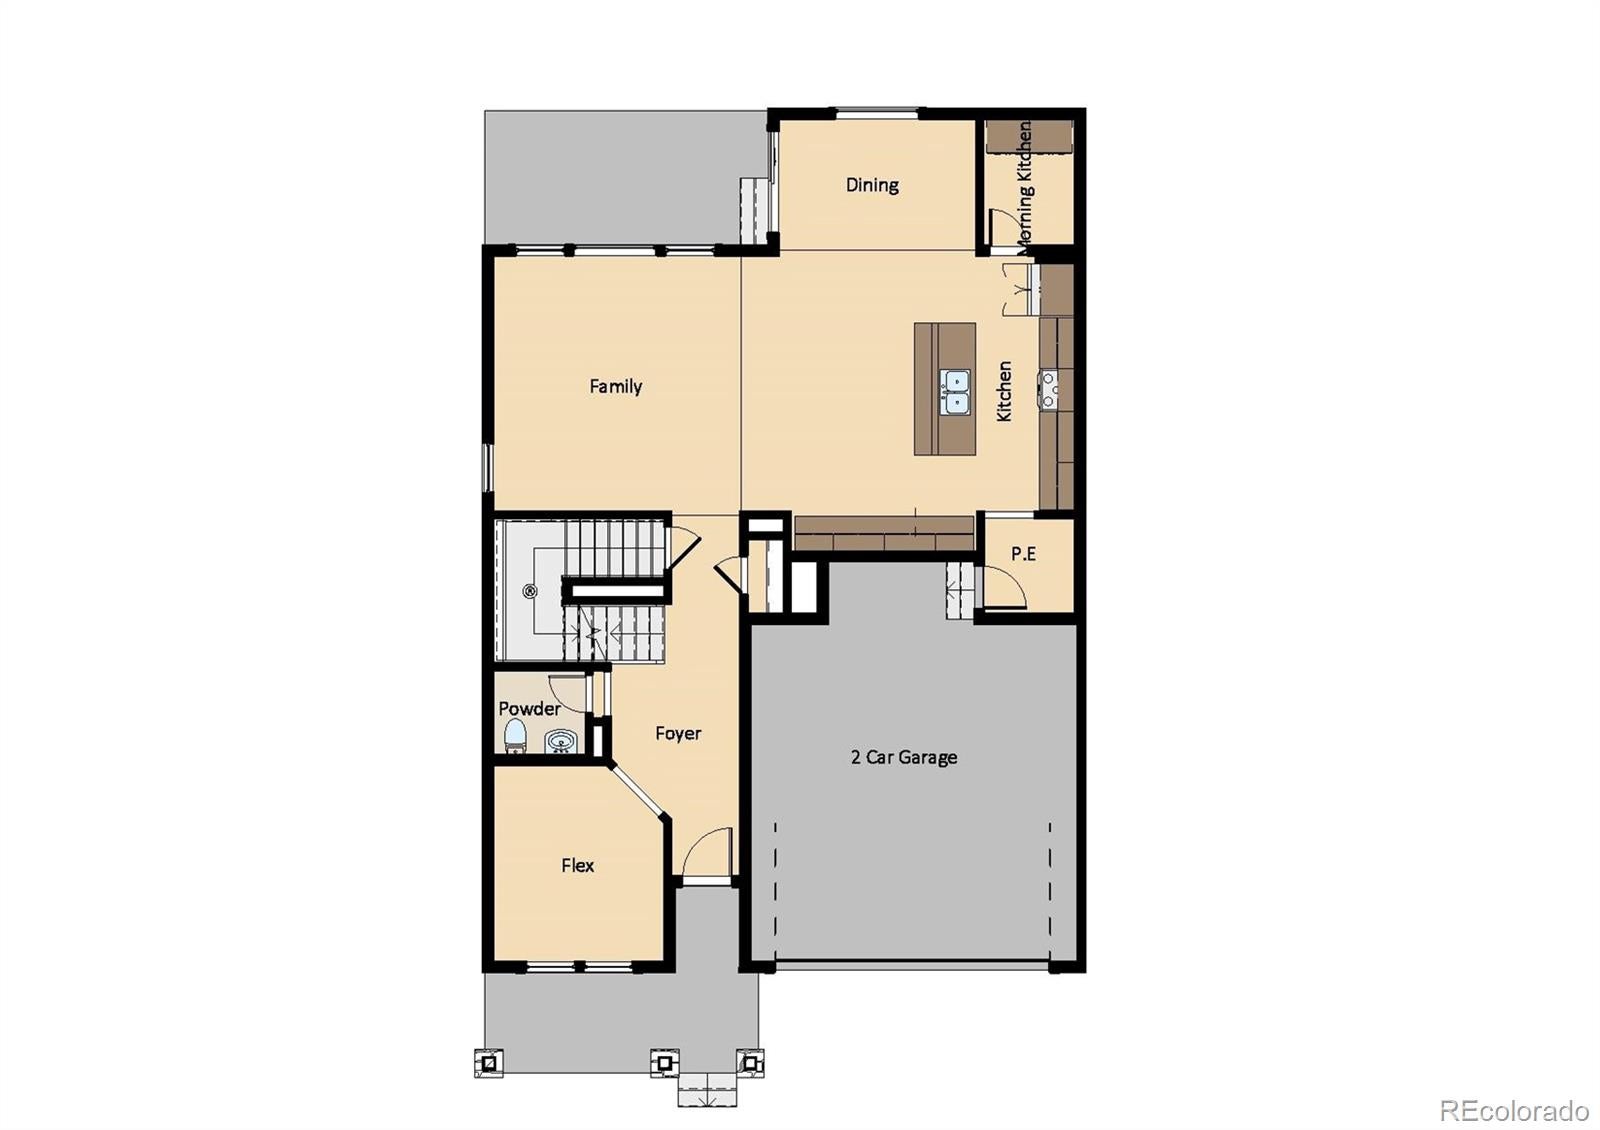
Save
Ask
Tour
Hide
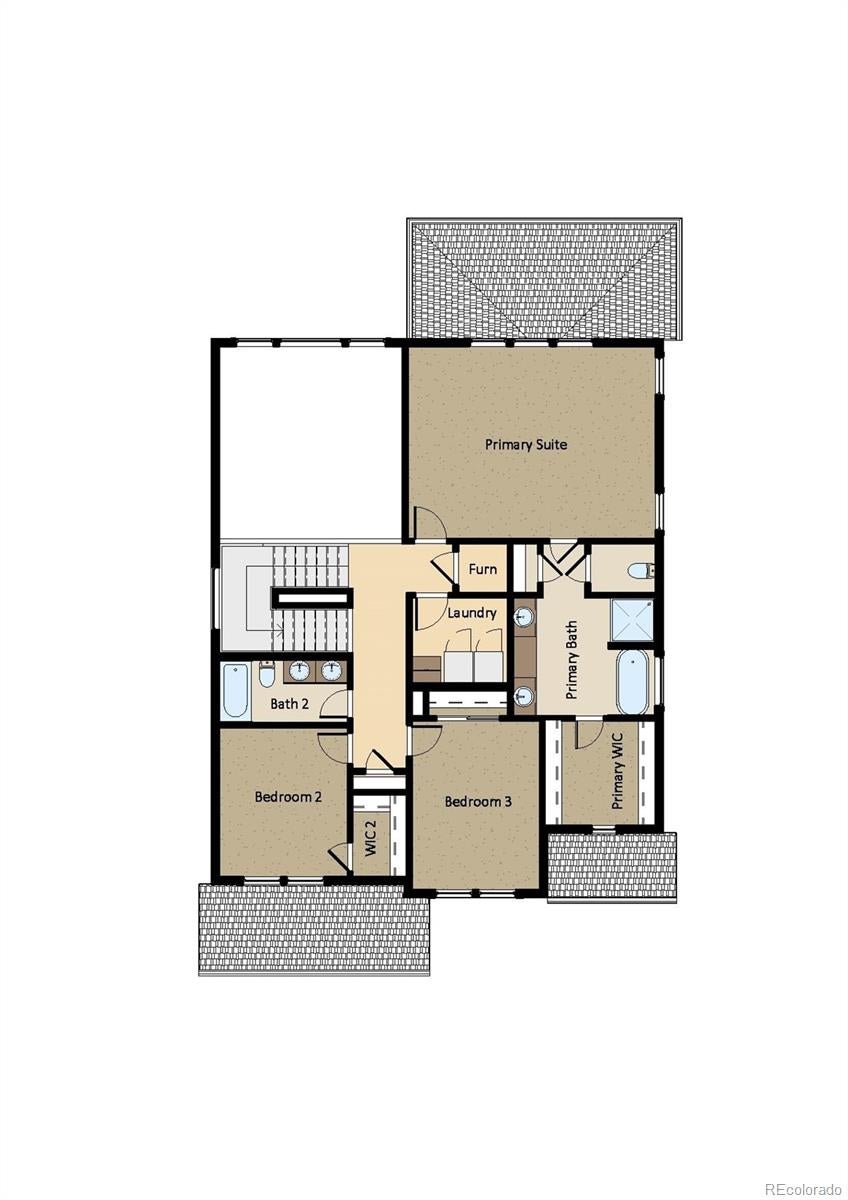
Beautiful new construction Dahlia floor plan in Murata Farms! This home offers 3 bedrooms, 2.5 bathrooms, a versatile study, and a 2.5-car garage. The open-concept design provides comfortable everyday living with stylish finishes and energy-efficient features throughout. Don't miss your opportunity to own a brand-new home in one of Fort Lupton's fastest-growing communities. Under construction. Pricing, features, and specifications are subject to change without notice. Renderings and photos are for illustrative purposes only and may depict optional features.
Save
Ask
Tour
Hide
Listing Snapshot
Price
$557,955
Days On Site
0 Days
Bedrooms
3
Inside Area (SqFt)
2,304 sqft
Total Baths
3
Full Baths
2
Partial Baths
1
Lot Size
0.14 Acres
Year Built
2026
MLS® Number
1831363
Status
Active
Property Tax
$3,200
HOA/Condo/Coop Fees
N/A
Sq Ft Source
Builder
Friends & Family
Recent Activity
| 3 hours ago | Listing updated with changes from the MLS® | |
| 5 hours ago | Listing first seen on site |
General Features
Acres
0.14
Attached Garage
Yes
Direction Faces
North
Foundation
Concrete Perimeter
Garage
Yes
Garage Spaces
3
Home Warranty
Yes
Levels
Two
Parking
ConcreteAttached
Parking Spaces
3
Pets
Cats OKDogs OKYes
Property Condition
New ConstructionUnder Construction
Property Sub Type
Single Family Residence
Security
Carbon Monoxide Detector(s)Smoke Detector(s)
Sewer
Public Sewer
SqFt Above
2304
SqFt Total
3367
Style
ContemporaryTraditional
Utilities
Natural Gas AvailableCable AvailableElectricity AvailableElectricity ConnectedNatural Gas ConnectedPhone Available
Water Source
Public
Interior Features
Appliances
Convection OvenDishwasherDisposalElectric Water HeaterMicrowaveRange
Basement
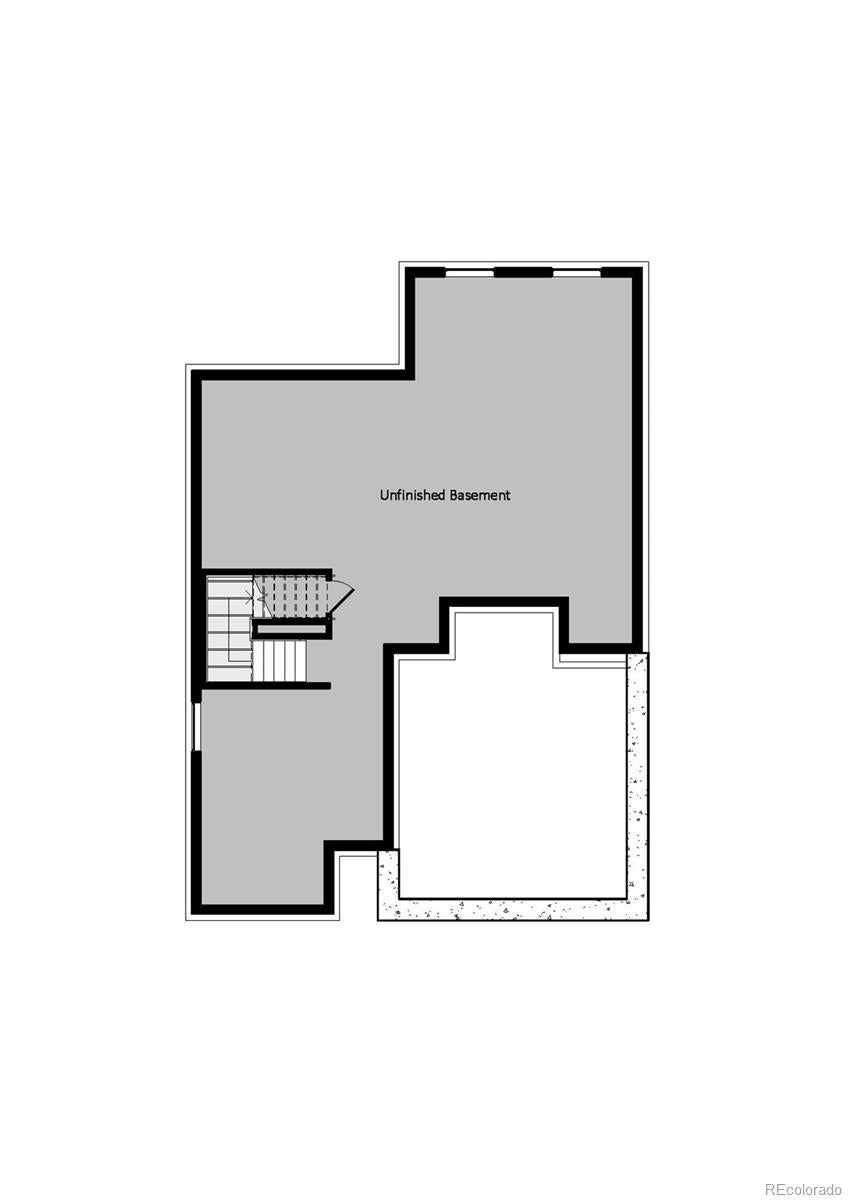
Sump PumpBath/StubbedFullInterior EntryUnfinished
Cooling
Central Air
Fireplace
Yes
Fireplaces
1
Flooring
CarpetTileVinyl
Heating
ElectricForced AirHeat Pump
Interior
Built-in FeaturesEat-in KitchenEntrance FoyerGranite CountersHigh CeilingsHigh Speed InternetKitchen IslandOpen FloorplanPantrySmart ThermostatWalk-In Closet(s)
Laundry Features
In Unit
Window Features
Double Pane Windows
Bathroom Full
Level - UpperDescription - Tile floor, dual vanity, tub/shower combo
Bathroom Half
Level - MainDescription - Tile floor, single vanity
Bedroom
Level - UpperDescription - Bedroom 2: Carpeting, walk-in closet, neutral tones
Dining Room
Level - MainDescription - Luxury vinyl plank flooring, neutral tones, access to rear yard, open to great room & Kitchen
Great Room
Dimensions - 17 x 16Level - MainDescription - Luxury vinyl tile flooring, fireplace, neutral tones, open to dining & kitchen
Kitchen
Dimensions - 13 x 11Level - MainDescription - Luxury vinyl plank flooring, slab quartz counters & island, stainless steel appliances, neutral tones, open to dining & great room
Laundry
Dimensions - 7 x 6Level - UpperDescription - Tile floor, neutral tones
Office
Level - MainDescription - Flex Space: Luxury vinyl plank floor, neutral tones
Save
Ask
Tour
Hide
Exterior Features
Construction Details
FrameStoneWood Siding
Exterior
LightingPrivate YardRain Gutters
Fencing
Partial
Lot Features
GreenbeltLandscapedSprinklers In Front
Patio And Porch
Front PorchPatio
Roof
Composition
View
Mountain(s)
Waterview
Mountain(s)
Windows/Doors
Double Pane Windows
Community Features
Financing Terms Available
CashConventionalFHAVA Loan
Roads
Paved
School District
Weld County RE-8
Schools
School District
Weld County RE-8
Elementary School
Twombly
Middle School
Fort Lupton
High School
Fort Lupton
Listing courtesy of RE/MAX Professionals [email protected]

The content relating to real estate for sale in this Web site comes in part from the Internet Data eXchange ("IDX") program of METROLIST, INC., DBA RECOLORADO real estate listings held by brokers other than RE/MAX Professionals are marked with the IDX Logo. This information is being provided for the consumers' personal, non-commercial use and may not be used for any other purpose. All information subject to change and should be independently verified.
The content relating to real estate for sale in this Web site comes in part from the Internet Data eXchange ("IDX") program of METROLIST, INC., DBA RECOLORADO real estate listings held by brokers other than RE/MAX Professionals are marked with the IDX Logo. This information is being provided for the consumers' personal, non-commercial use and may not be used for any other purpose. All information subject to change and should be independently verified.
Neighborhood & Commute
Source: Walkscore
Save
Ask
Tour
Hide