Save
Ask
Tour
Hide
Share
$767,000
New Listing

9305 W 5th Avenue
Lakewood, CO 80226

For Sale|Single Family Residence|Active
3
Beds
2
Total Baths
1
Full Bath
1
Partial Bath
1,832
SqFt
$419
/SqFt
1940
Built
Subdivision:
Green Mountain Heights
County:
Jefferson

Due to the health concerns created by Coronavirus we are offering personal 1-1 online video walkthough tours where possible.
Call Now: 303-547-4561
Is this the listing for you? We can help make it yours.
303-547-4561
9305 W 5th Avenue9305 W 5th Avenue9305 W 5th Avenue9305 W 5th Avenue
Save
Ask
Tour
Hide
Share

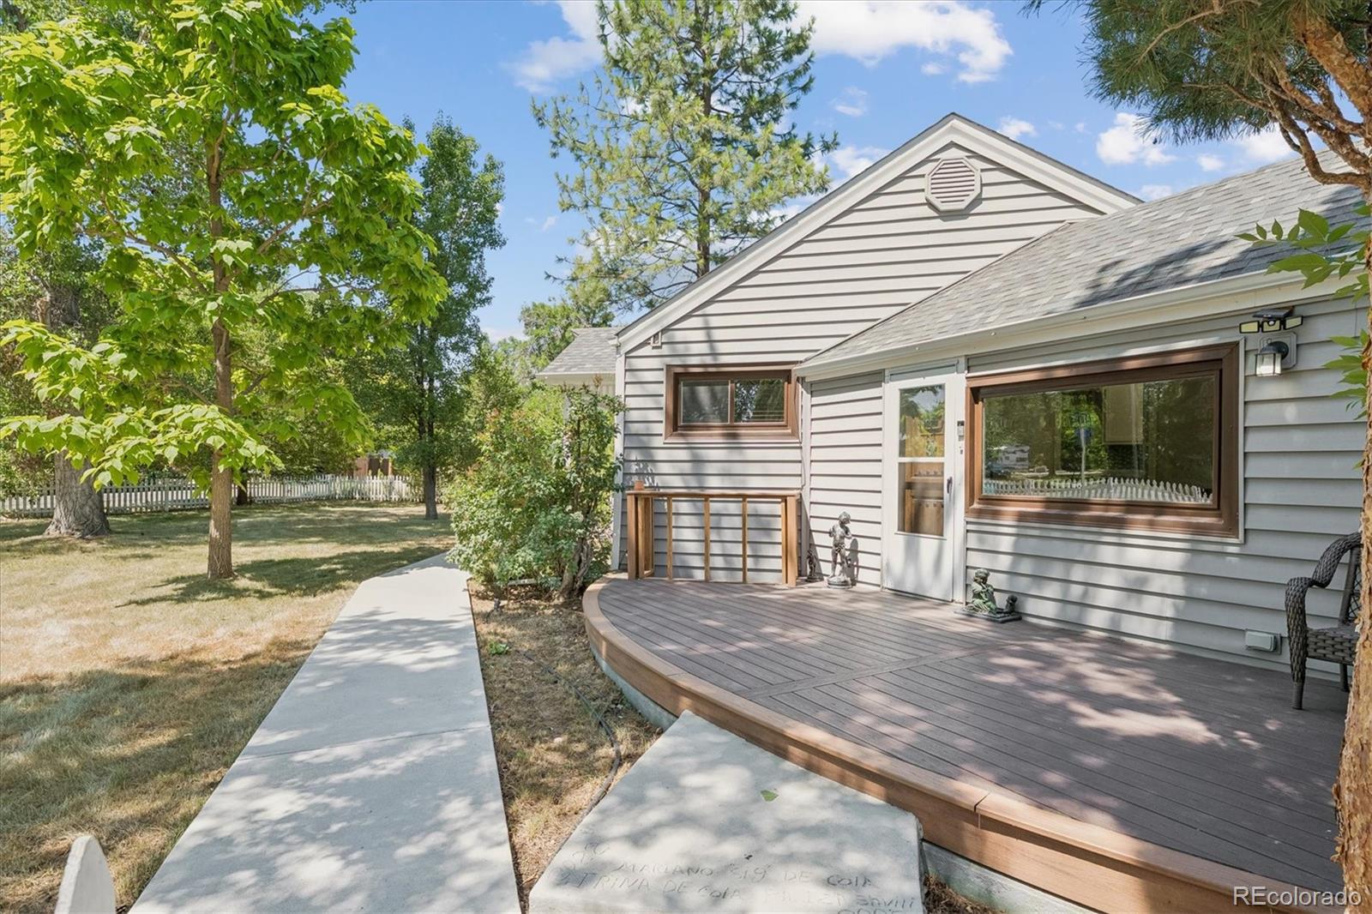
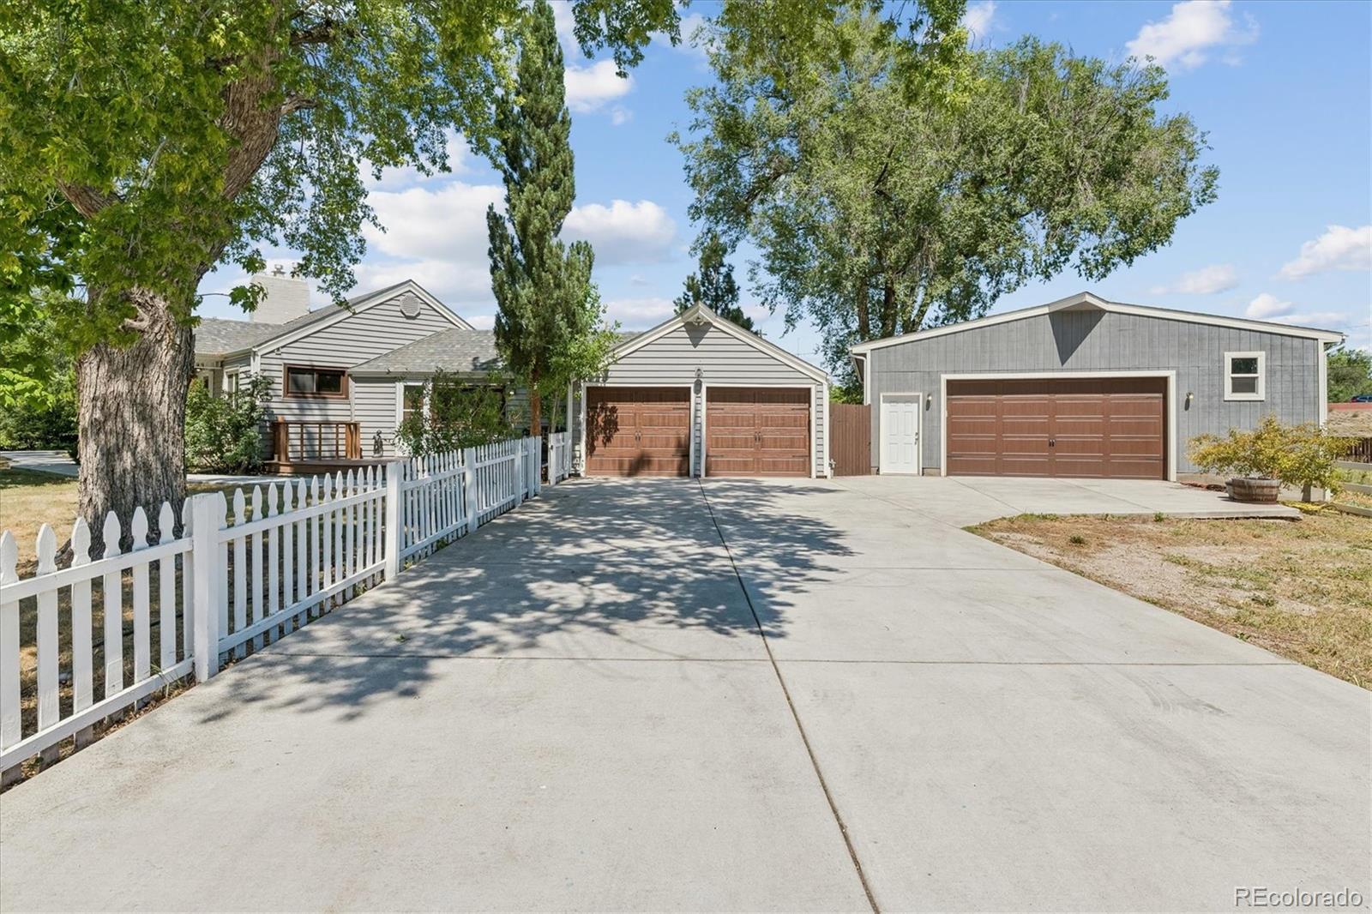
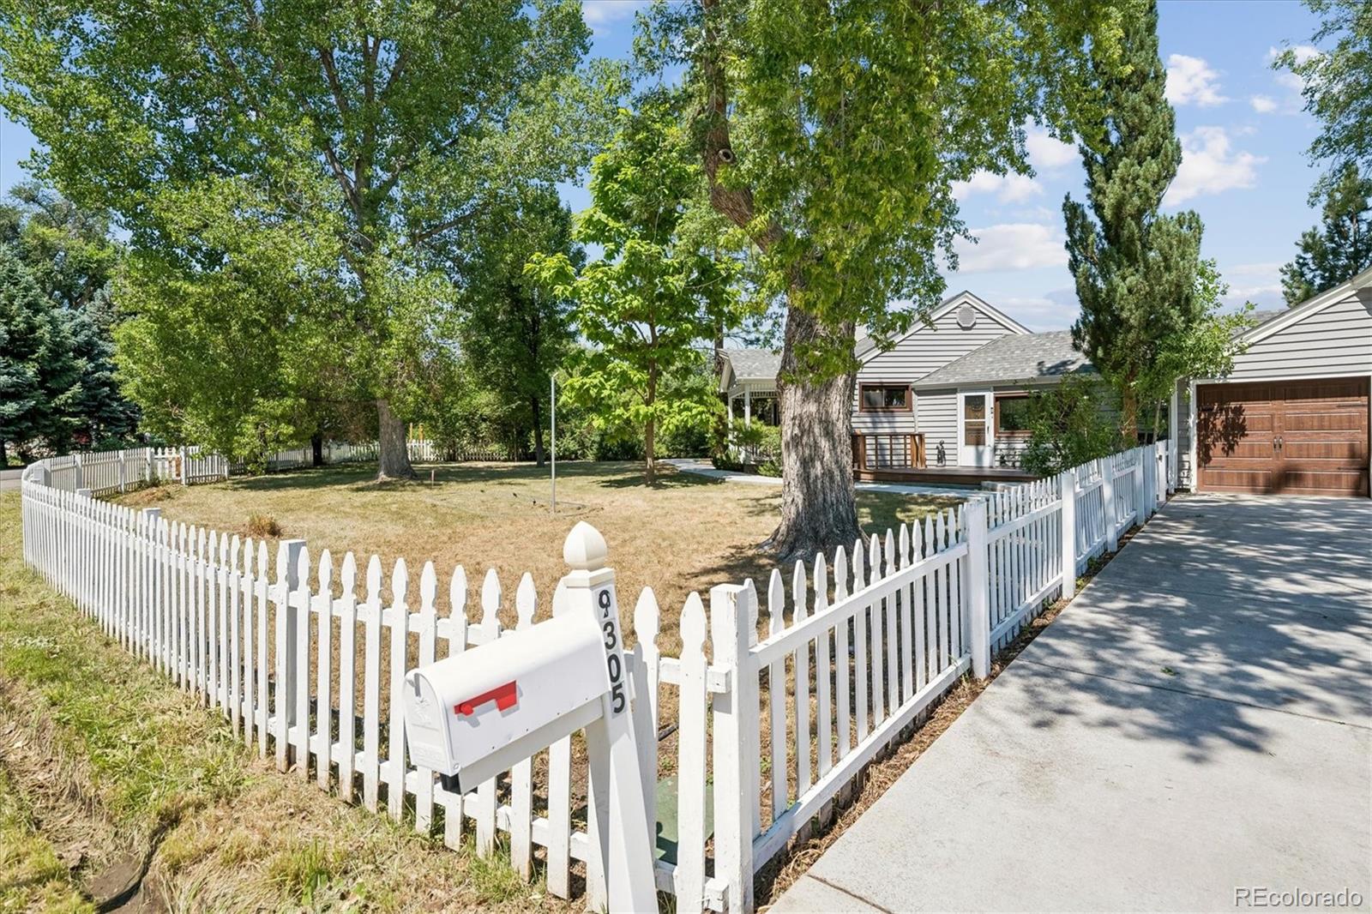
Rare opportunity to own a horse-zoned property on more than half an acre within the city limits of Lakewood, offering a unique blend of country living and urban convenience. This tastefully updated 3-bedroom, 2-bath 1940s bungalow combines timeless character with modern improvements, including a remodeled kitchen and finished basement. Interior highlights include hardwood floors, double-pane windows with plantation shutters, a gas fireplace, and a flexible office/flex space with a private exterior entrance ideal for a business or studio. The outdoor living experience is equally impressive. Mature trees surround the property, while the newly constructed covered patio creates an exceptional entertaining space complete with expansive seating. The custom outdoor kitchen features concrete countertops, wood cabinetry, refrigerator, and a 5-burner Bullet grill designed for outdoor cooking and entertaining. In addition to the attached 2-car garage and oversized concrete driveway with parking for four additional vehicles, the property includes a custom-built 1,024-square-foot detached garage equipped with an oversized garage door and 220-volt service, providing endless possibilities for a workshop, storage, recreational vehicles, or home-based business operations. Equestrian amenities are thoughtfully designed with functionality and comfort in mind. Recent upgrades throughout the property include landscaping and lighting, new concrete walkways, remodeled basement, updated kitchen with new appliances, cabinetry and countertops, plus washer and dryer. While connected to public water, the property also includes ditch rights for irrigation and landscape watering. Ideally located with convenient access to 6th Avenue, the Belmar shopping district, light rail, and downtown Denver, this property delivers a rare combination of space, versatility, and lifestyle.

Save
Ask
Tour
Hide
Share
Listing Snapshot
Price 
$767,000
Days On Site 
0 Days
Bedrooms 
3
Inside Area (SqFt) 
1,832 sqft
Total Baths 
2
Full Baths 
1
Partial Baths 
1
Lot Size 
0.6 Acres
Year Built 
1940
MLS® Number 
1848389
Status 
Active
Property Tax 
$3,316
HOA/Condo/Coop Fees 
N/A
Sq Ft Source 
Public Records
Friends & Family
Recent Activity
4 hours agoListing updated with changes from the MLS®
6 hours agoListing first seen on site
General Features
Acres 
0.6
Attached Garage 
Yes
Direction Faces 
South
Foundation 
Slab
Garage 
Yes
Garage Spaces 
5
Levels 
One
Parking 
ConcreteOversizedAttached
Parking Spaces 
12
Property Condition 
Updated/Remodeled
Property Sub Type 
Single Family Residence
Security 
Carbon Monoxide Detector(s)Smoke Detector(s)
Sewer 
Public Sewer
SqFt Above 
1004
SqFt Below 
828
SqFt Total 
1832
Style 
Bungalow
Utilities 
Natural Gas AvailableCable AvailableElectricity ConnectedNatural Gas ConnectedPhone Available
Water Source 
Public
Zoning 
R-12
Interior Features
Appliances 
DishwasherDisposalGas Water HeaterMicrowaveOvenRangeRefrigerator
Basement 
FinishedPartial
Cooling 
Ceiling Fan(s)Evaporative Cooling
Electric 
220 Volts
Fireplace 
Yes
Fireplace Features 
BedroomLiving Room
Fireplaces 
2
Flooring 
CarpetLaminateTileWood
Heating 
Forced Air
Interior 
Ceiling Fan(s)
Laundry Features 
In Unit
Main Level Bedrooms 
2
Window Features 
Double Pane Windows
Bathroom Full 
Dimensions - 7 x 6Level - MainDescription - Wood Floors
Bathroom Three Quarter 
Dimensions - 9 x 8Level - BasementDescription - Laminate Floors, Large Walk in Shower
Bedroom 
Dimensions - 15 x 13Level - BasementDescription - Laminate Floors, Egress Window
Bonus Room 
Dimensions - 7 x 5Level - Basement
Dining Room 
Dimensions - 11 x 7Level - MainDescription - Wood Floors
Family Room 
Dimensions - 19 x 13Level - BasementDescription - Laminate Floors, Fireplace
Kitchen 
Dimensions - 11 x 9Level - MainDescription - Laminate Floors, Gas Range
Living Room 
Dimensions - 17 x 12Level - MainDescription - Wood Floors, Ceiling Fan, Fireplace
Sun Room 
Dimensions - 16 x 9Level - MainDescription - Wood Floors, Ceiling Fan
Utility Room 
Dimensions - 17 x 9Level - Basement
Save
Ask
Tour
Hide
Share
Exterior Features
Construction Details 
FrameVinyl SidingWood Siding
Exterior 
GardenGas GrillPrivate YardRain Gutters
Fencing 
FencedFullPartial
Lot Features 
Corner LotLandscapedLevelMany TreesNear Public Transit
Patio And Porch 
DeckFront PorchPatio
Roof 
Composition
Windows/Doors 
Double Pane Windows
Community Features
Financing Terms Available 
1031 ExchangeCashConventionalFHAVA Loan
Horse Allowed 
Yes
Horse Property 
ArenaPaddocksPastureTack Room
Roads 
Paved
School District 
Jefferson County R-1
Schools
School District
Jefferson County R-1
Elementary School
South Lakewood
Middle School
Creighton
High School
Lakewood
Listing courtesy of Milehiproperty [email protected]


The content relating to real estate for sale in this Web site comes in part from the Internet Data eXchange ("IDX") program of METROLIST, INC., DBA RECOLORADO real estate listings held by brokers other than Milehiproperty are marked with the IDX Logo. This information is being provided for the consumers' personal, non-commercial use and may not be used for any other purpose. All information subject to change and should be independently verified.

Neighborhood & Commute
Source: Walkscore
Save
Ask
Tour
Hide
Share