Save
Ask
Tour
Hide
Share
$699,000
New Listing

204 Hubbell Street
Berthoud, CO 80513

Single Family Residence|Coming Soon
3
Beds
4
Total Baths
2
Full Baths
2
Partial Baths
3,092
SqFt
$226
/SqFt
2005
Built
Subdivision:
Fickel Farm PUD Third Filing
County:
Larimer

Due to the health concerns created by Coronavirus we are offering personal 1-1 online video walkthough tours where possible.
Call Now: 303-547-4561
Is this the listing for you? We can help make it yours.
303-547-4561
204 Hubbell Street204 Hubbell Street204 Hubbell Street204 Hubbell Street
Save
Ask
Tour
Hide
Share

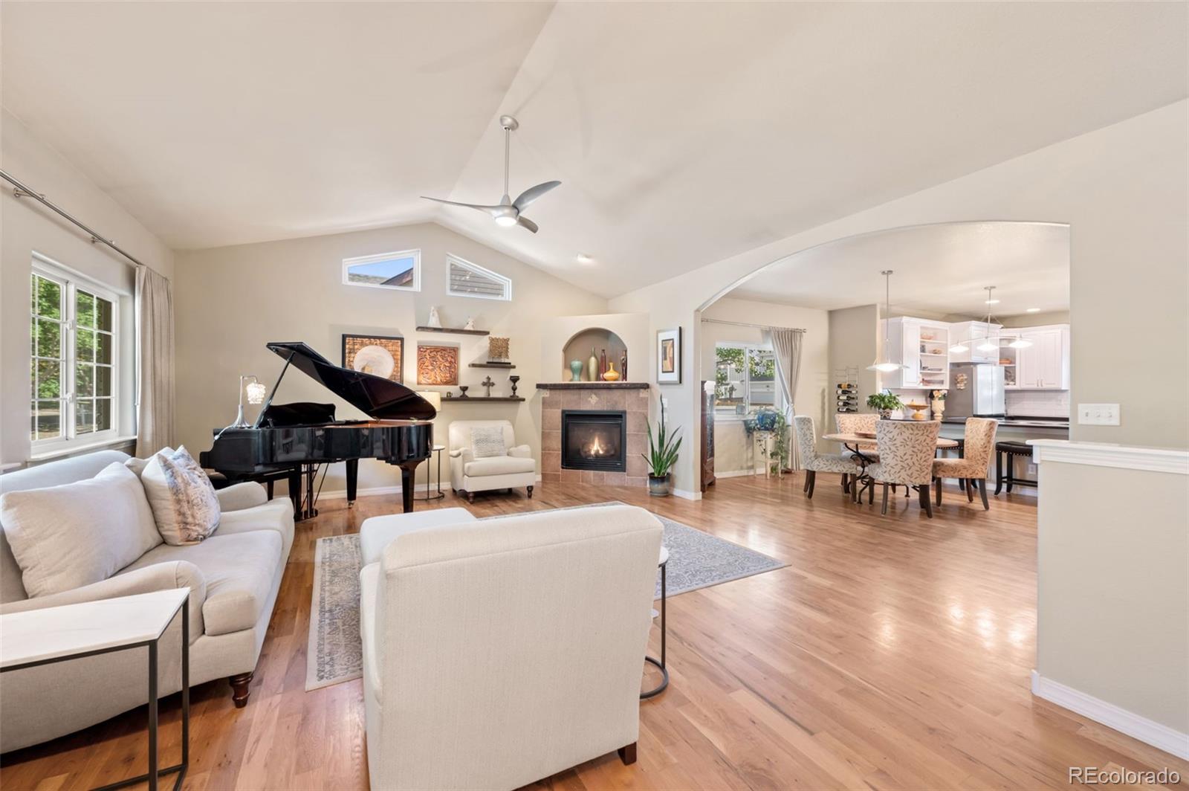
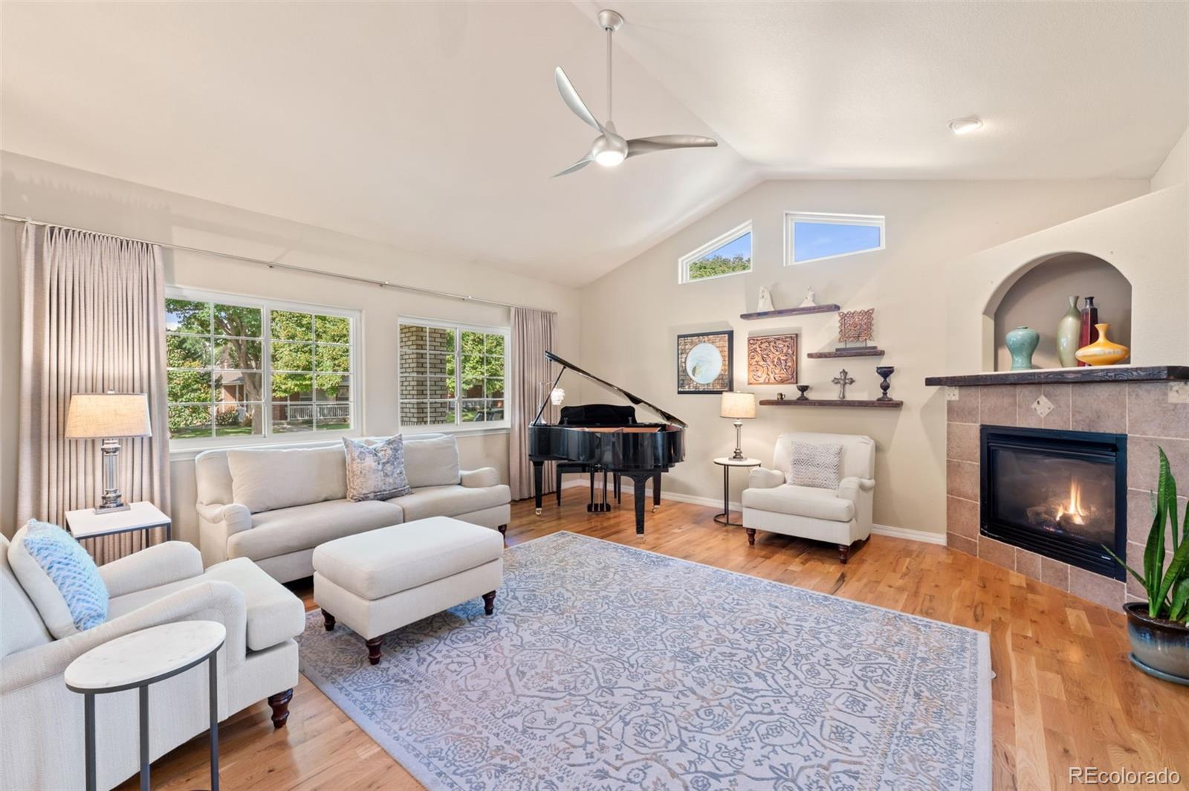
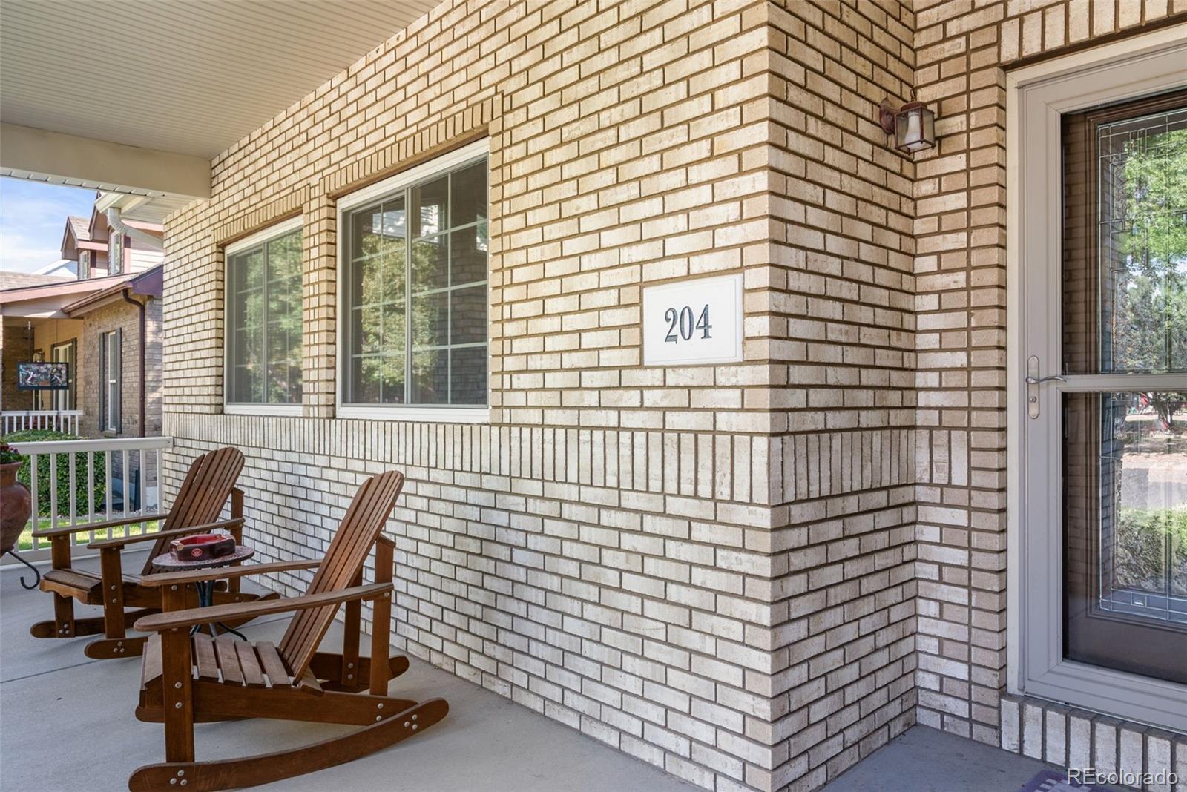
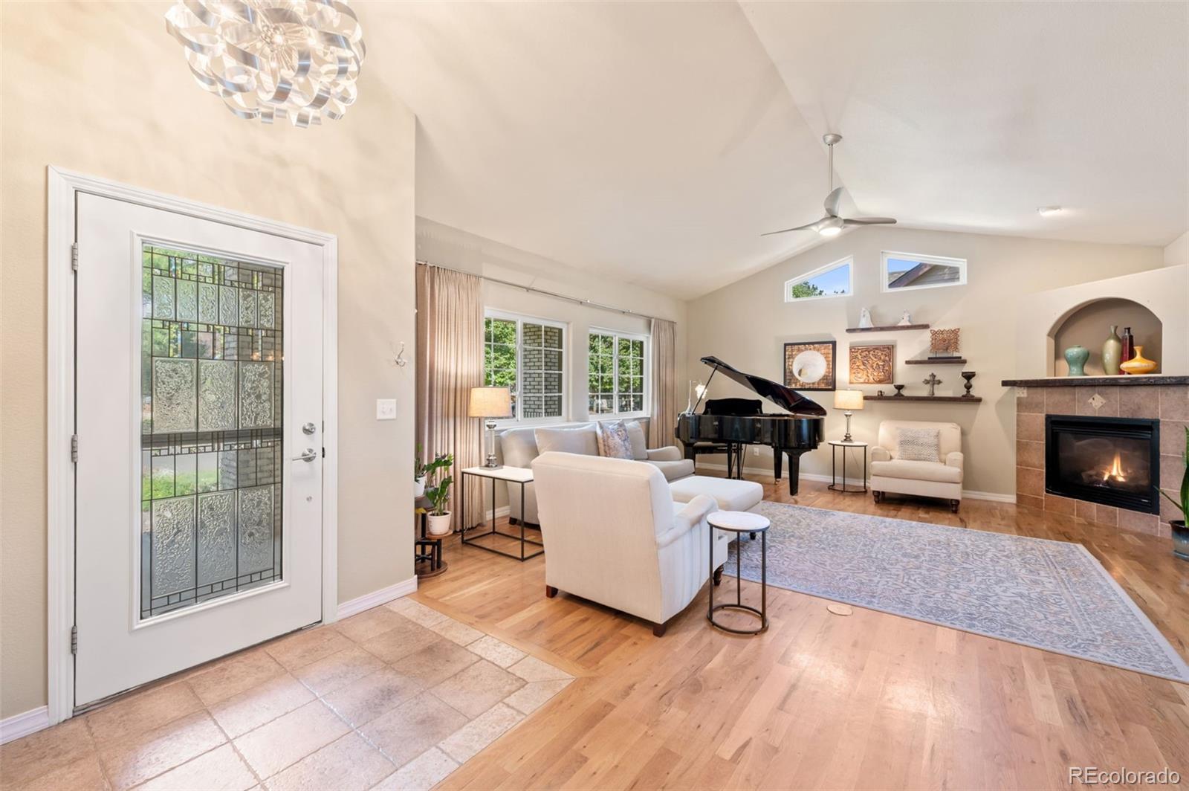
You will fall in love with this immaculate, well-cared-for ranch-style home in the beautiful Fickel Farm neighborhood near downtown Berthoud. The spacious, covered front porch looks out to the meticulously landscaped yard and mature tree-lined, quiet street. Inside, you will be drawn to beautiful hardwood floors, a living room gas fireplace, vaulted ceilings and an open floor plan highlighting the dining area and updated kitchen with beautiful soapstone countertops and, breakfast bar area. The well-appointed and private main-floor primary suite offers another gas fireplace, a five-piece en suite bath with copper sinks, and two walk-in closets. Two additional well-sized bedrooms, another full bath, a half bath, and laundry room complete the main level. The recently partially finished basement adds a large family room, wet bar, and wine cellar, plus a big unfinished storage area which could be used for future expansion. The home features a brand-new Class 4 roof, two water heaters, central air, a radon mitigation system, a back alley-loaded, finished three-car garage, and a peaceful, well manicured backyard with a nice patio, fountain and pergola. Nearby park, pond, walking paths, pickleball courts, and walkable to the wonderful downtown Berthoud restaurants, breweries, coffee shops, and bakery. Longmont, Loveland, I-25 and 287 are easily accessible! No Metro District Tax or HOA either!!! Such a wonderful and warm home!!!

Save
Ask
Tour
Hide
Share
Listing Snapshot
Price 
$699,000
Days On Site 
0 Days
Bedrooms 
3
Inside Area (SqFt) 
3,092 sqft
Total Baths 
4
Full Baths 
2
Partial Baths 
2
Lot Size 
0.18 Acres
Year Built 
2005
MLS® Number 
1853599
Status 
Coming Soon
Property Tax 
$3,998
HOA/Condo/Coop Fees 
N/A
Sq Ft Source 
Public Records
Friends & Family
Recent Activity
2 hours agoListing updated with changes from the MLS®
2 hours agoListing first seen on site
General Features
Acres 
0.18
Attached Garage 
Yes
Direction Faces 
West
Foundation 
Concrete Perimeter
Garage 
Yes
Garage Spaces 
3
Levels 
One
Parking 
ConcreteAttached
Parking Spaces 
3
Property Condition 
Updated/Remodeled
Property Sub Type 
Single Family Residence
Security 
Carbon Monoxide Detector(s)Smoke Detector(s)
Sewer 
Public Sewer
SqFt Above 
2245
SqFt Below 
847
SqFt Total 
4490
Utilities 
Natural Gas AvailableCable AvailableElectricity ConnectedNatural Gas ConnectedPhone Available
Water Source 
Public
Interior Features
Appliances 
CooktopDryerGas Water HeaterOvenRefrigeratorWasher
Basement 
Finished
Cooling 
Ceiling Fan(s)Central Air
Fireplace 
Yes
Fireplace Features 
BedroomGasGas LogLiving Room
Fireplaces 
2
Flooring 
CarpetTileVinylWood
Furnished 
Unfurnished
Heating 
Forced AirNatural Gas
Interior 
Ceiling Fan(s)High CeilingsHigh Speed InternetOpen FloorplanStone CountersTile CountersWalk-In Closet(s)Wet Bar
Main Level Bedrooms 
3
Window Features 
Double Pane WindowsWindow CoveringsWindow Treatments
Bathroom Full 
Dimensions - 10.6 x 10.8Level - MainDescription - Copper sinks, 5 piece with water closet
Bathroom Half 
Dimensions - 6.6 x 5.6Level - MainDescription - Main level half bath
Bathroom Three Quarter 
Dimensions - 6.11 x 7.1Level - BasementDescription - Nicely Finished
Bedroom 
Dimensions - 15 x 11.1Level - Main
Bonus Room 
Dimensions - 14.5 x 8.11Level - BasementDescription - Wet Bar with sink
Dining Room 
Dimensions - 14.11 x 12.2Level - Main
Family Room 
Dimensions - 15.5 x 31.1Level - BasementDescription - Theater room, flex space, workout room, make it what you want
Kitchen 
Dimensions - 14.5 x 13.8Level - MainDescription - Soapstone Countertops, Garden Window
Laundry 
Dimensions - 12.1 x 7.1Level - MainDescription - Washer Dryer Included
Living Room 
Dimensions - 18.1 x 17.1Level - MainDescription - Vaulted Ceilings, Gas Fireplace
Utility Room 
Level - BasementDescription - Very large unfinished basement area for future expansion or a lot of storage!
Wine Cellar 
Dimensions - 10.4 x 8.11Level - Basement
Save
Ask
Tour
Hide
Share
Exterior Features
Construction Details 
BrickFrame
Exterior 
Rain Gutters
Fencing 
Partial
Lot Features 
LevelSprinklers In FrontSprinklers In Rear
Patio And Porch 
CoveredFront PorchPatio
Roof 
Composition
Windows/Doors 
Double Pane WindowsWindow CoveringsWindow Treatments
Community Features
School District 
Thompson R2-J
Financing Terms Available 
CashConventionalFHAVA Loan
Roads 
Paved
Schools
School District
Thompson R2-J
Elementary School
Ivy Stockwell
Middle School
Turner
High School
Berthoud
Listing courtesy of LoKation Real Estate [email protected]


The content relating to real estate for sale in this Web site comes in part from the Internet Data eXchange ("IDX") program of METROLIST, INC., DBA RECOLORADO real estate listings held by brokers other than LoKation Real Estate are marked with the IDX Logo. This information is being provided for the consumers' personal, non-commercial use and may not be used for any other purpose. All information subject to change and should be independently verified.

Neighborhood & Commute
Source: Walkscore
Save
Ask
Tour
Hide
Share