Save
Ask
Tour
Hide
Share
$1,750,000
New Listing

1278 Clermont Street
Denver, CO 80220

For Sale|Single Family Residence|Active
4
Beds
4
Total Baths
2
Full Baths
2
Partial Baths
4,614
SqFt
$379
/SqFt
2017
Built
Subdivision:
Hale
County:
Denver

Due to the health concerns created by Coronavirus we are offering personal 1-1 online video walkthough tours where possible.
Call Now: 303-547-4561
Is this the listing for you? We can help make it yours.
303-547-4561
1278 Clermont Street1278 Clermont Street1278 Clermont Street1278 Clermont Street
Save
Ask
Tour
Hide
Share

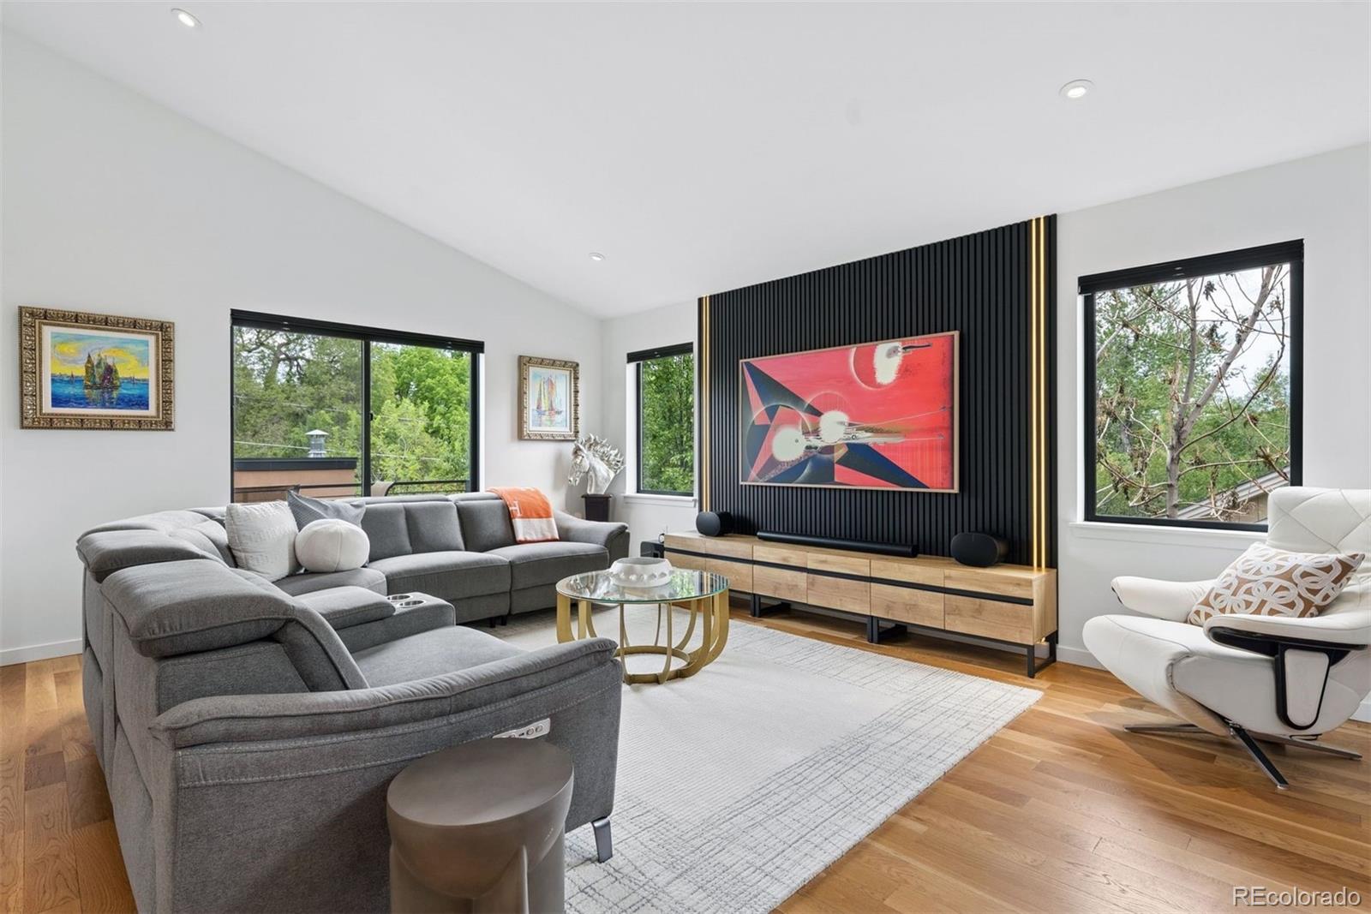
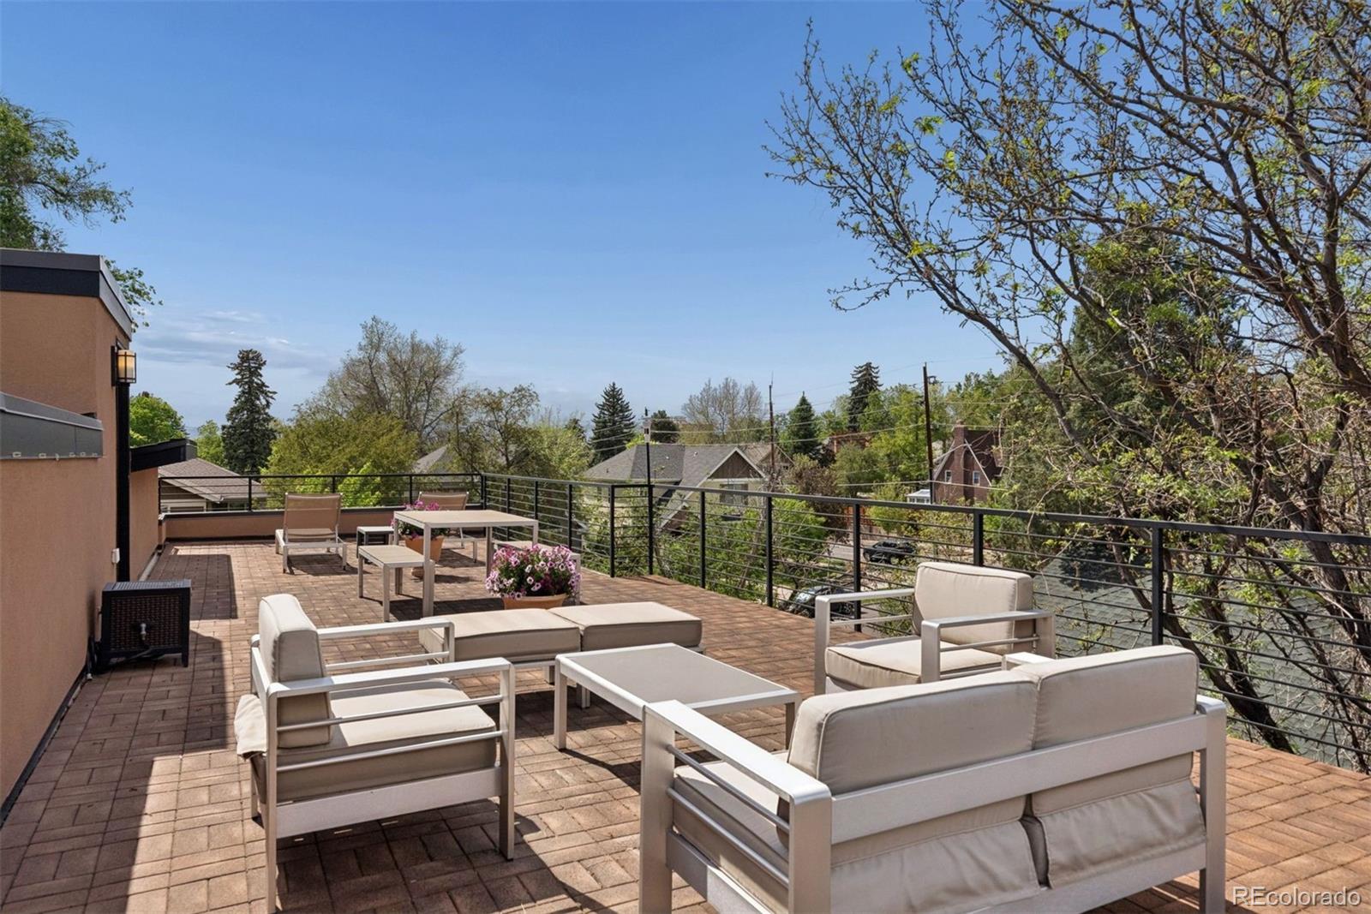
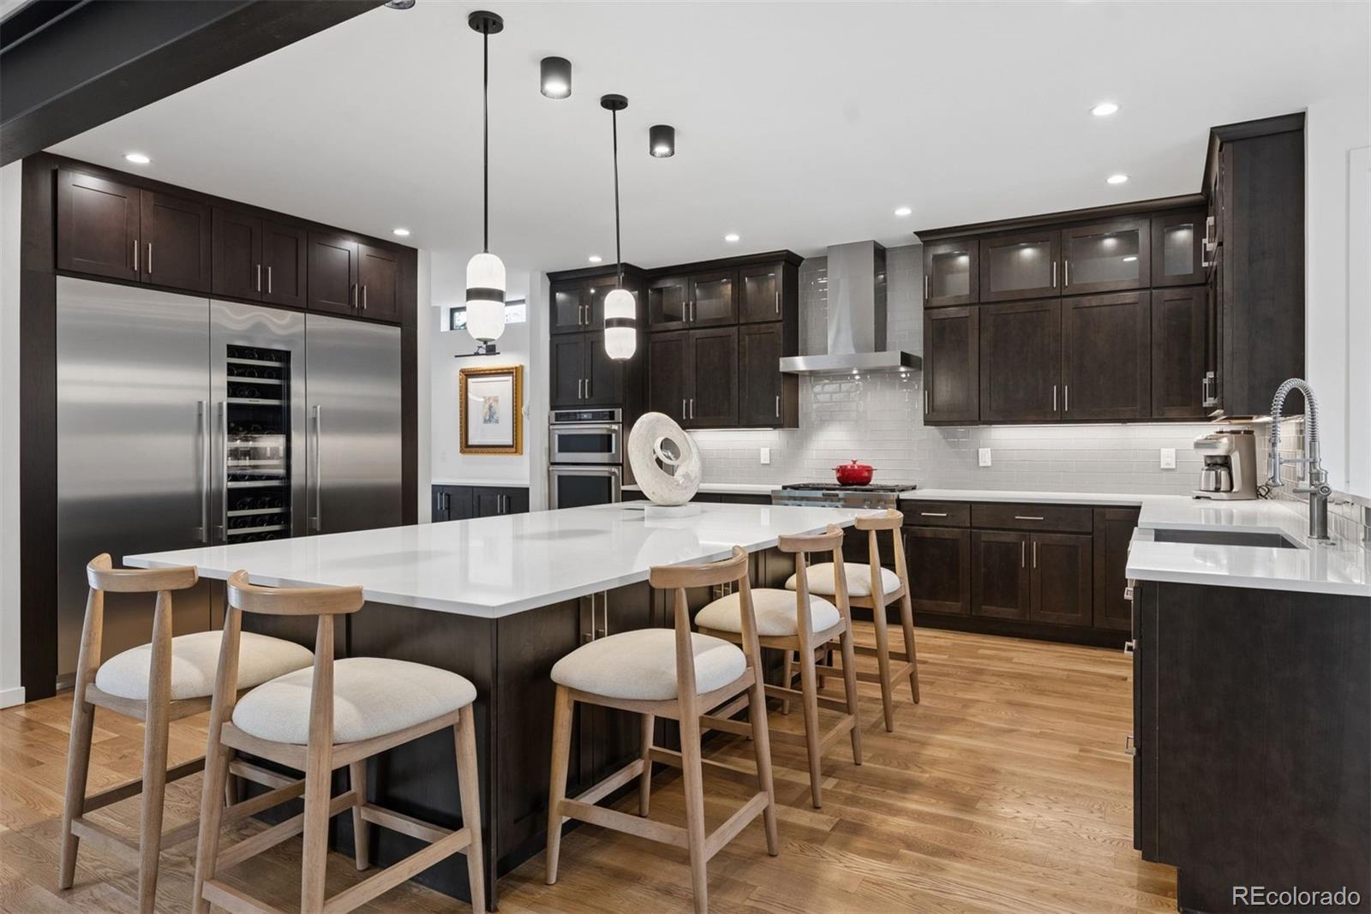
Custom built in 2017, this sleek contemporary home delivers a combination rarely found at this price point in central Denver: a fully detached home on a generous 6,250 square foot lot with a 3 car garage, rooftop deck and true lock-and-leave livability, all wrapped into a thoughtfully designed home that feels elevated yet approachable. 10-foot ceilings, beautiful hardwood floors, wide open living spaces, and seamless indoor-outdoor flow create an atmosphere that feels sophisticated without sacrificing comfort. The kitchen was recently upgraded with a custom Thermador refrigeration wall featuring refrigerator, freezer, and wine columns. Extensive quartz surfaces, oversized island seating, prep sink, double walk-in pantries, and custom double-stacked cabinetry create a space that is timeless, functional, and beautifully executed. The layout itself is one of the home’s greatest strengths, offering over 5,000 sq ft designed to evolve depending on lifestyle needs. Upstairs, a vaulted loft-style second living area complements the luxurious primary suite and secondary ensuite bedroom. The primary retreat is complete with private access to a second-floor deck, beautiful five-piece bathroom, multiple walk-in closets, upstairs laundry, and a dressing room with custom built-ins. Downstairs, the finished basement offers an ideal guest retreat with two additional bedrooms connected by a large Jack-and-Jill bath, 2nd laundry area, wet bar, and expansive living room. The expansive rooftop deck offers mountain views and is equally suited for sunset cocktails or quiet mornings above the city, while a covered main level patio with built-in outdoor kitchen offers alfresco dining. Beyond the aesthetics, this is a thoughtfully designed and exceptionally well-built custom home with a level of quality that is immediately apparent. Positioned close to Cherry Creek and walkable 9th & CO, this location offers quick access to the best of Denver while offering a home that truly stands apart

Save
Ask
Tour
Hide
Share
Listing Snapshot
Price 
$1,750,000
Days On Site 
0 Days
Bedrooms 
4
Inside Area (SqFt) 
4,614 sqft
Total Baths 
4
Full Baths 
2
Partial Baths 
2
Lot Size 
0.14 Acres
Year Built 
2017
MLS® Number 
1857186
Status 
Active
Property Tax 
$9,141
HOA/Condo/Coop Fees 
N/A
Sq Ft Source 
Public Records
Friends & Family
Recent Activity
7 hours agoListing updated with changes from the MLS®
9 hours agoListing first seen on site
General Features
Acres 
0.14
Direction Faces 
West
Garage 
Yes
Garage Spaces 
3
Levels 
Two
Parking 
ConcreteHeated GarageLightedOversized
Parking Spaces 
3
Property Condition 
Updated/Remodeled
Property Sub Type 
Single Family Residence
Sewer 
Public Sewer
SqFt Above 
3367
SqFt Below 
1247
SqFt Total 
5001
Style 
Contemporary
Water Source 
Public
Zoning 
E-SU-DX
Interior Features
Appliances 
Bar FridgeConvection OvenCooktopDishwasherDisposalDown DraftDryerFreezerGas Water HeaterMicrowaveOvenRangeRange HoodRefrigeratorWasherWine Cooler
Basement 
FinishedFullInterior Entry
Cooling 
Ceiling Fan(s)Central Air
Fireplace 
Yes
Fireplace Features 
Living Room
Fireplaces 
1
Flooring 
CarpetTileWood
Heating 
Forced Air
Interior 
Built-in FeaturesCeiling Fan(s)Eat-in KitchenEntrance FoyerHigh CeilingsIn-Law FloorplanKitchen IslandOpen FloorplanPantryVaulted Ceiling(s)Walk-In Closet(s)
Bathroom Full 
Dimensions - 9 x 20Level - UpperDescription - Don't miss the 14' X 13' walk-in closet/dressing room (the side of a large bedroom)
Bathroom Half 
Level - Main
Bathroom Three Quarter 
Dimensions - 7 x 17Level - BasementDescription - Jack and Jill basement bedrooms with private laundry
Bedroom 
Dimensions - 15 x 18Level - UpperDescription - Primary suite with private East facing deck and multiple walk-in closets
Dining Room 
Dimensions - 14 x 17Level - MainDescription - With butlers pantry connecting kitchen and dining room
Game Room 
Dimensions - 19 x 21Level - Basement
Kitchen 
Dimensions - 15 x 20Level - MainDescription - Wide open kitchen with brand new Thermador 3 column refrigeration wall (fridge, freezer, wine)
Laundry 
Dimensions - 9 x 7Level - Basement
Living Room 
Dimensions - 20 x 18Level - MainDescription - With gas fireplace, CB2 built-ins and wall of sliding doors to backyard
Loft 
Dimensions - 20 x 18Level - UpperDescription - Vaulted and versatile loft space perfect for additional living room, gym or 2nd office
Office 
Dimensions - 12 x 18Level - MainDescription - Impressive main floor office with private West facing patio
Utility Room 
Dimensions - 19 x 17Level - BasementDescription - Huge unfinished storage room behind hidden Murphy door
Wine Cellar 
Level - Basement
Save
Ask
Tour
Hide
Share
Exterior Features
Construction Details 
Stucco
Exterior 
BalconyBarbecueGas GrillPrivate Yard
Lot Features 
Level
Patio And Porch 
DeckPatio
Roof 
Membrane
Spa Features 
Bath
View 
Mountain(s)
Waterview 
Mountain(s)
Community Features
Financing Terms Available 
CashConventionalFHAVA Loan
School District 
Denver 1
Schools
School District
Denver 1
Elementary School
Palmer
Middle School
Hill
High School
East
Listing courtesy of LIV Sotheby's International Realty [email protected]


The content relating to real estate for sale in this Web site comes in part from the Internet Data eXchange ("IDX") program of METROLIST, INC., DBA RECOLORADO real estate listings held by brokers other than LIV Sotheby's International Realty are marked with the IDX Logo. This information is being provided for the consumers' personal, non-commercial use and may not be used for any other purpose. All information subject to change and should be independently verified.

Neighborhood & Commute
Source: Walkscore
Save
Ask
Tour
Hide
Share