

4527 W 3rd AvenueDenver, CO 80219
Due to the health concerns created by Coronavirus we are offering personal 1-1 online video walkthough tours where possible.
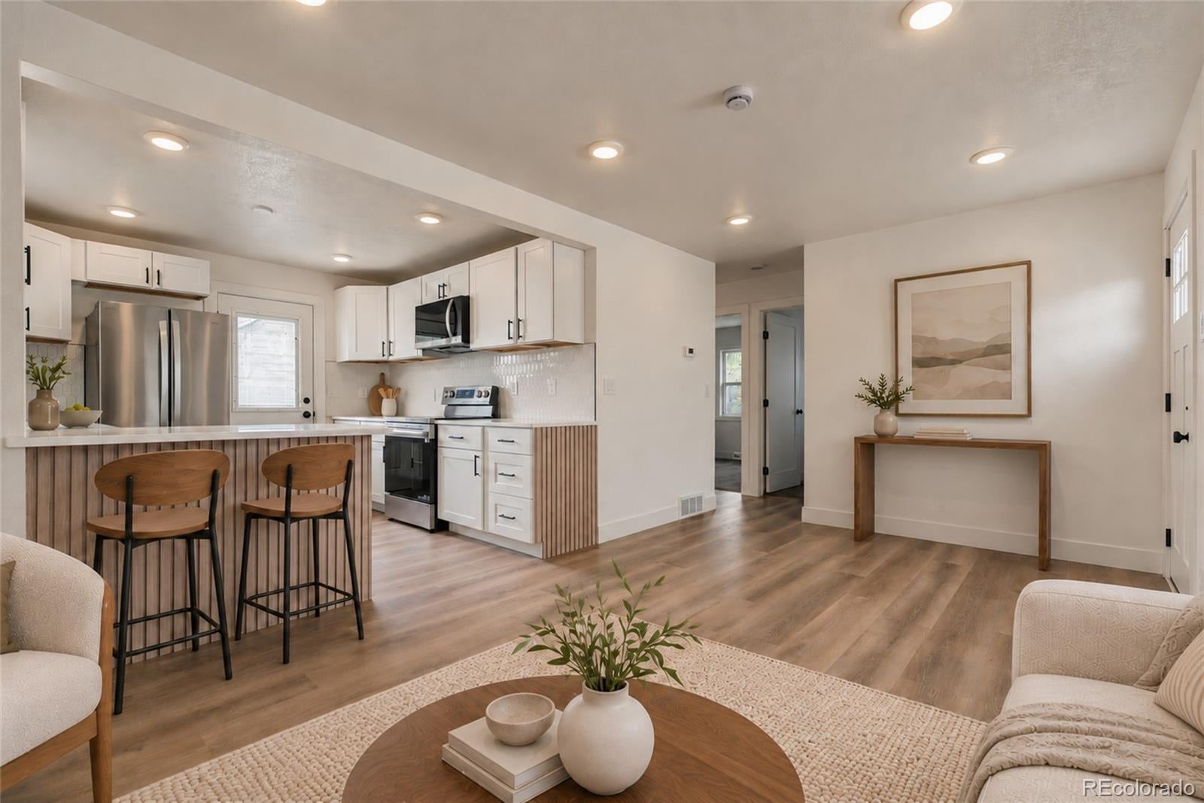
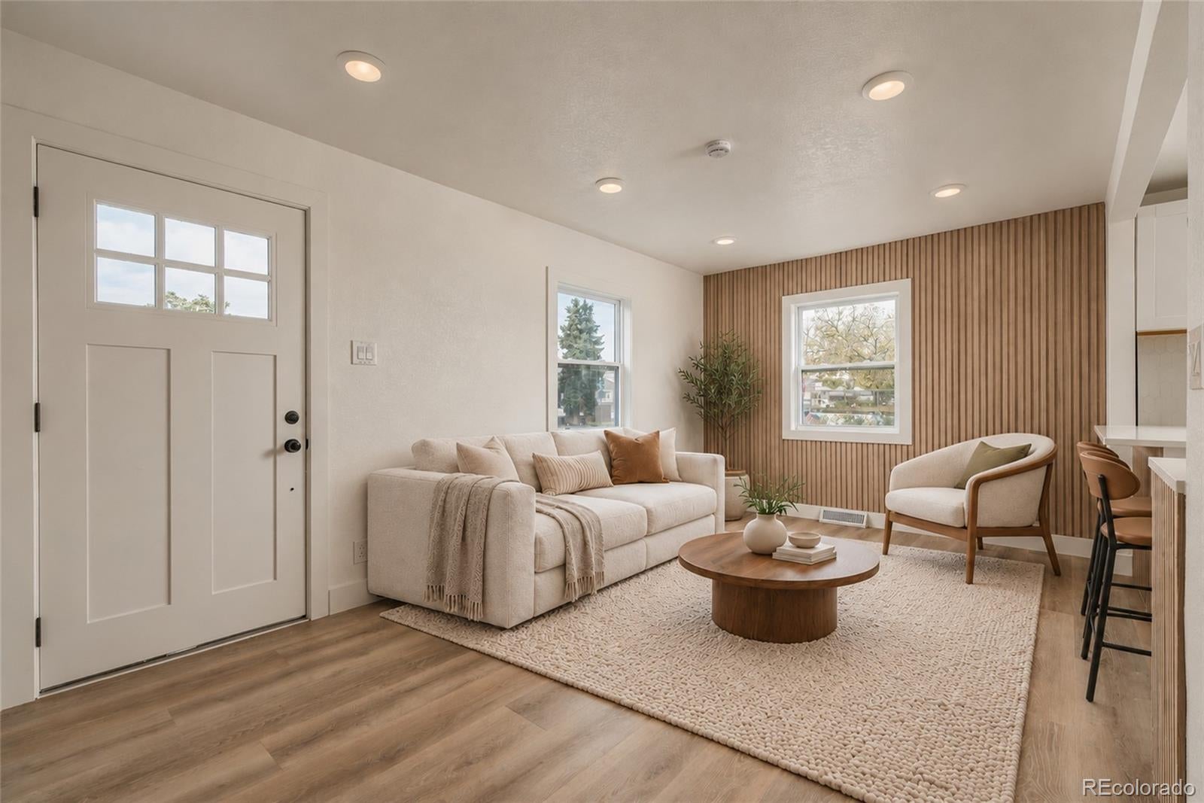
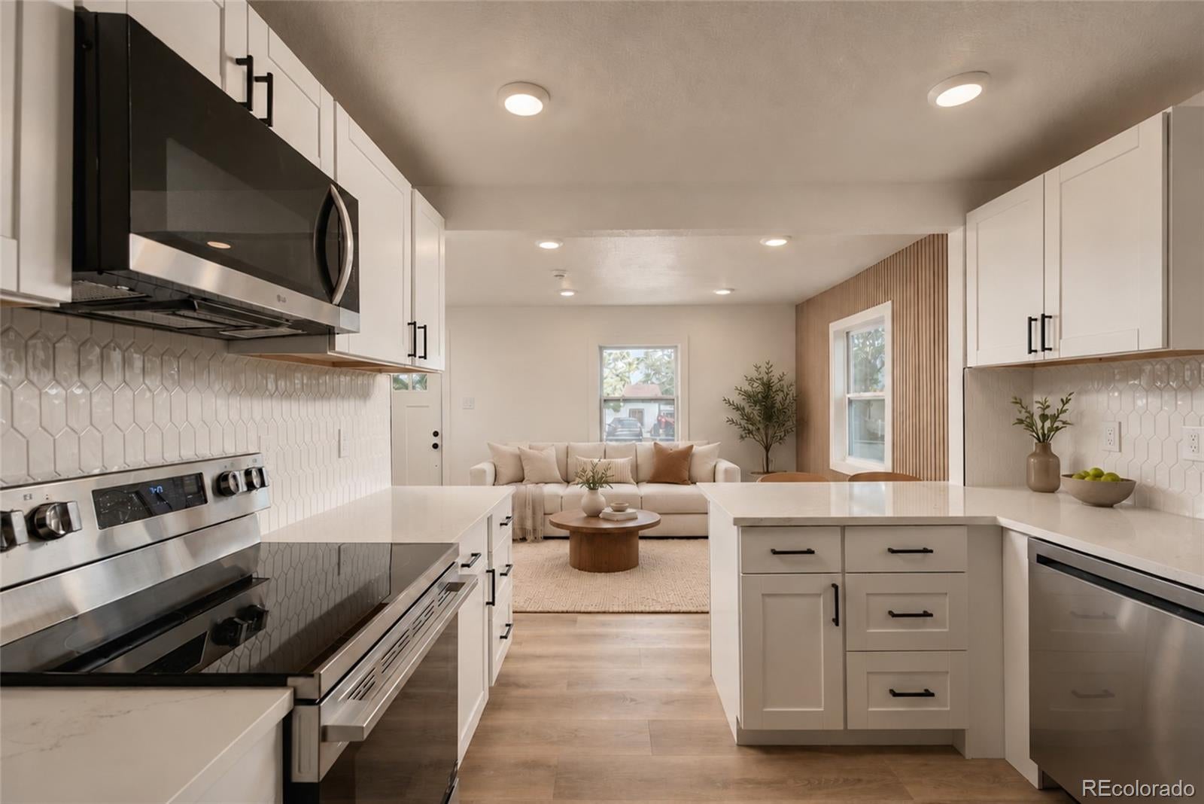
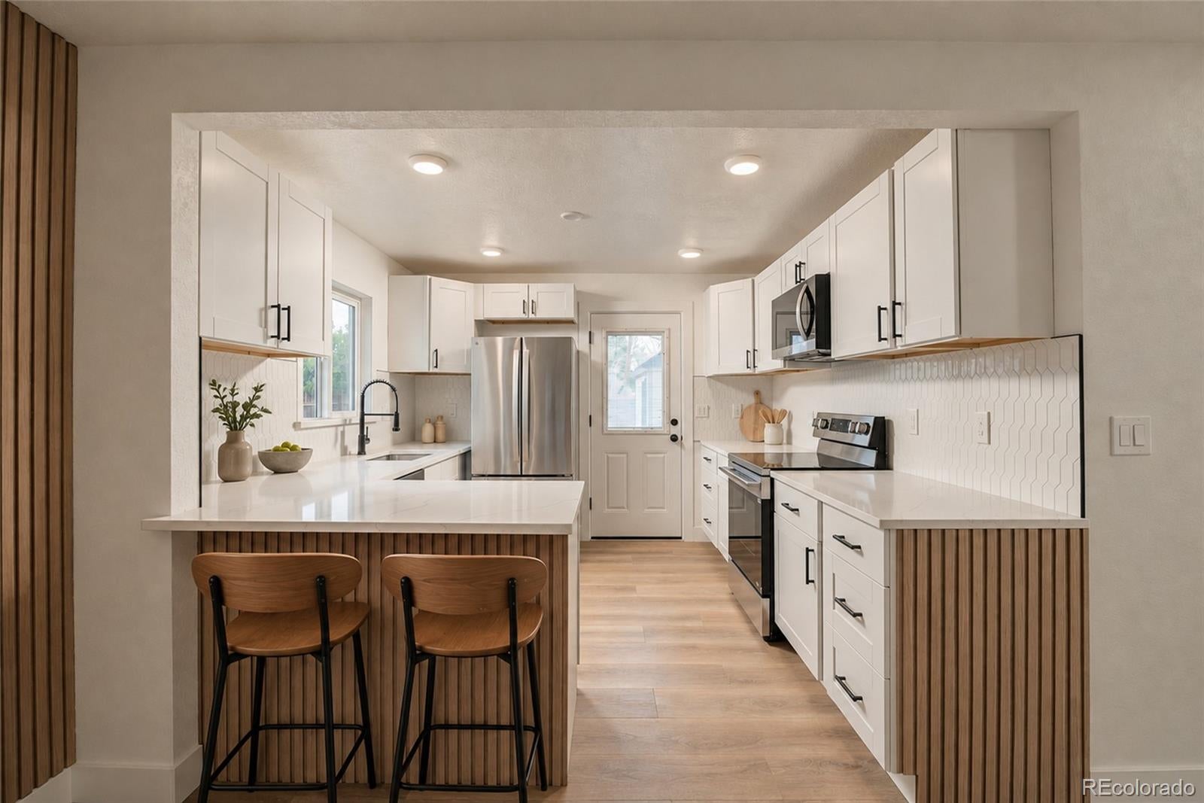
Right sized home. Oversized lot. Supersized opportunity. This 2 bed, 1 bath open floorplan Barnum home has been completely updated, top to bottom, and it shows the minute you walk in. New roof. New windows. New electrical panel and wiring. New plumbing. New furnace. The big projects are done, so your weekends stay yours. The bath is all new. Luxury vinyl plank, fresh carpet, and LED lighting run throughout. The kitchen pairs quartz countertops with shaker cabinets, clean and classic. Mornings start with coffee at the island that works for you. Evenings end out back on a big, fully fenced lot built for the dog, a garden, a grill, or a few friends. A spacious shed handles the bikes, tools, and seasonal gear, so the house stays clean and simple. The home sits right off 3rd and Tennyson, with Barnum Park a short walk away. Sixth Avenue puts downtown, Sloan's Lake, and Empower Field minutes away, and the mountains are an easy Saturday. Move in ready. Simple to own. Easy to love. Schedule your showing today! *virtual staging for furniture is used in photos.
| 4 hours ago | Listing updated with changes from the MLS | |
| 5 hours ago | Listing first seen on site |

The content relating to real estate for sale in this Web site comes in part from the Internet Data eXchange ("IDX") program of METROLIST, INC., DBA RECOLORADO real estate listings held by brokers other than Guide Real Estate are marked with the IDX Logo. This information is being provided for the consumers' personal, non-commercial use and may not be used for any other purpose. All information subject to change and should be independently verified.
Did you know? You can invite friends and family to your search. They can join your search, rate and discuss listings with you.