Save
Ask
Tour
Hide
Share
$699,000
New Listing

2432 N Washington Street
Denver, CO 80205

For Sale|Townhouse|Active
3
Beds
3
Total Baths
3
Partial Baths
1,787
SqFt
$391
/SqFt
2015
Built
Subdivision:
Five Points
County:
Denver

Due to the health concerns created by Coronavirus we are offering personal 1-1 online video walkthough tours where possible.
Call Now: 303-547-4561
Is this the listing for you? We can help make it yours.
303-547-4561
2432 N Washington Street2432 N Washington Street2432 N Washington Street2432 N Washington Street
Save
Ask
Tour
Hide
Share

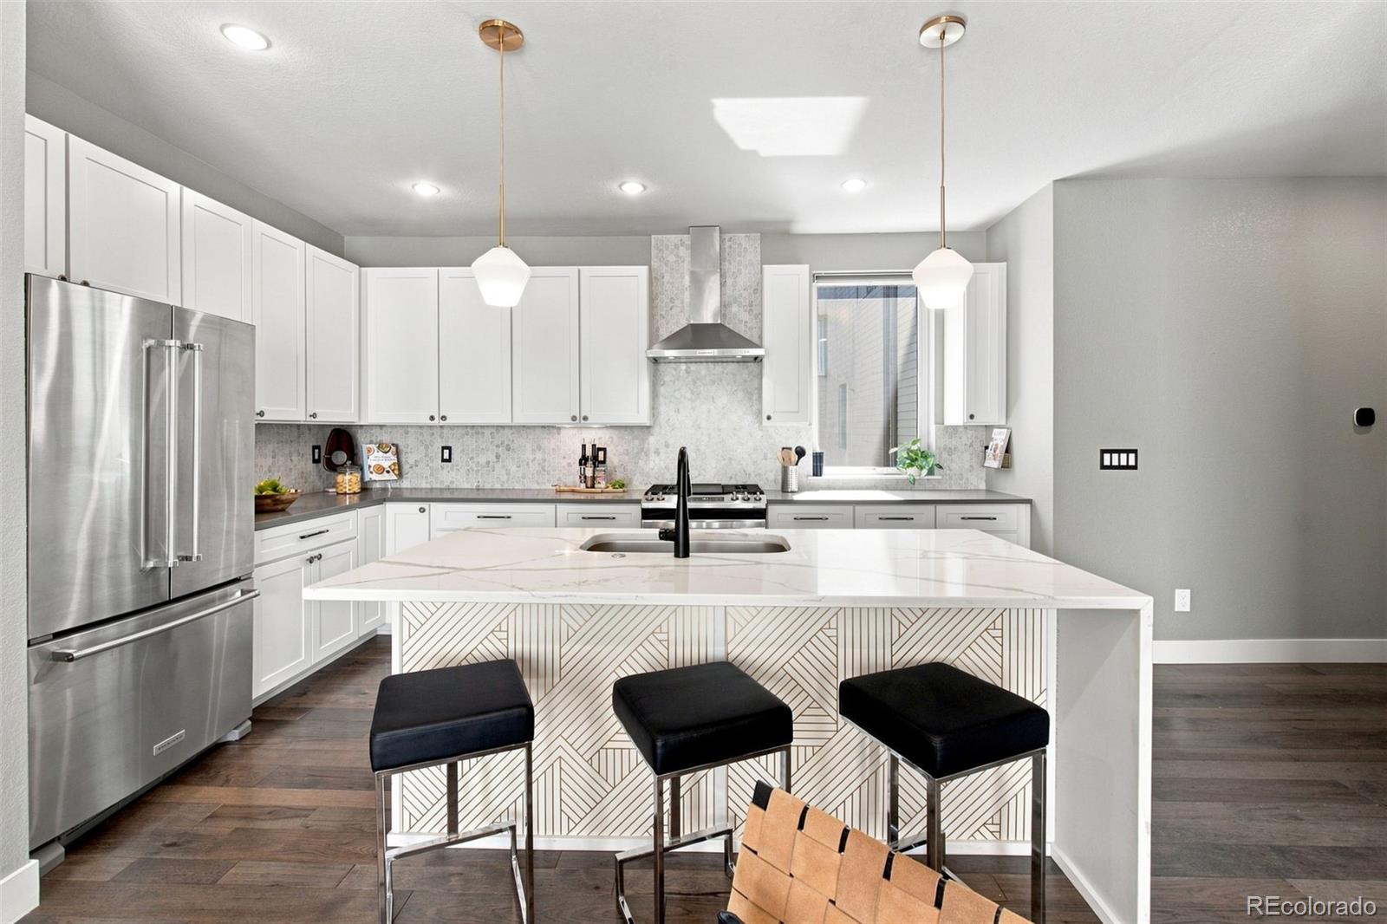
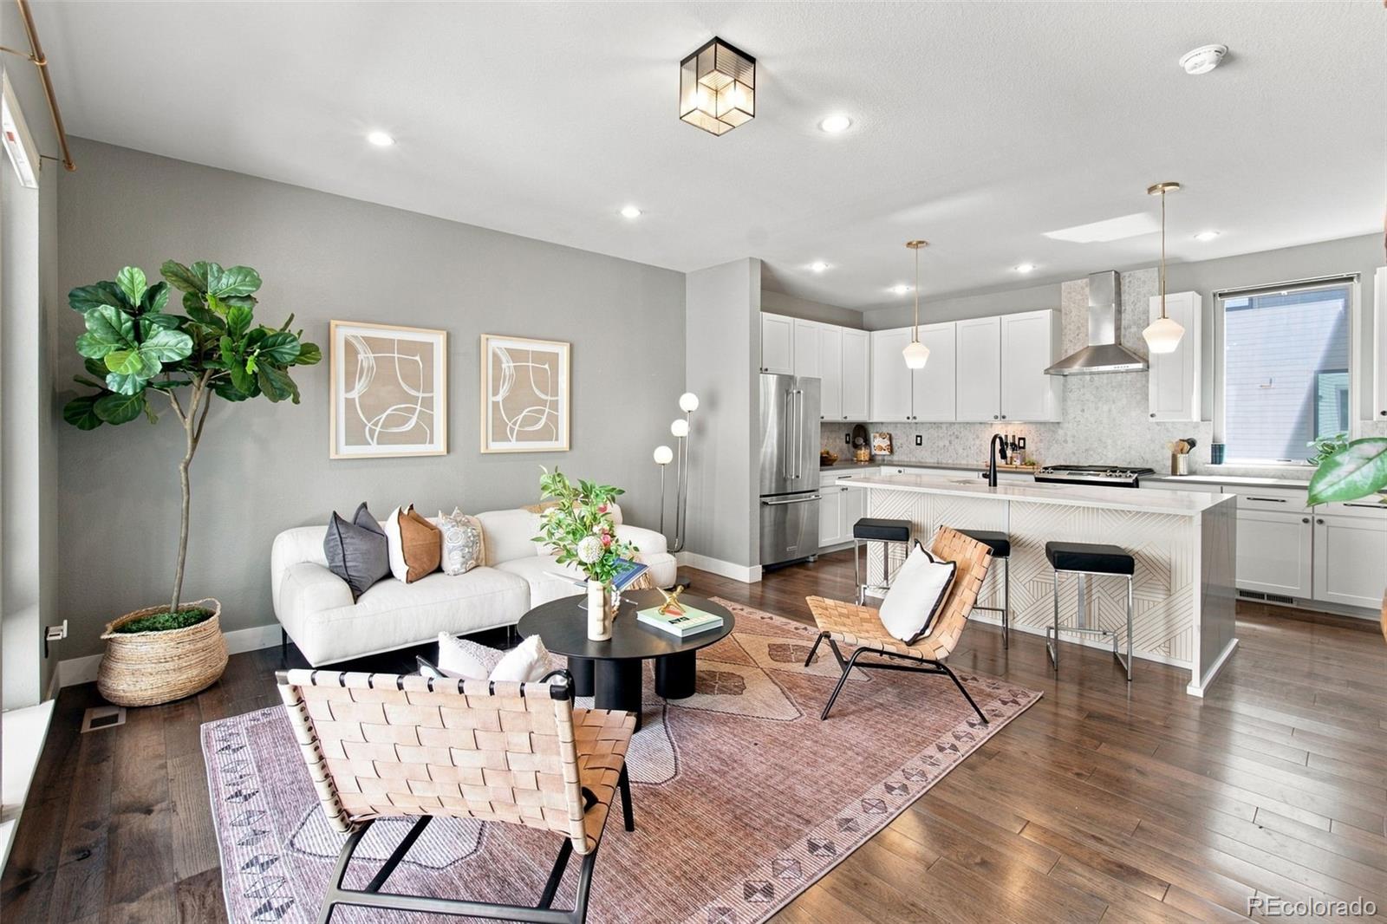
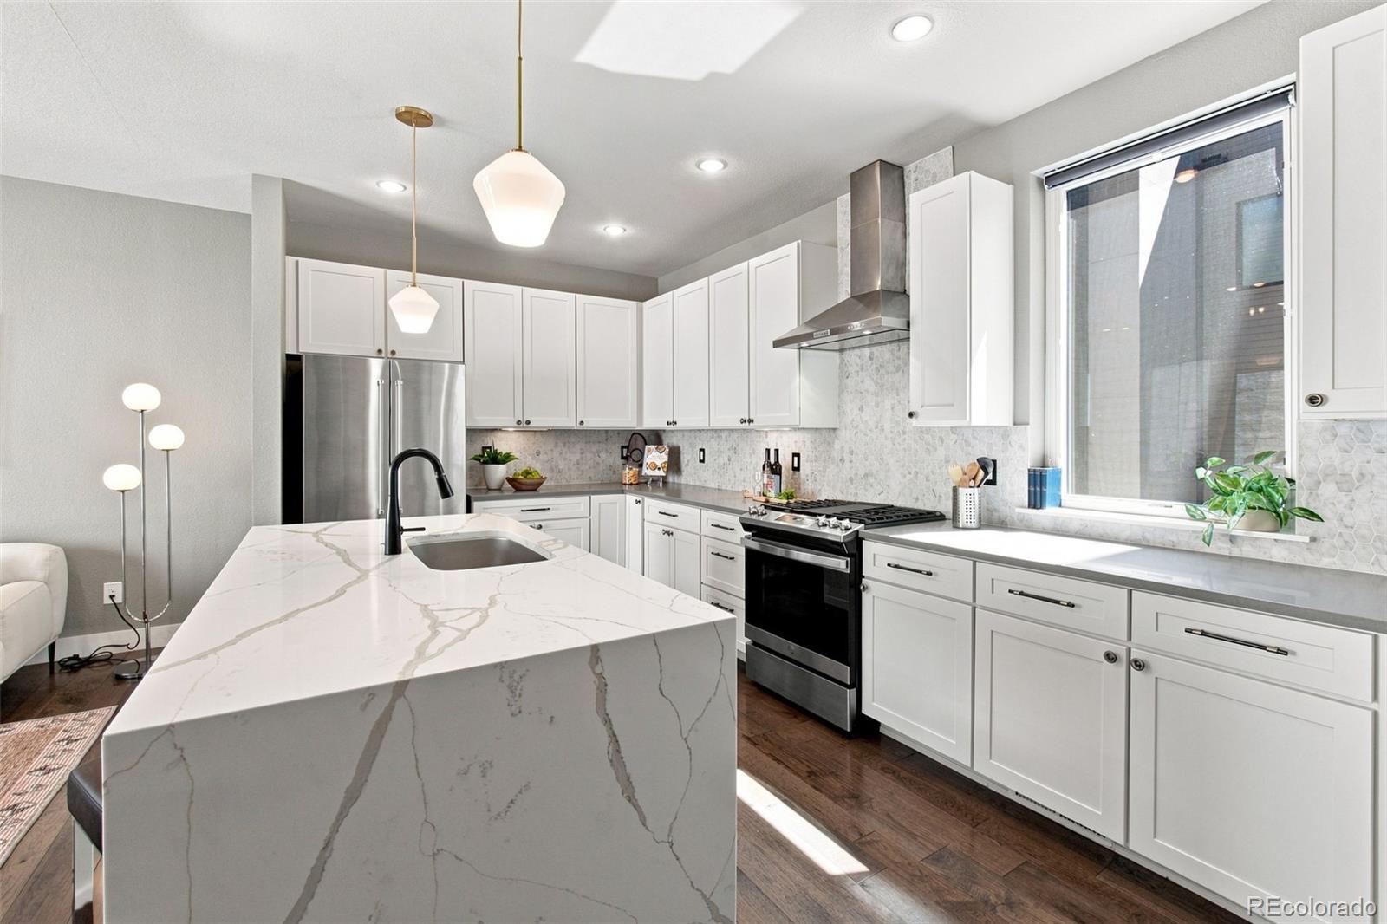
Welcome to this beautiful property where elevated design meets effortless urban living in one of Denver’s most walkable neighborhoods. Thoughtfully updated and beautifully appointed, this 3-bedroom, 3-bath home blends modern style with thoughtful details that make everyday living both functional and inviting. The stunning kitchen features waterfall quartz countertops and marble backsplash, creating a sophisticated centerpiece for cooking and entertaining. There is ample countertop and cabinet space for all of your cooking and entertainment needs. Throughout the home, high-end wallpaper, custom built-ins, and unique storage solutions add character while maximizing space and creating a seamless flow from room to room. The primary bedroom offers ample space and has a large walk-in closet with custom shelving/organization, and a beautiful bathroom with quartz countertops and double sinks. The murphy bed in one of the other bedrooms allows for you to have options in how you enjoy the space. The rooftop deck is an entertainer’s dream, complete with a gas firepit and built-in gas grill—perfect for hosting friends, enjoying al fresco dinners, or unwinding while taking in the city surroundings. A two-car attached garage with epoxy flooring provides secure parking and additional storage, while additional off-street parking adds even more convenience. Located in a vibrant, walkable urban setting close to restaurants, coffee shops, nightlife, parks, and everything that makes Denver living so desirable, this home offers the perfect combination of style, comfort, and location.

Save
Ask
Tour
Hide
Share
Listing Snapshot
Price 
$699,000
Days On Site 
0 Days
Bedrooms 
3
Inside Area (SqFt) 
1,787 sqft
Total Baths 
3
Full Baths 
N/A
Partial Baths 
3
Lot Size 
0.02 Acres
Year Built 
2015
MLS Number 
1924634
Status 
Active
Property Tax 
$4,065
HOA/Condo/Coop Fees 
$275 monthly
Sq Ft Source 
Public Records
Friends & Family
Recent Activity
4 hours agoListing updated with changes from the MLS
4 hours agoListing first seen on site
General Features
Acres 
0.02
Attached Garage 
Yes
Foundation 
Slab
Garage 
Yes
Garage Spaces 
2
Levels 
Three Or More
Parking 
Attached
Parking Spaces 
2
Property Condition 
Updated/Remodeled
Property Sub Type 
Townhouse
Security 
Carbon Monoxide Detector(s)Smoke Detector(s)
Sewer 
Public Sewer
SqFt Above 
1787
SqFt Total 
1787
Utilities 
Natural Gas AvailableCable AvailableElectricity ConnectedNatural Gas ConnectedPhone Connected
Water Source 
Public
Zoning 
C-MX-5
Interior Features
Appliances 
DishwasherDisposalDryerMicrowaveOvenRefrigeratorWasher
Cooling 
Ceiling Fan(s)Central Air
Electric 
220 Volts
Flooring 
TileWood
Heating 
Forced AirNatural Gas
Interior 
Built-in FeaturesCeiling Fan(s)Eat-in KitchenHigh CeilingsKitchen IslandOpen FloorplanPantrySmart Thermostat
Laundry Features 
In Unit
Main Level Bedrooms 
1
Bathroom Half 
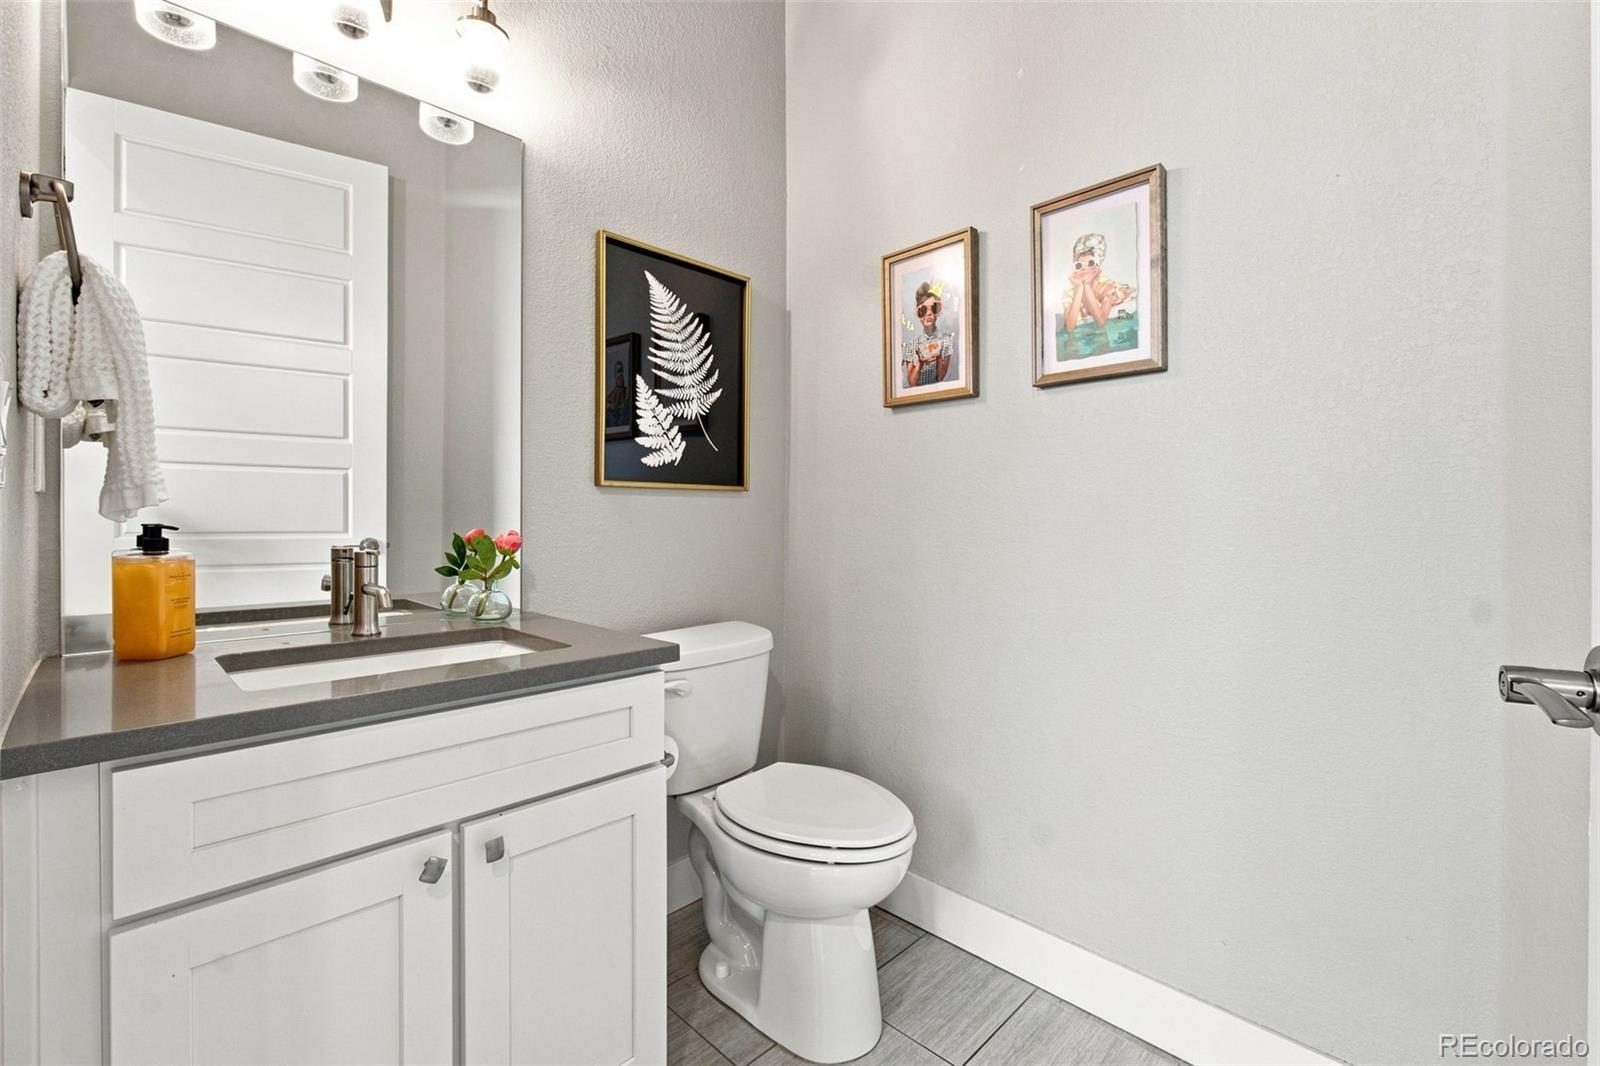
Level - MainDescription - Bathroom on the ground level for your convience
Bathroom Three Quarter 
Level - UpperDescription - Has a beautiful double sink vanity with quartz countertops upgraded tile back splash and a large walk-in shower
Bedroom 
Level - MainDescription - Nice sized room with custom paint and lighting
Bonus Room 
Level - MainDescription - Entry room that has high end custom wallpaper and custom storage options and is a great space
Kitchen 
Level - UpperDescription - Large and trendy quartz kitchen island with a waterfall countertop, custom marble backsplash and ample countertop and cabinet space.
Laundry 
Level - UpperDescription - stackable washer and dryer located conveniently on the second level
Living Room 
Level - UpperDescription - Living room on 2nd level, beautiful wood floors, custom shelving and inset TV opening
Save
Ask
Tour
Hide
Share
Exterior Features
Construction Details 
BrickWood Siding
Exterior 
BalconyBarbecueFire PitGas Grill
Roof 
Stone
Community Features
Association Fee 
$275.0
Association Fee Frequency 
Monthly
School District 
Denver 1
Financing Terms Available 
CashConventionalFHAVA Loan
Roads 
Paved
Schools
School District
Denver 1
Elementary School
Whittier E-8
Middle School
DSST: Cole
High School
Manual
Listing courtesy of Keller Williams Realty Downtown LLC [email protected]


The content relating to real estate for sale in this Web site comes in part from the Internet Data eXchange ("IDX") program of METROLIST, INC., DBA RECOLORADO real estate listings held by brokers other than Keller Williams Realty Downtown LLC are marked with the IDX Logo. This information is being provided for the consumers' personal, non-commercial use and may not be used for any other purpose. All information subject to change and should be independently verified.

Neighborhood & Commute
Source: Walkscore
Save
Ask
Tour
Hide
Share