Save
Ask
Tour
Hide
Share
$249,900
New Listing

188 S Logan Street 106
Denver, CO 80209

For Sale|Condominium|Active
1
Bed
1
Total Bath
1
Full Bath
612
SqFt
$408
/SqFt
1962
Built
Subdivision:
Wash Park
County:
Denver

Due to the health concerns created by Coronavirus we are offering personal 1-1 online video walkthough tours where possible.
Call Now: 303-547-4561
Is this the listing for you? We can help make it yours.
303-547-4561
188 S Logan Street 106188 S Logan Street 106188 S Logan Street 106188 S Logan Street 106
Save
Ask
Tour
Hide
Share

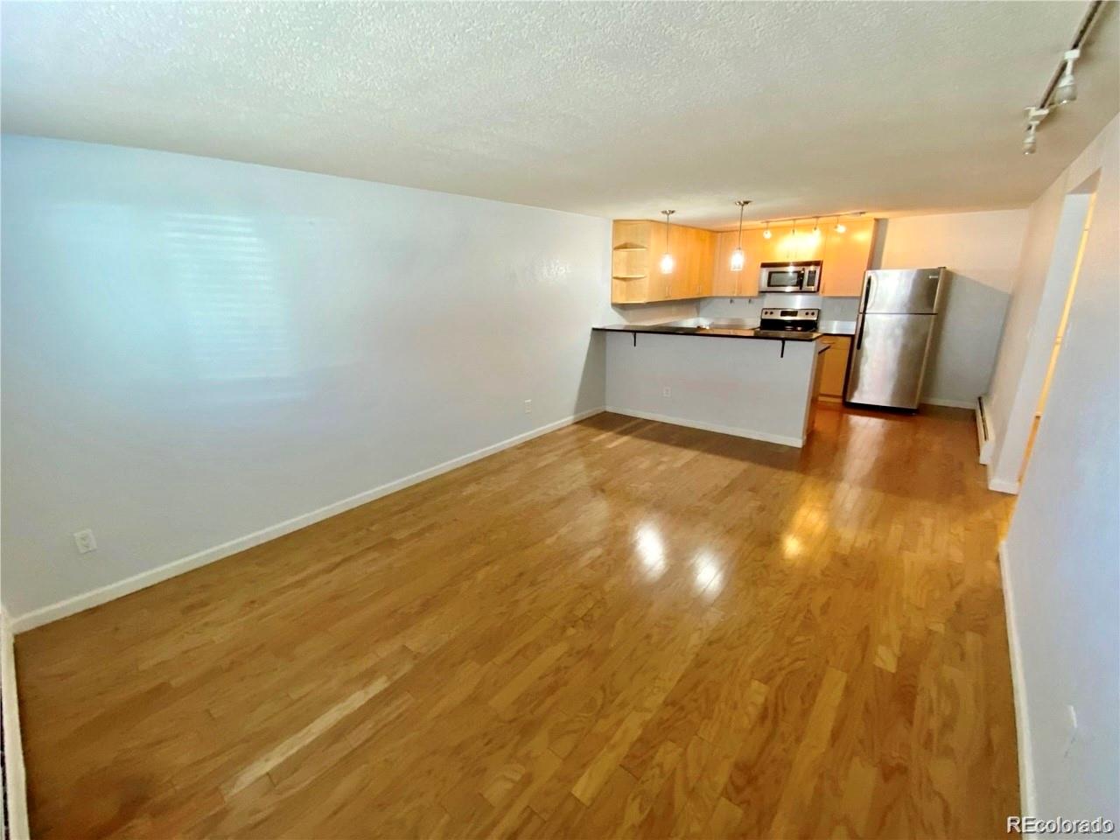
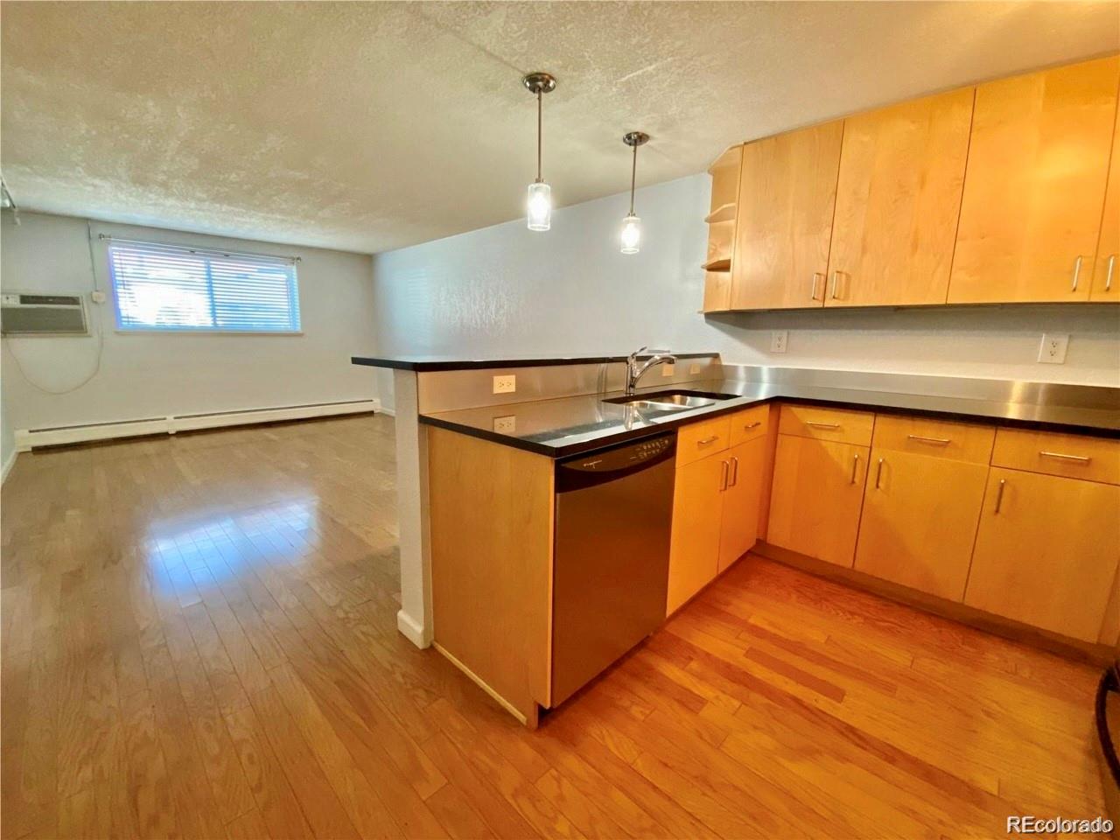
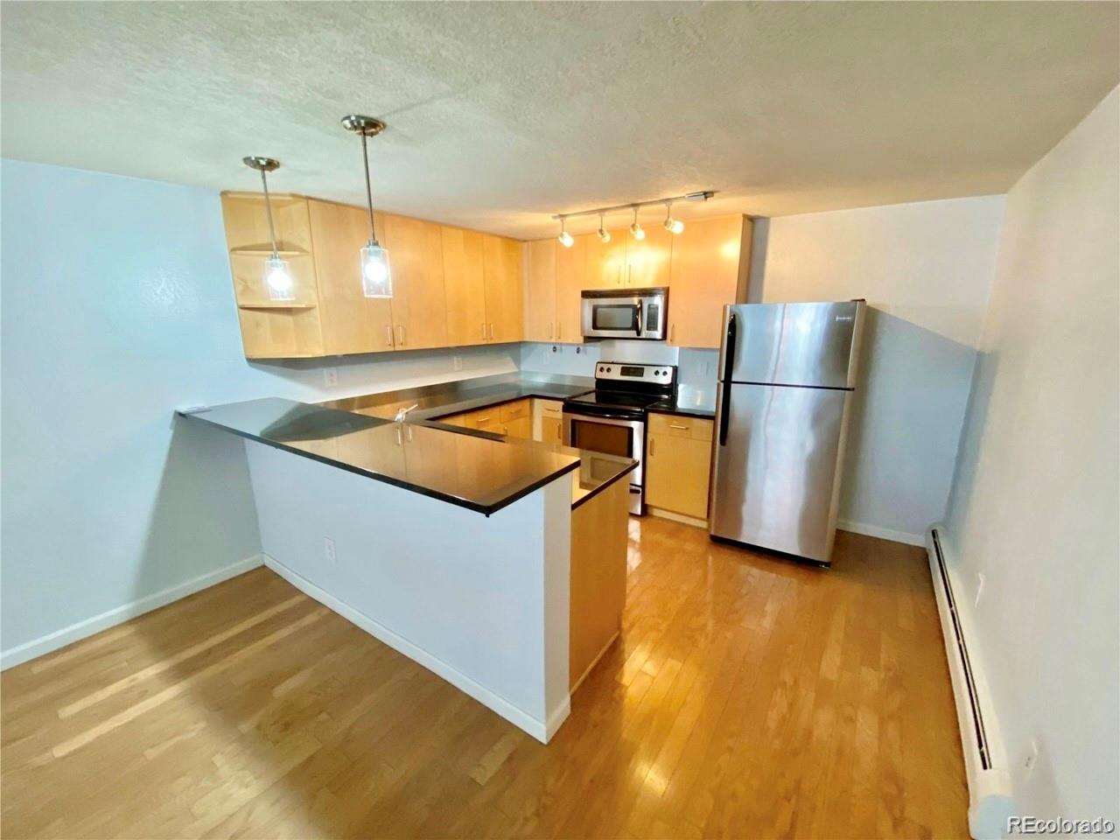
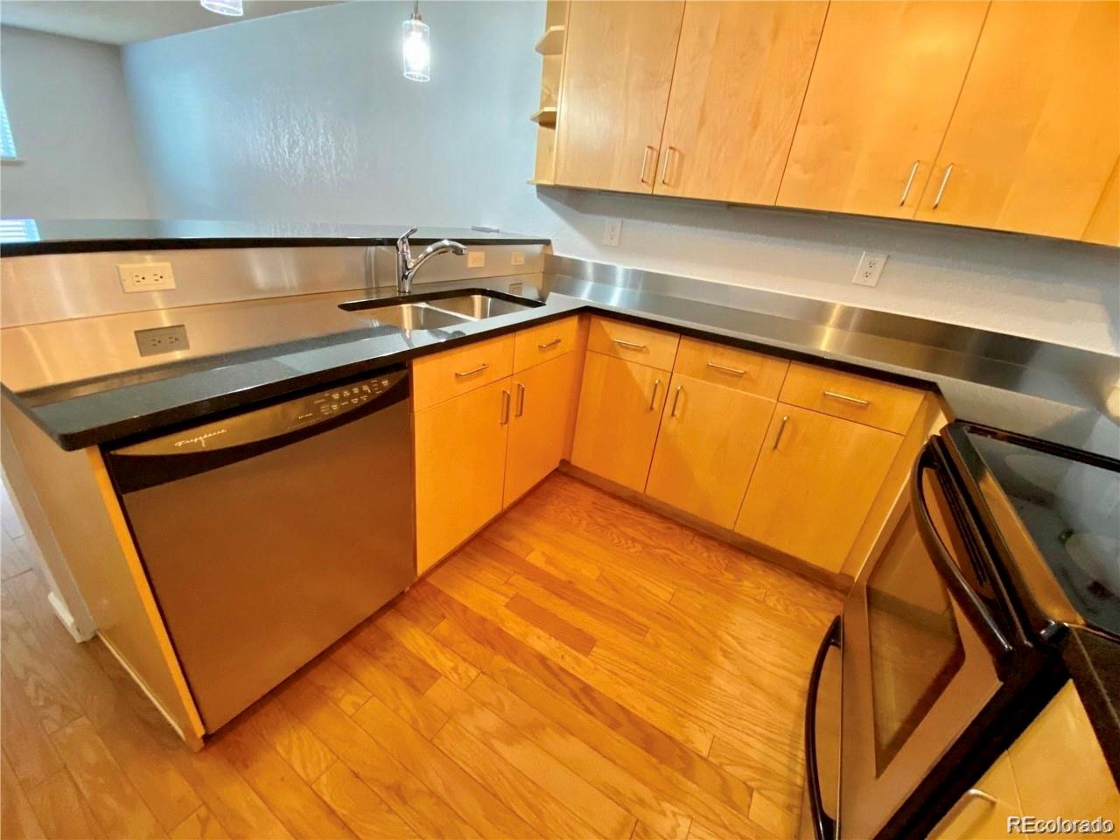
Discover the perfect blend of modern updates and everyday convenience in this beautifully refreshed condo. At the heart of the home is a striking open-concept kitchen and great room. Designed for both daily living and stylish entertaining, the kitchen boasts modern cabinetry, granite countertops, premium stainless steel appliances, and a peninsula bar for casual dining. The restful primary bedroom offers excellent privacy and closet space, complemented by a spacious bathroom adorned with elegant tile work and a contemporary vanity. The building provides peace of mind with a secure entrance, alongside practical additions like private basement storage and on-site laundry. Take your entertaining to the next level on the building’s expansive rooftop patio—the ultimate spot to catch some rays, enjoy a chill sunset view, or host your next BBQ. This residence offers an exceptional opportunity to live in a vibrant, walkable neighborhood. Combining modern style with effortless urban living, this move-in-ready home is perfect for first-time buyers or anyone looking for a sleek, low-maintenance retreat.

Save
Ask
Tour
Hide
Share
Listing Snapshot
Price 
$249,900
Days On Site 
0 Days
Bedrooms 
1
Inside Area (SqFt) 
612 sqft
Total Baths 
1
Full Baths 
1
Partial Baths 
N/A
Lot Size 
N/A
Year Built 
1962
MLS Number 
1927543
Status 
Active
Property Tax 
$1,393
HOA/Condo/Coop Fees 
$292 monthly
Sq Ft Source 
Appraiser
Friends & Family
Recent Activity
9 hours agoListing updated with changes from the MLS
10 hours agoListing first seen on site
General Features
Levels 
One
Parking Spaces 
1
Pets 
Cats OK
Property Condition 
Updated/Remodeled
Property Sub Type 
Condominium
Security 
Smoke Detector(s)
Sewer 
Public Sewer
SqFt Above 
612
SqFt Total 
612
Style 
Mid-Century Modern
Utilities 
Electricity Connected
Water Source 
Public
Zoning 
G-MU-3
Interior Features
Appliances 
DishwasherDisposalMicrowaveOvenRangeRefrigerator
Flooring 
CarpetTileWood
Heating 
Baseboard
Interior 
Eat-in KitchenEntrance FoyerOpen Floorplan
Laundry Features 
Common Area
Main Level Bedrooms 
1
Window Features 
Double Pane Windows
Bathroom Full 
Level - Main
Bedroom 
Level - Main
Kitchen 
Level - Main
Living Room 
Level - Main
Save
Ask
Tour
Hide
Share
Exterior Features
Construction Details 
Brick
Roof 
Membrane
Windows/Doors 
Double Pane Windows
Community Features
Association Amenities 
Coin Laundry
Association Fee 
$292.0
Association Fee Frequency 
Monthly
School District 
Denver 1
Financing Terms Available 
1031 ExchangeCashConventionalVA Loan
Schools
School District
Denver 1
Elementary School
Lincoln
Middle School
Grant
High School
South
Listing courtesy of Integrity Transitions Real Estate LLC [email protected]


The content relating to real estate for sale in this Web site comes in part from the Internet Data eXchange ("IDX") program of METROLIST, INC., DBA RECOLORADO real estate listings held by brokers other than Integrity Transitions Real Estate LLC are marked with the IDX Logo. This information is being provided for the consumers' personal, non-commercial use and may not be used for any other purpose. All information subject to change and should be independently verified.

Neighborhood & Commute
Source: Walkscore
Save
Ask
Tour
Hide
Share