

435 Briggs StreetErie, CO 80516
Due to the health concerns created by Coronavirus we are offering personal 1-1 online video walkthough tours where possible.
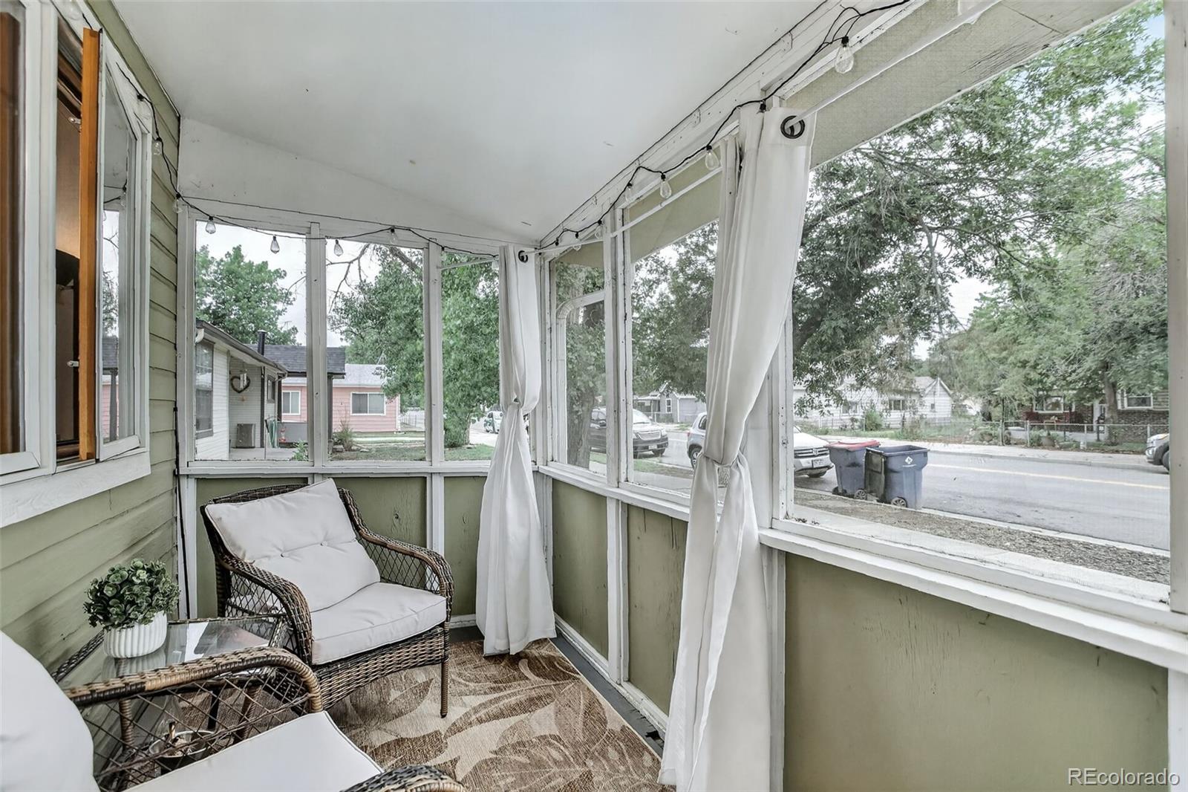
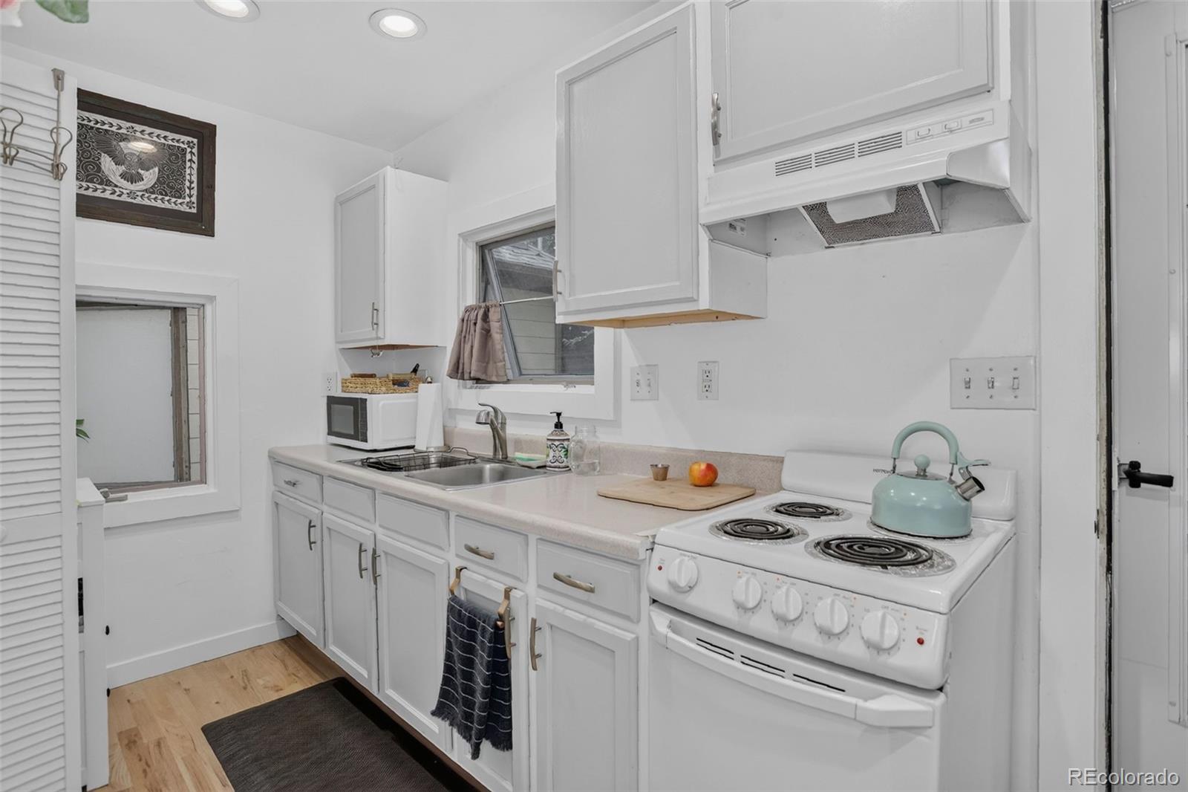
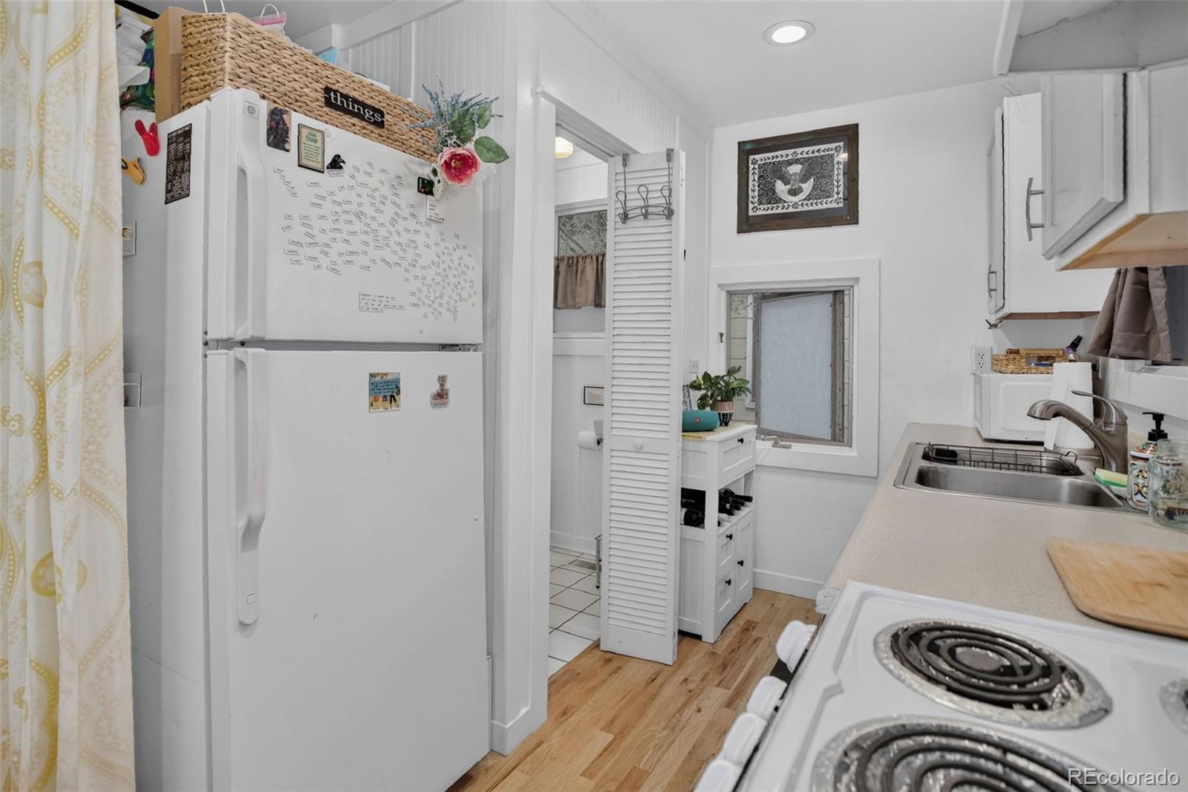
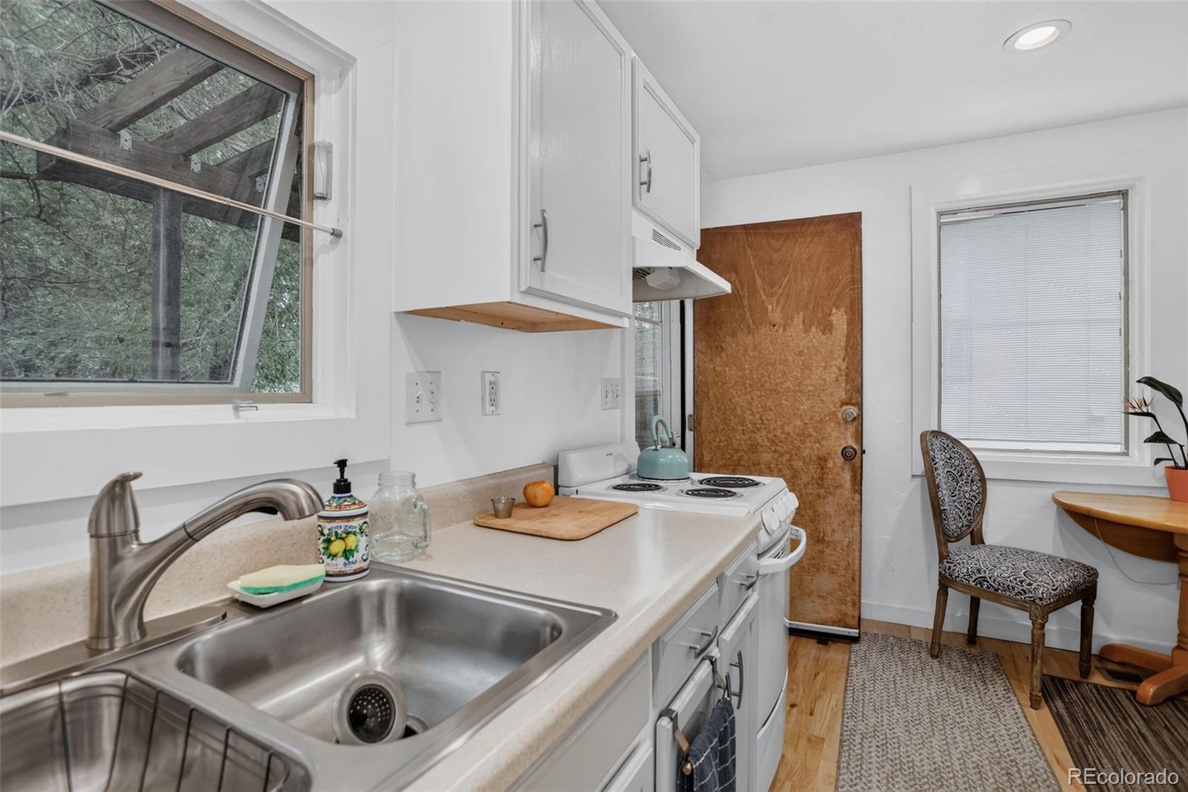
Nestled in the heart of Historic Downtown Erie, this one-of-a-kind property offers an incredible opportunity to bring your vision to life. Situated on a Neighborhood Mixed Use (NMU) zoned lot, this charming 392-square-foot, one-bedroom, one-bath cottage is more than just a home—it's a blank canvas for entrepreneurs, creatives, investors, and visionaries alike. Whether you envision a boutique retail shop, cozy café, artisan bakery, gallery, professional office, wellness studio, or another unique concept, the flexible zoning opens the door to a wide range of possibilities. The Town of Erie is actively investing in its vibrant downtown and encourages thoughtful redevelopment that enhances the community's historic charm. Enjoy excellent visibility, walkability, and proximity to local restaurants, shops, community events, and parks in one of Colorado's fastest-growing communities. Whether you choose to preserve its residential character, create a distinctive live-work space, or transform it into the business you've always dreamed of, this is a rare chance to become part of Historic Downtown Erie's exciting future. Endless possibilities await at 435 Briggs Street.
| 3 hours ago | Listing updated with changes from the MLS® | |
| 9 hours ago | Listing first seen on site |

The content relating to real estate for sale in this Web site comes in part from the Internet Data eXchange ("IDX") program of METROLIST, INC., DBA RECOLORADO real estate listings held by brokers other than Coldwell Banker Realty 54 are marked with the IDX Logo. This information is being provided for the consumers' personal, non-commercial use and may not be used for any other purpose. All information subject to change and should be independently verified.
Did you know? You can invite friends and family to your search. They can join your search, rate and discuss listings with you.