Save
Ask
Tour
Hide
Share
$539,000
New Listing

Residences at Buffalo Run
15501 E 112th Avenue 7A
Commerce City, CO 80022

For Sale|Condominium|Active
3
Beds
3
Total Baths
1
Full Bath
2
Partial Baths
2,577
SqFt
$209
/SqFt
2022
Built
Subdivision:
Buffalo Run
County:
Adams

Due to the health concerns created by Coronavirus we are offering personal 1-1 online video walkthough tours where possible.
Call Now: 303-547-4561
Is this the listing for you? We can help make it yours.
303-547-4561
15501 E 112th Avenue 7A15501 E 112th Avenue 7A15501 E 112th Avenue 7A15501 E 112th Avenue 7A
Save
Ask
Tour
Hide
Share

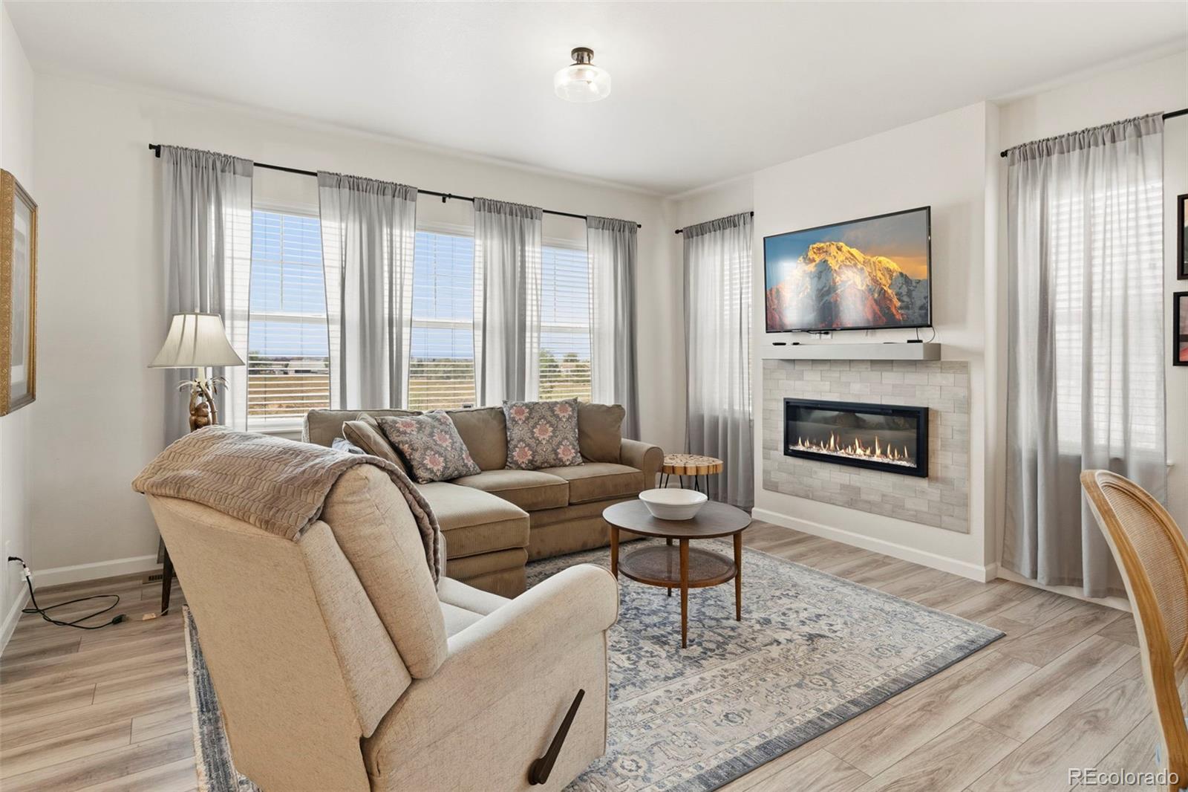
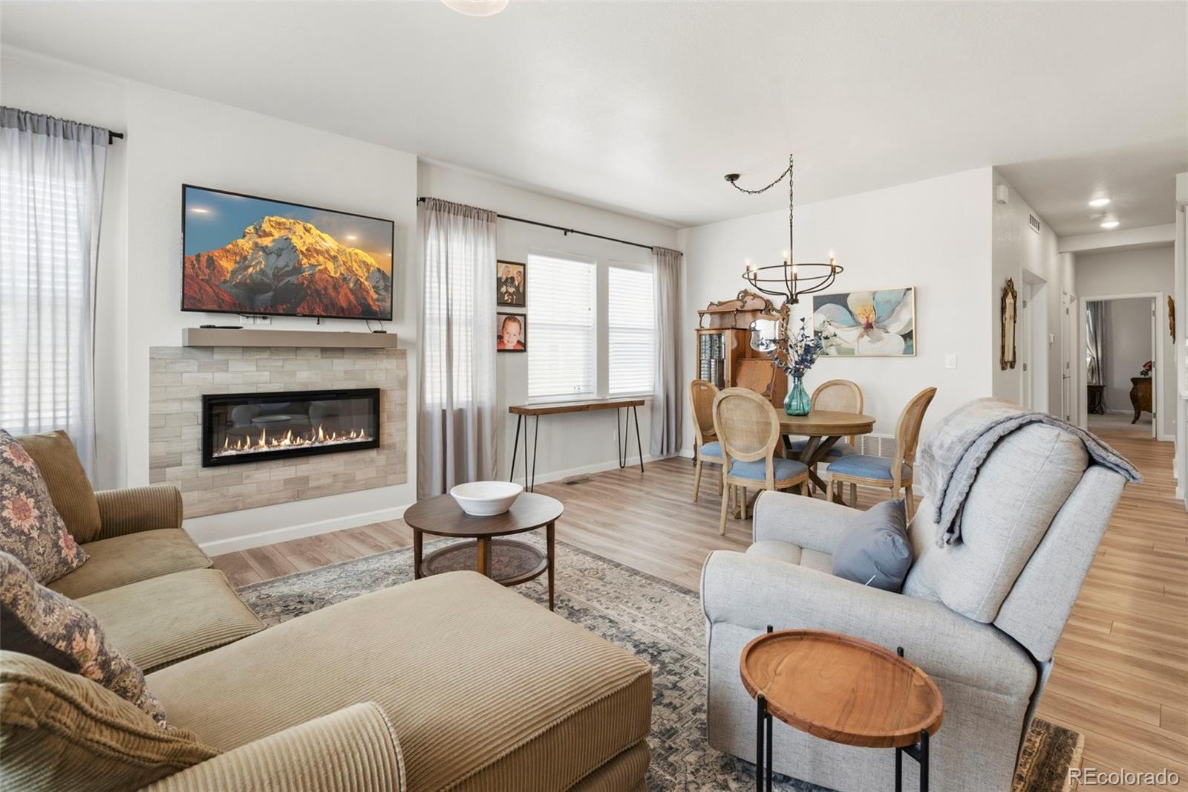
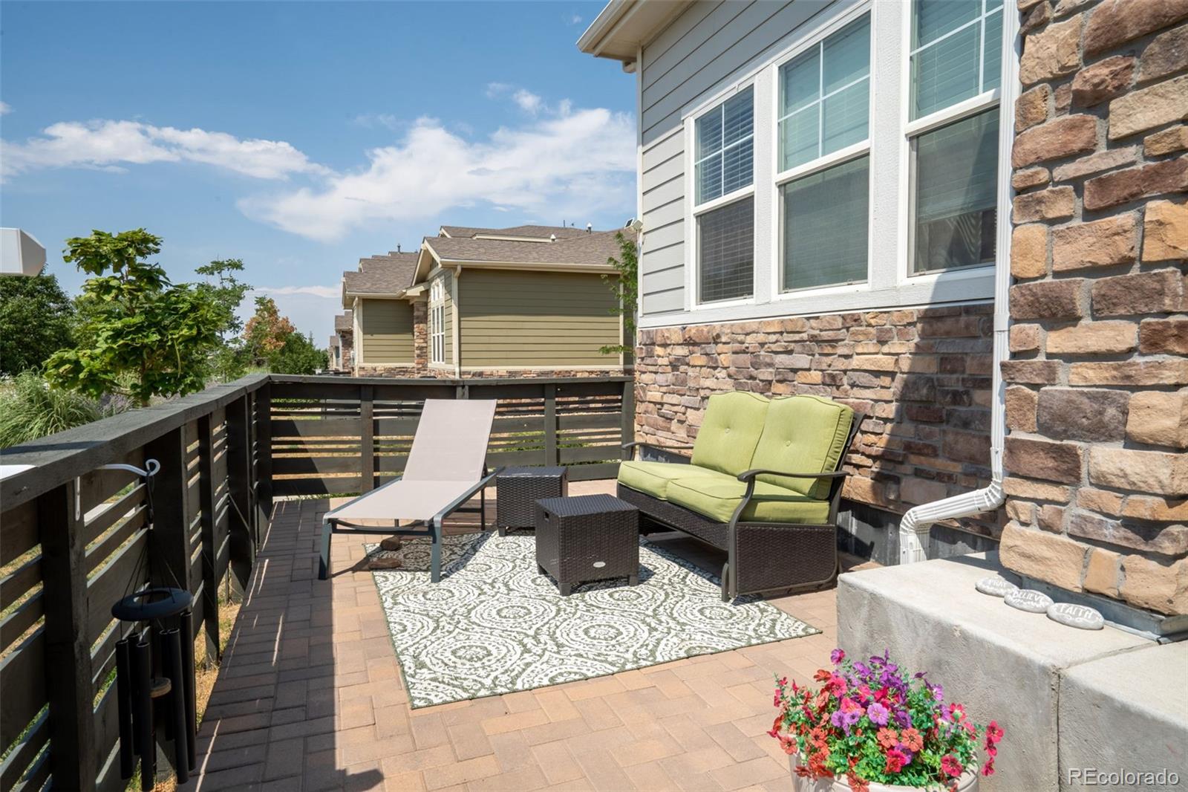
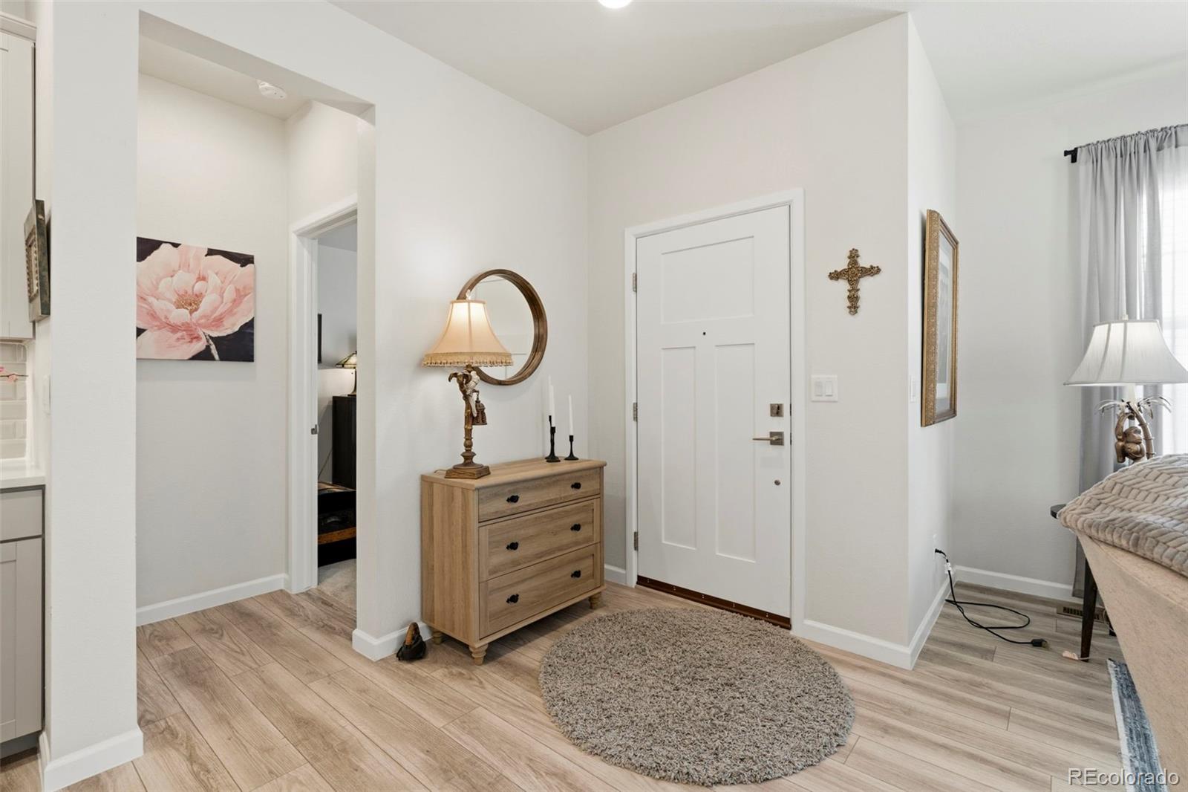
Welcome to this stunning Ranch-style townhome. Priced below original purchase price! Featuring an enclosed front patio with amazing mountain views. Step inside to a bright, open floor plan enhanced by high ceilings and abundant natural light. The main level offers a spacious living room with a sleek wall-mounted fireplace and large windows with window sills. The nicely appointed kitchen features quartz countertops, tiled back splash, 42 inch soft close cabinets, under mount lighting, a kitchen island with large under-mount sink, and upgraded stainless-steel appliances, including a gas range, dishwasher, and refrigerator. The primary suite includes a primary bathroom with dual vanities, raised toilet, a walk-in shower, and a walk-in closet. The guest bedroom is next to a full bathroom with raised toilet and soaking tub providing a comfortable retreat for visitors, while the office with French doors adds both style and functionality. The walk-in laundry room with 42 inch cabinets is located on the main level near the garage entry. The finished basement with 9 ft ceilings offers a lot of entertainment space with a wet bar, third bedroom, 3/4 bathroom w/raised toilet, walk-in shower, storage room, and mechanical room. Lovingly maintained by the original owner, this home feels like new and is truly move-in ready! Conveniently located next to the Buffalo Run Golf Course, I-76, and E-470, it provides easy access to Denver and Denver International Airport. Schedule your showing today!

Save
Ask
Tour
Hide
Share
Listing Snapshot
Price 
$539,000
Days On Site 
0 Days
Bedrooms 
3
Inside Area (SqFt) 
2,577 sqft
Total Baths 
3
Full Baths 
1
Partial Baths 
2
Lot Size 
0.04 Acres
Year Built 
2022
MLS® Number 
1952048
Status 
Active
Property Tax 
$5,002
HOA/Condo/Coop Fees 
$398 monthly
Sq Ft Source 
Public Records
Friends & Family
Recent Activity
4 hours agoListing updated with changes from the MLS®
6 hours agoListing first seen on site
General Features
Acres 
0.04
Attached Garage 
Yes
Direction Faces 
West
Foundation 
Slab
Garage 
Yes
Garage Spaces 
2
Levels 
One
Parking 
ConcreteAttached
Parking Spaces 
2
Pets 
Cats OKDogs OK
Property Sub Type 
Condominium
Security 
Carbon Monoxide Detector(s)Smoke Detector(s)
Sewer 
Public Sewer
SqFt Above 
1434
SqFt Below 
1143
SqFt Total 
2826
Style 
Contemporary
Utilities 
Natural Gas AvailableCable AvailableElectricity ConnectedNatural Gas ConnectedPhone Available
Water Source 
Public
Interior Features
Appliances 
DishwasherDisposalMicrowaveOvenRangeRange HoodRefrigerator
Basement 
Finished
Cooling 
Central Air
Fireplace 
Yes
Fireplace Features 
Living Room
Fireplaces 
1
Flooring 
CarpetLaminateTile
Heating 
Forced Air
Interior 
Eat-in KitchenHigh CeilingsKitchen IslandOpen FloorplanPantryWalk-In Closet(s)
Laundry Features 
In Unit
Main Level Bedrooms 
2
Window Features 
Double Pane WindowsWindow CoveringsWindow Treatments
Bathroom Full 
Level - Main
Bathroom Three Quarter 
Level - Main
Bedroom 
Level - Main
Dining Room 
Level - Main
Family Room 
Level - Basement
Kitchen 
Level - Main
Laundry 
Level - Main
Living Room 
Level - Main
Office 
Level - Main
Utility Room 
Level - Basement
Save
Ask
Tour
Hide
Share
Exterior Features
Construction Details 
FrameStoneWood Siding
Lot Features 
GreenbeltLandscaped
Patio And Porch 
Patio
Roof 
Composition
View 
Mountain(s)
Waterview 
Mountain(s)
Windows/Doors 
Double Pane WindowsWindow CoveringsWindow Treatments
Community Features
Association Dues 
398
Building Access 
Ground
Financing Terms Available 
CashConventionalFHAVA Loan
HOA Fee Frequency 
Monthly
Roads 
Paved
School District 
School District 27-J
Schools
School District
School District 27-J
Elementary School
Second Creek
Middle School
Prairie View
High School
Prairie View
Listing courtesy of iGo Realty [email protected]


The content relating to real estate for sale in this Web site comes in part from the Internet Data eXchange ("IDX") program of METROLIST, INC., DBA RECOLORADO real estate listings held by brokers other than iGo Realty are marked with the IDX Logo. This information is being provided for the consumers' personal, non-commercial use and may not be used for any other purpose. All information subject to change and should be independently verified.

Neighborhood & Commute
Source: Walkscore
Save
Ask
Tour
Hide
Share