Save
Ask
Tour
Hide
Share
$624,900
1 Day On Site

13601 Krameria Street
Brighton, CO 80602

Single Family Residence|Coming Soon
5
Beds
3
Total Baths
3
Full Baths
3,428
SqFt
$182
/SqFt
2006
Built
Subdivision:
Springvale
County:
Adams

Due to the health concerns created by Coronavirus we are offering personal 1-1 online video walkthough tours where possible.
Call Now: 303-547-4561
Is this the listing for you? We can help make it yours.
303-547-4561
13601 Krameria Street13601 Krameria Street13601 Krameria Street13601 Krameria Street
Save
Ask
Tour
Hide
Share

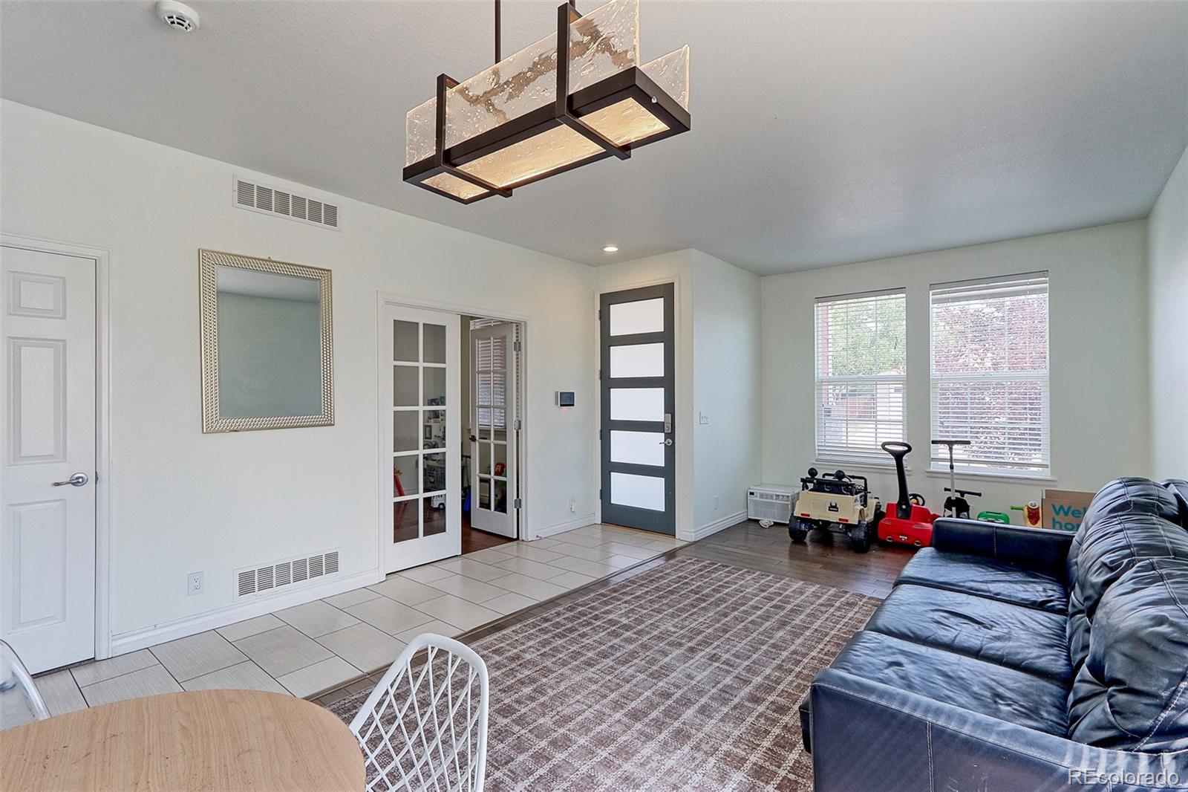
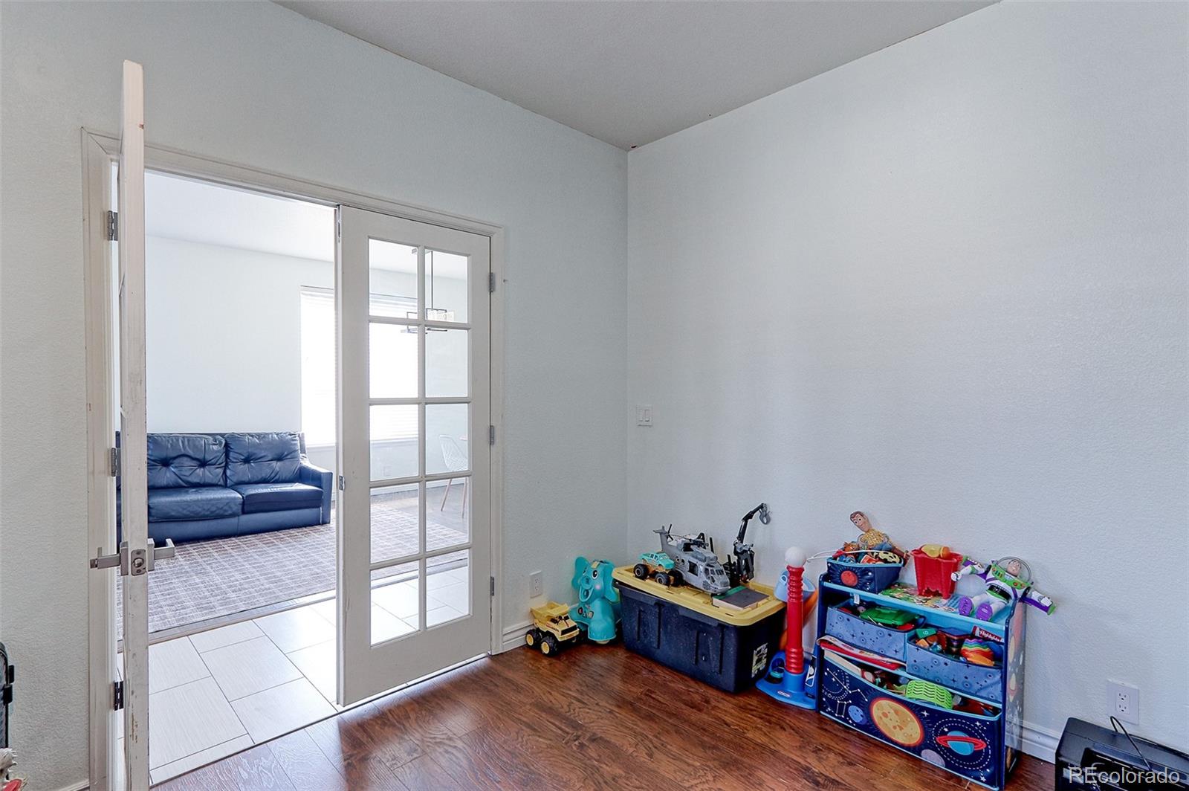
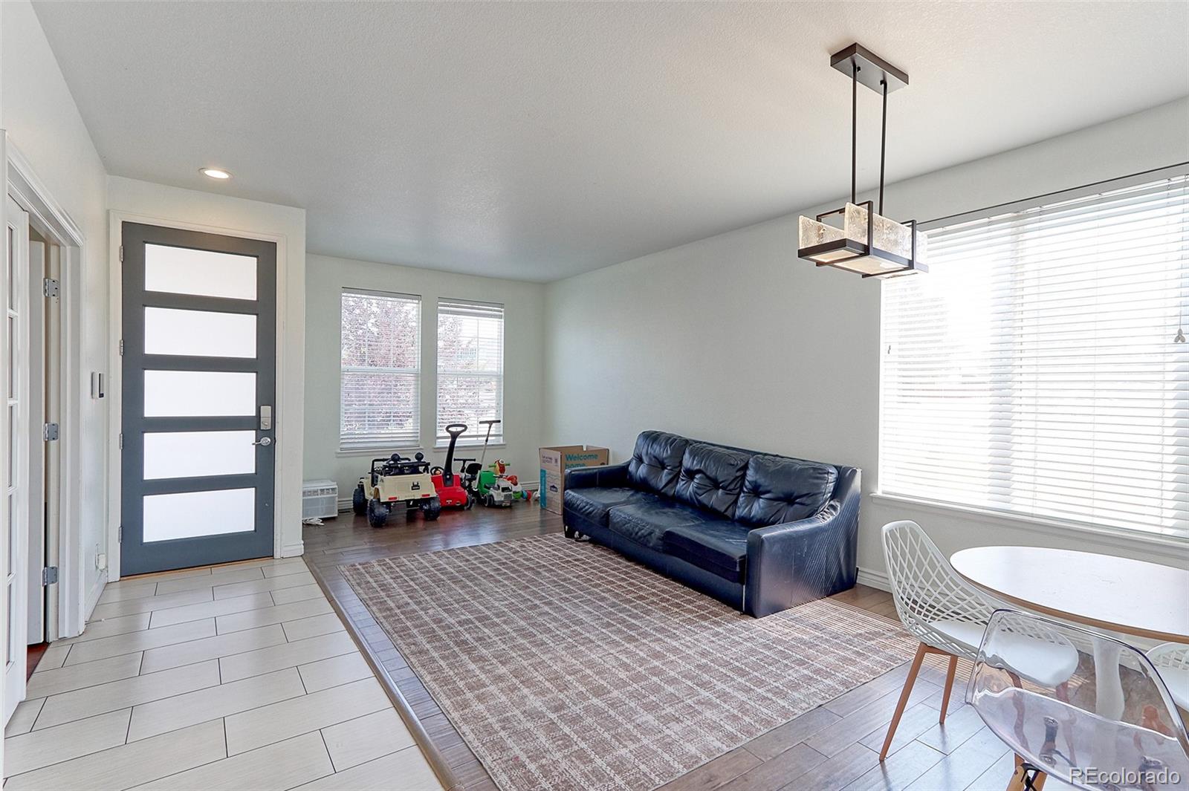
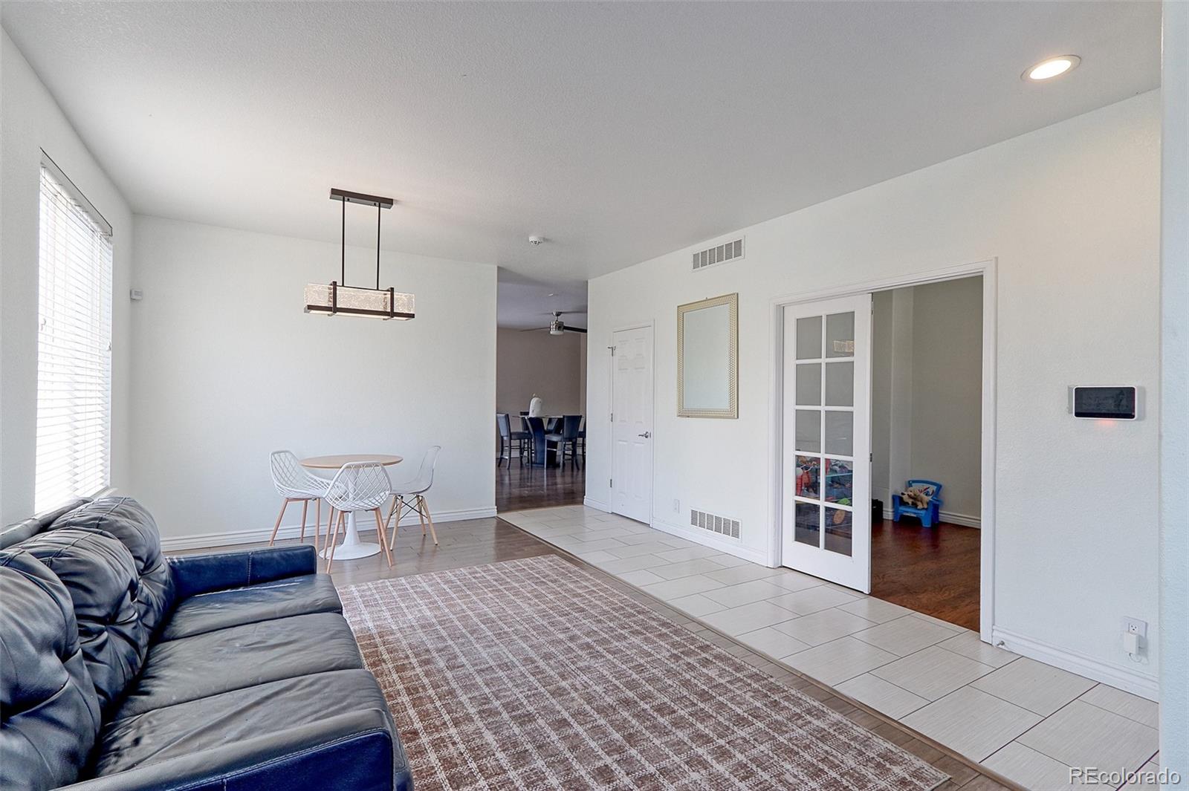
This beautiful, remodeled 5 bedroom 3 bath Ranch home located in the desirable Springvale neighborhood has a paid off Solar System for low bills; remodeled Kitchen, baths, newer AC unit and H20 heater, plus a complete 2- bedroom mother-in-law unit in the basement that features a large Rec. room with fireplace, full working kitchen, custom full bath and laundry closet making this perfect place for your in-laws or as a rental unit for added income. As you enter the home you will be impressed by the open and bright floorplan. Just off the entry is a formal living room, dining room and private office for those who work from home. The updated kitchen features oversized Honey glazed Maple cabinets, solid slab granite counters, designer tile backsplash, stainless appliances including a 6-burner gas range. plus, a large prep/ breakfast island with extra sink to help you as you prepare the Holiday meal. There are 3 spacious bedrooms on the main floor that include a spacious primary suite with incredible 5-piece executive bath with huge custom walk-in shower. The fully finished basement features a large rec room with LVP flooring, beautiful gas fireplace with travertine tile surround, wired for sound plus, a full working kitchen with raised panel Maple cabinets with slab granite counters, designer tile backsplash and stainless appliances that include a glass top range fridge, dishwasher, and countertop microwave. There are 2 spacious bedrooms in the basement that include the secondary primary suite with door to the renovated 4-piece bath and large walk-in closet with shelving system and laundry closet with hook ups in place, making this a complete separate living unit. The backyard is completely fenced in and features a large Garden shed, hot tub pad and huge wrap around stamped patio with built-in seating with gorgeous firepit to sit around and enjoy those Colorado summer evenings. This home is priced to sell so come quick.

Save
Ask
Tour
Hide
Share
Listing Snapshot
Price 
$624,900
Days On Site 
1 Day
Bedrooms 
5
Inside Area (SqFt) 
3,428 sqft
Total Baths 
3
Full Baths 
3
Partial Baths 
N/A
Lot Size 
0.16 Acres
Year Built 
2006
MLS® Number 
1955416
Status 
Coming Soon
Property Tax 
$3,660
HOA/Condo/Coop Fees 
$35 monthly
Sq Ft Source 
Public Records
Friends & Family
Recent Activity
yesterdayListing updated with changes from the MLS®
yesterdayListing first seen on site
General Features
Acres 
0.16
Attached Garage 
Yes
Direction Faces 
North
Foundation 
Slab
Garage 
Yes
Garage Spaces 
2
Lease Term 
Month To Month
Levels 
One
Parking 
ConcreteStorageAttached
Parking Spaces 
2
Pets 
Cats OKDogs OK
Property Sub Type 
Single Family Residence
Security 
Carbon Monoxide Detector(s)Smoke Detector(s)
Sewer 
Public Sewer
SqFt Above 
1714
SqFt Below 
1714
SqFt Total 
3428
Style 
Contemporary
Utilities 
Natural Gas AvailableCable AvailableElectricity AvailableElectricity ConnectedNatural Gas ConnectedPhone AvailablePhone Connected
Water Source 
Public
Interior Features
Appliances 
OvenBar FridgeConvection OvenCooktopDishwasherDisposalMicrowaveRangeRefrigeratorSelf Cleaning Oven
Basement 
Bath/StubbedFinishedFullSump Pump
Cooling 
Ceiling Fan(s)Central Air
Electric 
220 Volts
Fireplace 
Yes
Fireplace Features 
BasementGasOutsideRecreation Room
Fireplaces 
2
Flooring 
CarpetStoneTileVinyl
Heating 
Forced AirNatural Gas
Interior 
Ceiling Fan(s)Eat-in KitchenGranite CountersHigh Speed Internet
Laundry Features 
In Unit
Main Level Bedrooms 
3
Window Features 
Double Pane WindowsWindow CoveringsWindow Treatments
Bathroom Full 
Level - MainDescription - Updated main floor guest bath with spacious vanity with integrated sink, oversized tub with shower and designer tile floors and surround
Bedroom 
Dimensions - 11 x 10Level - MainDescription - Overhead lighting and spacious closet
Dining Room 
Dimensions - 10 x 8Level - MainDescription - Engineered Plank floors, designer chandelier. Enough room for a table that seats 10
Family Room 
Dimensions - 13 x 13Level - MainDescription - Open room with beautiful, LVP engineered plank floors, wired for surround sound.
Great Room 
Dimensions - 27 x 22Level - BasementDescription - Large open Rec room with beautiful gas fireplace, built-in entertainment center with surround sound wiring and LVP flooring
Kitchen 
Dimensions - 12 x 8Level - BasementDescription - Secondary full working kitchen with raised panel Maple cabs, slab granite counters and stainless appliances
Laundry 
Dimensions - 8 x 5Level - BasementDescription - Located in basement secondary primary bedroom closet
Living Room 
Dimensions - 15 x 10Level - MainDescription - Formal living room with engineered plank floors and large picture windows with 2-inch blinds
Office 
Dimensions - 11 x 9Level - MainDescription - Private front Study with glass French doors and engineered flooring. Perfect for those that office from home
Save
Ask
Tour
Hide
Share
Exterior Features
Construction Details 
BrickCement SidingFrameWood Siding
Exterior 
BarbecueFire PitPrivate Yard
Fencing 
FencedFull
Lot Features 
Corner LotLandscapedLevelNear Public TransitSprinklers In FrontSprinklers In Rear
Patio And Porch 
CoveredFront PorchPatioWrap Around
Roof 
Composition
Windows/Doors 
Double Pane WindowsWindow CoveringsWindow Treatments
Community Features
Association Amenities 
ParkPlaygroundTrail(s)
Association Dues 
35
Financing Terms Available 
CashConventionalFHAVA Loan
HOA Fee Frequency 
Monthly
Roads 
Paved
School District 
School District 27-J
Schools
School District
School District 27-J
Elementary School
West Ridge
Middle School
Roger Quist
High School
Riverdale Ridge
Listing courtesy of RE/MAX Northwest Inc [email protected]


The content relating to real estate for sale in this Web site comes in part from the Internet Data eXchange ("IDX") program of METROLIST, INC., DBA RECOLORADO real estate listings held by brokers other than RE/MAX Northwest Inc are marked with the IDX Logo. This information is being provided for the consumers' personal, non-commercial use and may not be used for any other purpose. All information subject to change and should be independently verified.

Neighborhood & Commute
Source: Walkscore
Save
Ask
Tour
Hide
Share