Save
Ask
Tour
Hide
Share
$935,000
New Listing

1610 Ridgetrail Court
Castle Rock, CO 80104

Single Family Residence|Coming Soon
4
Beds
4
Total Baths
2
Full Baths
2
Partial Baths
4,527
SqFt
$207
/SqFt
2005
Built
Subdivision:
Escavara
County:
Douglas

Due to the health concerns created by Coronavirus we are offering personal 1-1 online video walkthough tours where possible.
Call Now: 303-547-4561
Is this the listing for you? We can help make it yours.
303-547-4561
1610 Ridgetrail Court1610 Ridgetrail Court1610 Ridgetrail Court1610 Ridgetrail Court
Save
Ask
Tour
Hide
Share

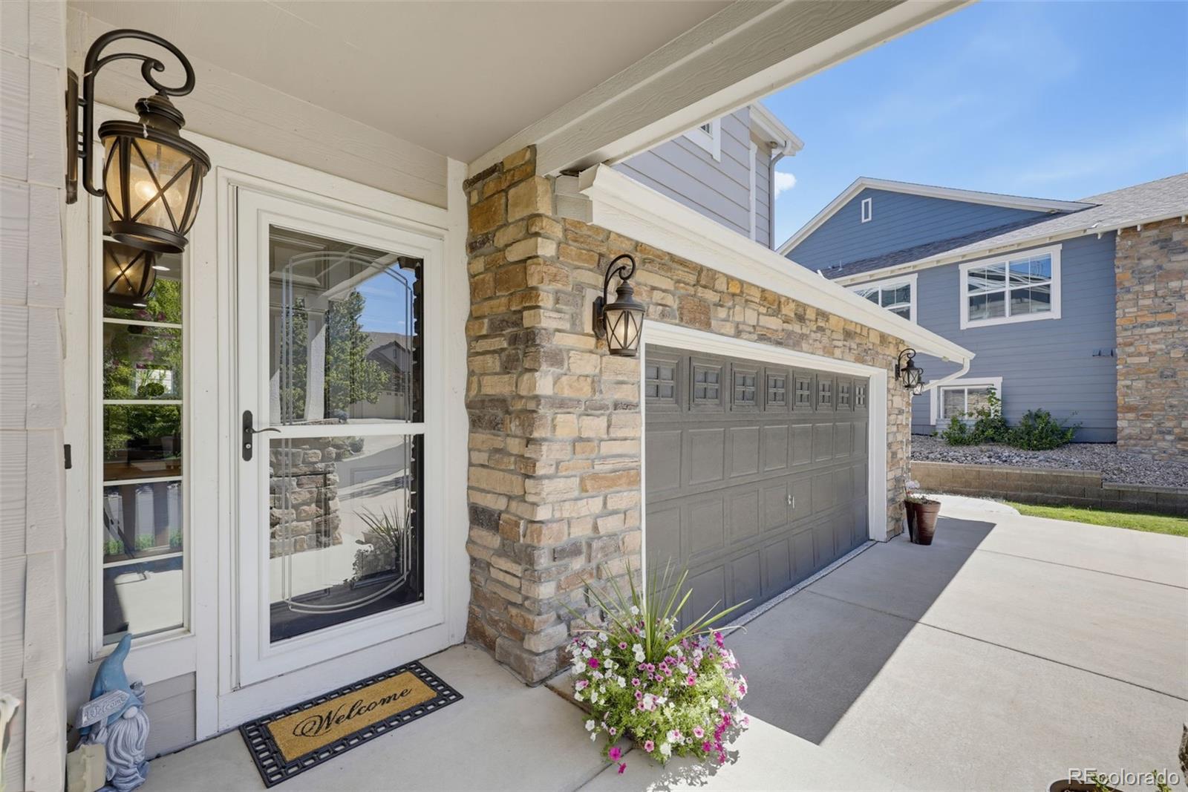
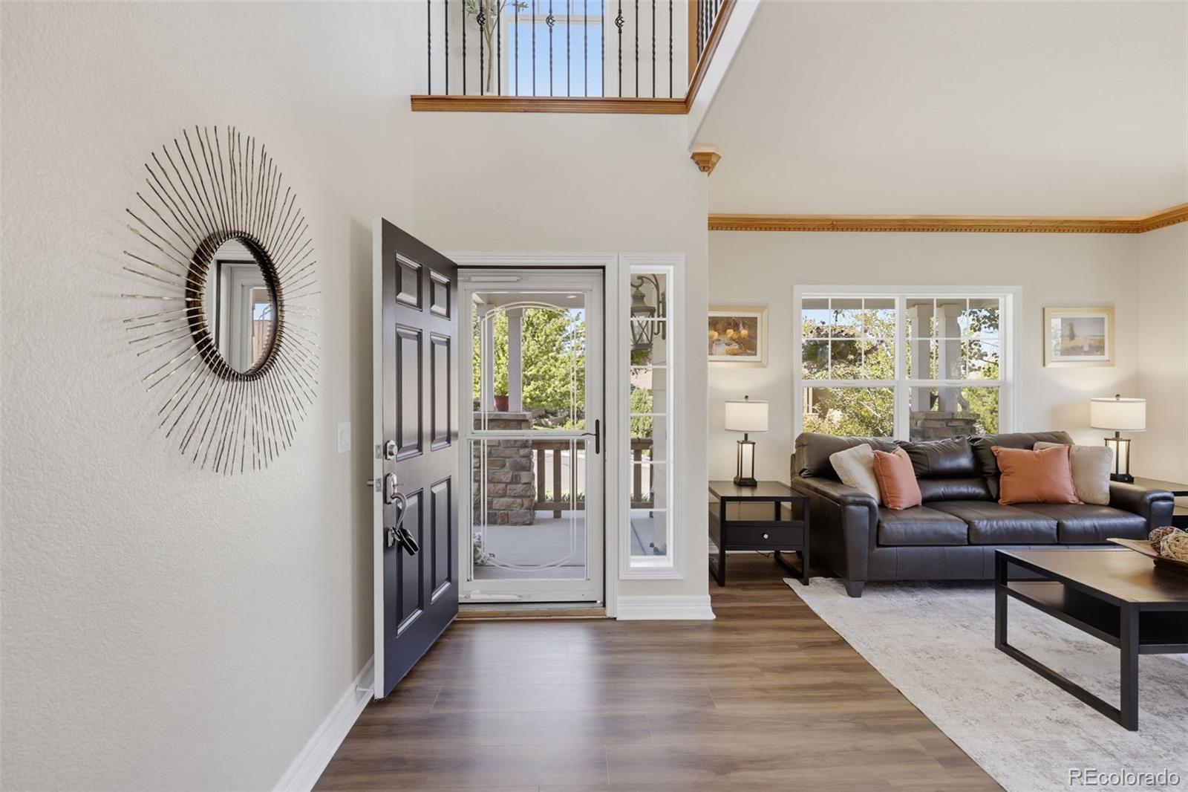
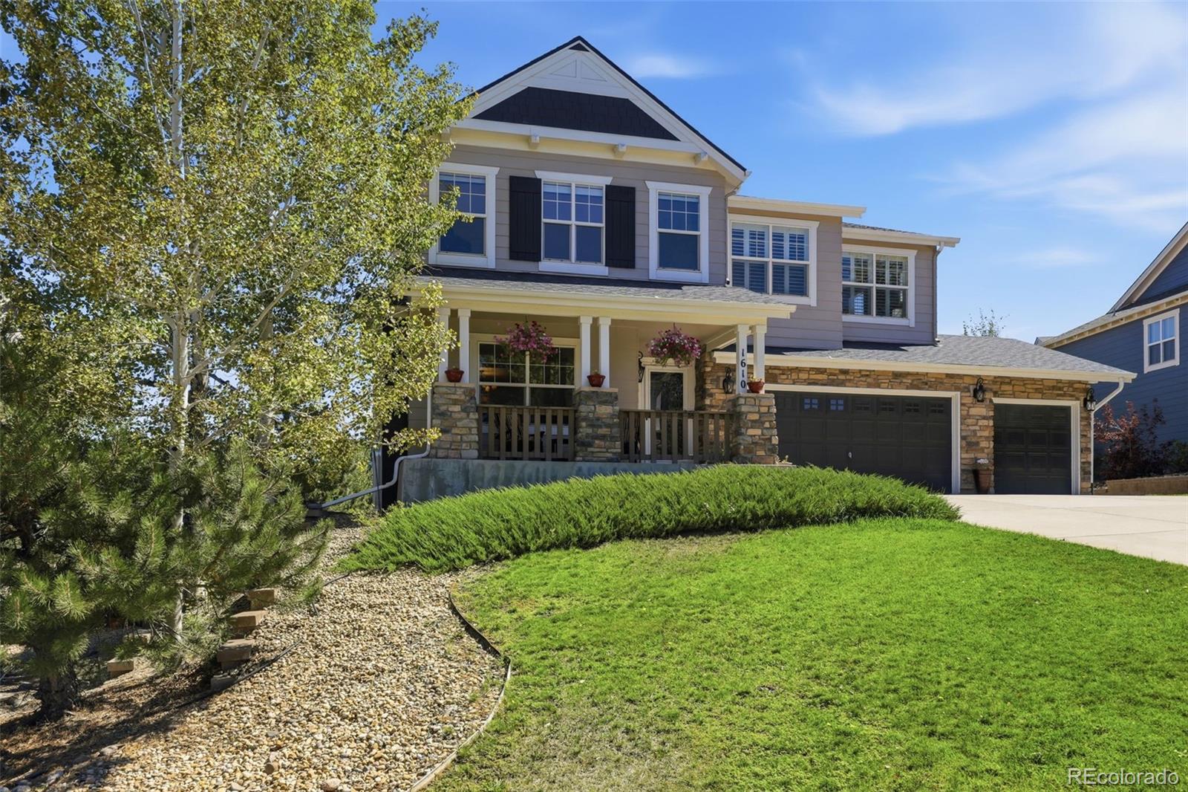
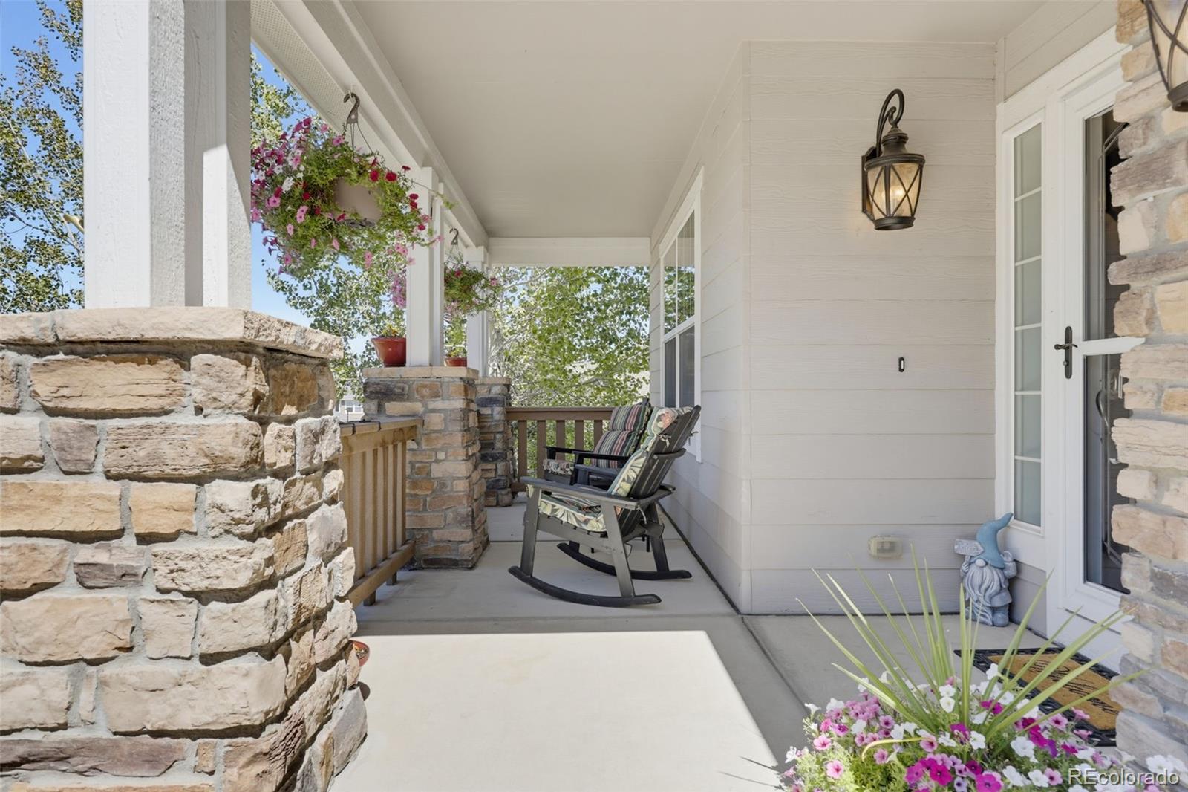
Tucked away on a quiet cul-de-sac in one of Castle Rock’s most beautiful neighborhoods, this single-owner home offers the space, flexibility and setting you’ve been looking for—just minutes from the heart of downtown Castle Rock. From the charming front porch, it’s easy to imagine enjoying your morning coffee or a glass of wine while taking in the peaceful surroundings. Inside, an inviting open floorplan creates an incredible amount of living space, with room to spread out, gather and entertain. Large windows bring in natural light and showcase beautiful views that give the home a distinctly Colorado feel. Step outside or look toward the surrounding landscape and you’ll understand why this home feels more like a retreat in a mountain town than a home just minutes from downtown. The private primary suite offers a peaceful place to unwind, thoughtfully separated from the additional living spaces. Upstairs, two versatile lofts provide options for an office, playroom, media space or additional living area. One loft could also be easily and affordably enclosed to create a 4th bedroom on the same floor as the primary. The finished basement adds even more flexibility, including a kitchen area and generous living space that could be ideal for guests, extended stays or potentially generating additional rental income, depending on use and applicable requirements. With a coveted cul-de-sac location, gorgeous neighborhood surroundings, mountain-town feel, abundant living space and an unbeatable proximity to downtown Castle Rock, this is a home that offers both everyday comfort and exceptional flexibility.

Save
Ask
Tour
Hide
Share
Listing Snapshot
Price 
$935,000
Days On Site 
0 Days
Bedrooms 
4
Inside Area (SqFt) 
4,527 sqft
Total Baths 
4
Full Baths 
2
Partial Baths 
2
Lot Size 
0.23 Acres
Year Built 
2005
MLS® Number 
1977550
Status 
Coming Soon
Property Tax 
$4,581
HOA/Condo/Coop Fees 
$105 monthly
Sq Ft Source 
Public Records
Friends & Family
Recent Activity
5 hours agoListing updated with changes from the MLS®
8 hours agoListing first seen on site
General Features
Acres 
0.23
Attached Garage 
Yes
Garage 
Yes
Garage Spaces 
3
Levels 
Two
Parking 
ConcreteOversizedAttached
Parking Spaces 
3
Property Condition 
Updated/Remodeled
Property Sub Type 
Single Family Residence
Security 
Carbon Monoxide Detector(s)Smoke Detector(s)
Sewer 
Public Sewer
SqFt Above 
3068
SqFt Below 
1459
SqFt Total 
4582
Style 
Mountain Contemporary
Water Source 
Public
Interior Features
Appliances 
CooktopDishwasherDisposalDryerGas Water HeaterMicrowaveOvenRefrigeratorWasher
Basement 
FinishedWalk-Out Access
Cooling 
Ceiling Fan(s)Central Air
Fireplace 
Yes
Fireplace Features 
GasGas LogLiving Room
Fireplaces 
1
Flooring 
CarpetLaminateTileVinylWood
Heating 
Forced Air
Interior 
Breakfast BarBuilt-in FeaturesCeiling Fan(s)Eat-in KitchenEntrance FoyerGranite CountersHigh CeilingsHigh Speed InternetOpen FloorplanPantryVaulted Ceiling(s)Walk-In Closet(s)Wet Bar
Window Features 
Double Pane WindowsWindow Coverings
Bathroom Full 
Level - UpperDescription - Guest bathroom with ample storage space.
Bathroom Half 
Level - MainDescription - Guest bathroom has been updated.
Bathroom Three Quarter 
Level - BasementDescription - Beach themed basement bathroom is ideal for guests or for long term rental tenants.
Bedroom 
Level - BasementDescription - Guest bedroom in the basement can also be used as an exercise room, playroom, home office, etc.
Dining Room 
Level - MainDescription - Spacious dining room flows between the kitchen for easy entertaining!
Great Room 
Level - BasementDescription - Huge great room with plenty of windows make this basement not feel like a basement. Additional kitchen allows you to use this for a rental space and extra income.
Kitchen 
Level - BasementDescription - Basement kitchen gives the flexibility of an entertaining space for a wet bar or a kitchen for tenants!
Laundry 
Level - BasementDescription - Stackable washer and dryer laundry room.
Living Room 
Level - MainDescription - Living room with cozy gas fireplace, picture windows allowing the Colorado sunlight to stream through, and vaulted ceilings make this space ideal for movie nights.
Loft 
Level - UpperDescription - Can be used as a playroom, additional home office, additional living room; the options are endless!
Mud Room 
Level - MainDescription - Mudroom off garage creates the ideal drop zone for backpacks and coats!
Office 
Level - MainDescription - Main floor office with built in shelving and desk create the ideal work from home or homeschool space.
Save
Ask
Tour
Hide
Share
Exterior Features
Construction Details 
Cement SidingFrameStone
Exterior 
LightingPrivate Yard
Fencing 
FencedFull
Lot Features 
Corner LotGreenbeltLandscapedLevelMany TreesSprinklers In Front
Patio And Porch 
DeckFront PorchPatio
Roof 
Composition
View 
CityMountain(s)Valley
Waterview 
CityMountain(s)Valley
Windows/Doors 
Double Pane WindowsWindow Coverings
Community Features
Association Amenities 
Playground
Association Dues 
105
Financing Terms Available 
CashConventionalFHAVA Loan
HOA Fee Frequency 
Monthly
School District 
Douglas RE-1
Schools
School District
Douglas RE-1
Elementary School
Castle Rock
Middle School
Mesa
High School
Douglas County
Listing courtesy of eXp Realty, LLC [email protected]


The content relating to real estate for sale in this Web site comes in part from the Internet Data eXchange ("IDX") program of METROLIST, INC., DBA RECOLORADO real estate listings held by brokers other than eXp Realty, LLC are marked with the IDX Logo. This information is being provided for the consumers' personal, non-commercial use and may not be used for any other purpose. All information subject to change and should be independently verified.

Neighborhood & Commute
Source: Walkscore
Save
Ask
Tour
Hide
Share