Save
Ask
Tour
Hide
Share
$440,000
New Listing

27473 E 1st Place
Aurora, CO 80018

For Sale|Townhouse|Active
3
Beds
3
Total Baths
2
Full Baths
1
Partial Bath
1,494
SqFt
$295
/SqFt
2022
Built
Subdivision:
Harmony
County:
Arapahoe

Due to the health concerns created by Coronavirus we are offering personal 1-1 online video walkthough tours where possible.
Call Now: 303-547-4561
Is this the listing for you? We can help make it yours.
303-547-4561
27473 E 1st Place27473 E 1st Place27473 E 1st Place27473 E 1st Place
Save
Ask
Tour
Hide
Share

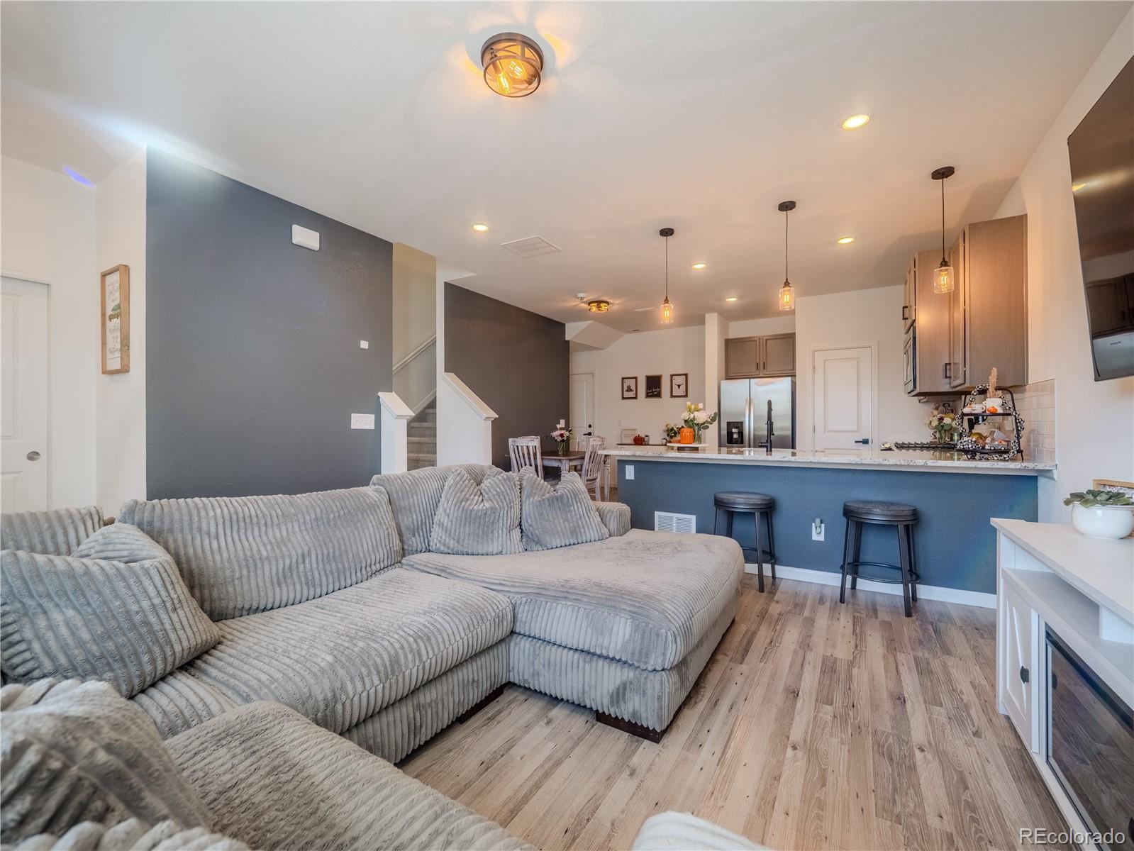
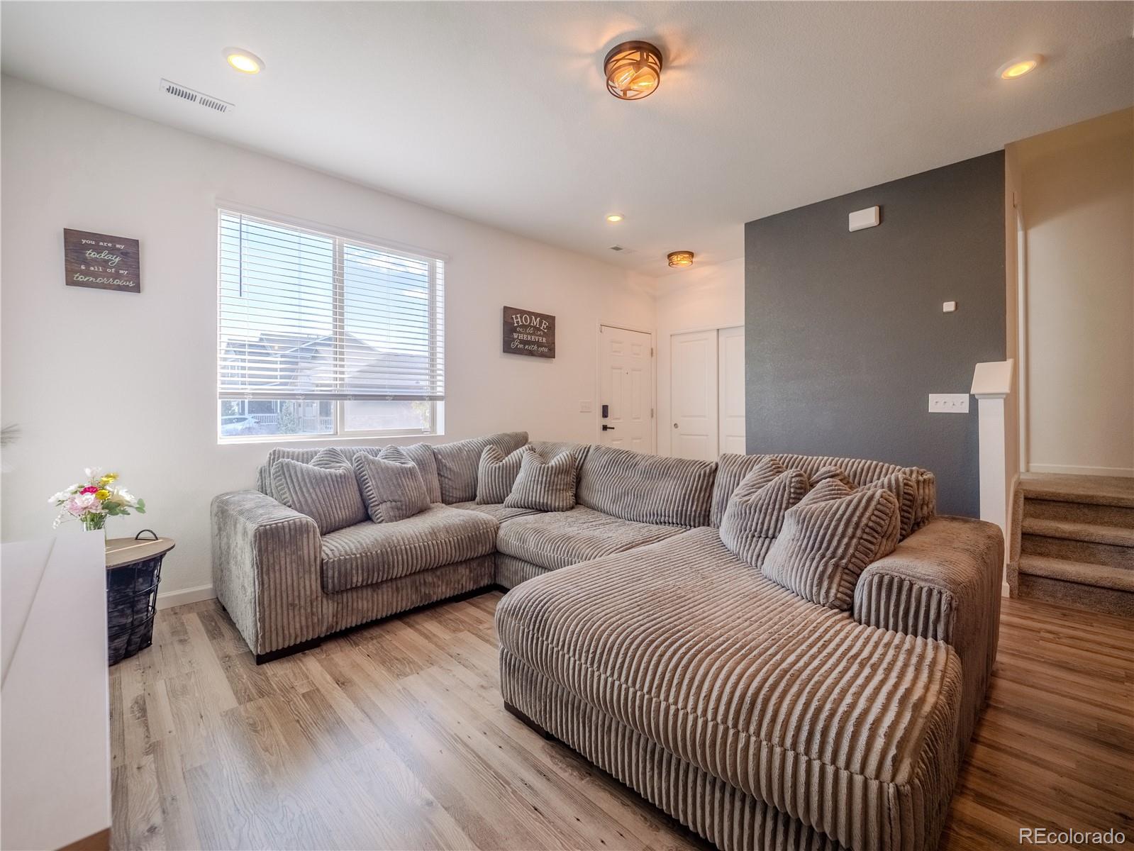
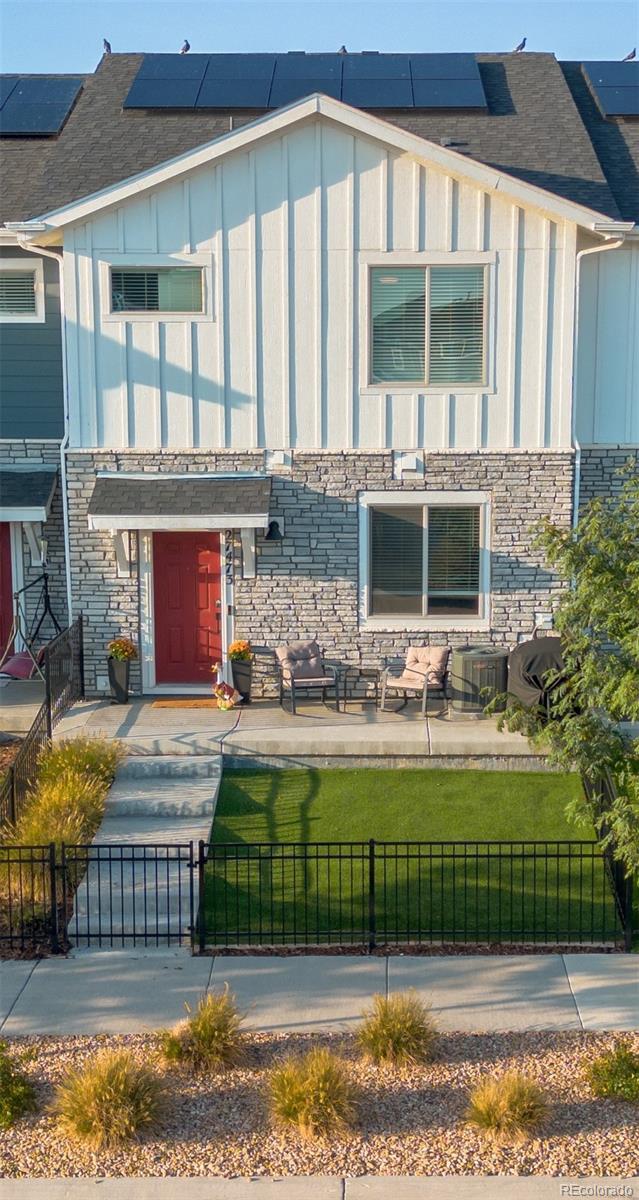
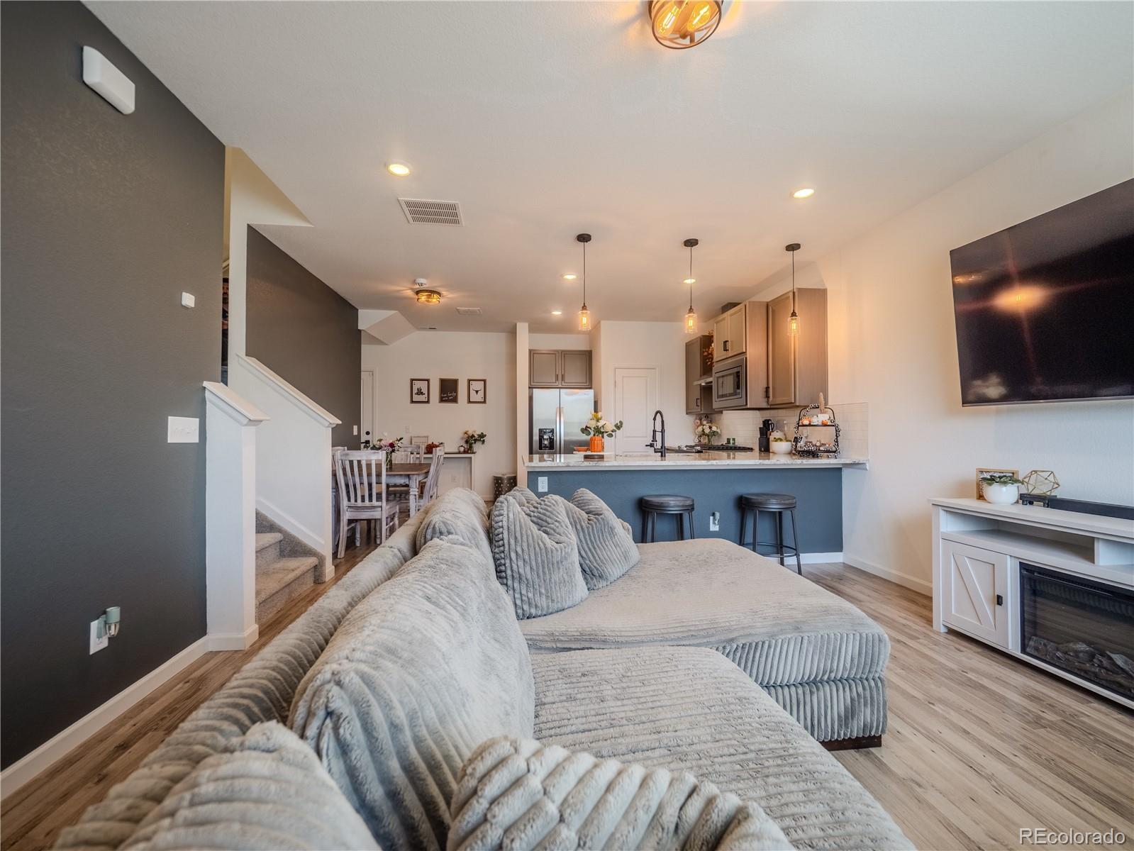
Welcome to 27473 E 1st Place. Thoughtfully updated, easy to maintain, and packed with amenities, this two-story home offers a floor plan that truly makes sense. The open main level features 9-foot ceilings, upgraded flooring, updated lighting, upgraded fixtures, and a beautifully remodeled half bath with a new vanity. At the heart of the home, the kitchen stands out with 42-inch Maple Ash cabinets, granite countertops, a tile backsplash, a walk-in pantry, an upgraded gas range, and a stainless steel hood. The open layout creates a comfortable space for both everyday living and entertaining. Upstairs, the spacious owner’s suite includes an oversized walk-in closet and a private bath with a walk-in shower and built-in bench. Two additional bedrooms are located on the opposite side of the home, providing added privacy. The upstairs laundry is also conveniently located near all three bedrooms. Outside, enjoy a private, fully fenced yard with pet-friendly turf. It offers a clean, low-maintenance space to relax, entertain, or let the dogs play. A two-car garage adds even more everyday functionality. The community amenities take it to another level. Enjoy a resort-style pool and hot tub, clubhouse, fitness center, golf simulator, dog park, sand volleyball court, basketball courts, an onsite PK-8 school, and miles of trails right outside your door. This home combines thoughtful upgrades, functional living, and an amenity-filled lifestyle in one great package.

Save
Ask
Tour
Hide
Share
Listing Snapshot
Price 
$440,000
Days On Site 
0 Days
Bedrooms 
3
Inside Area (SqFt) 
1,494 sqft
Total Baths 
3
Full Baths 
2
Partial Baths 
1
Lot Size 
0.04 Acres
Year Built 
2022
MLS® Number 
1996057
Status 
Active
Property Tax 
$5,435
HOA/Condo/Coop Fees 
$265 monthly
Sq Ft Source 
Public Records
Friends & Family
Recent Activity
5 hours agoListing updated with changes from the MLS®
6 hours agoListing first seen on site
General Features
Acres 
0.04
Attached Garage 
Yes
Garage 
Yes
Garage Spaces 
2
Green Energy Efficient 
AppliancesInsulation
Levels 
Two
Parking 
Attached
Parking Spaces 
2
Pets 
Cats OKDogs OK
Property Sub Type 
Townhouse
Security 
Carbon Monoxide Detector(s)Security SystemSmoke Detector(s)
Sewer 
Public Sewer
SqFt Above 
1494
SqFt Total 
1498
Utilities 
Natural Gas AvailableCable AvailableElectricity ConnectedNatural Gas ConnectedPhone Available
Water Source 
Public
Interior Features
Appliances 
CooktopDishwasherDisposalMicrowaveRangeRange HoodRefrigeratorTankless Water Heater
Basement 
Crawl Space
Cooling 
Ceiling Fan(s)Central Air
Flooring 
CarpetLaminateTile
Heating 
Forced Air
Interior 
Breakfast BarCeiling Fan(s)Eat-in KitchenGranite CountersKitchen IslandOpen FloorplanPantryWalk-In Closet(s)
Window Features 
Double Pane WindowsWindow Coverings
Bathroom Full 
Level - Upper
Bathroom Half 
Level - Main
Bedroom 
Level - Upper
Kitchen 
Level - Main
Laundry 
Level - Upper
Living Room 
Level - Main
Save
Ask
Tour
Hide
Share
Exterior Features
Construction Details 
Cement SidingFrameStone
Exterior 
Private Yard
Fencing 
FencedFull
Lot Features 
Landscaped
Roof 
Composition
Windows/Doors 
Double Pane WindowsWindow Coverings
Community Features
Association Amenities 
ClubhouseFitness CenterParkParkingPlaygroundPoolTrail(s)
Association Fee 
$150.0
Association Fee Frequency 
Monthly
Additional Association Fee 
$115.0
Additional Association Fee Frequency 
Monthly
School District 
Adams-Arapahoe 28J
Financing Terms Available 
1031 ExchangeCashConventionalFHA
Roads 
Paved
Schools
School District
Adams-Arapahoe 28J
Elementary School
Harmony Ridge P-8
Middle School
Harmony Ridge P-8
High School
Vista Peak
Listing courtesy of Keller Williams Realty Urban Elite [email protected]


The content relating to real estate for sale in this Web site comes in part from the Internet Data eXchange ("IDX") program of METROLIST, INC., DBA RECOLORADO real estate listings held by brokers other than Keller Williams Realty Urban Elite are marked with the IDX Logo. This information is being provided for the consumers' personal, non-commercial use and may not be used for any other purpose. All information subject to change and should be independently verified.

Neighborhood & Commute
Source: Walkscore
Save
Ask
Tour
Hide
Share