

3002 11th AvenueEvans, CO 80620
Due to the health concerns created by Coronavirus we are offering personal 1-1 online video walkthough tours where possible.
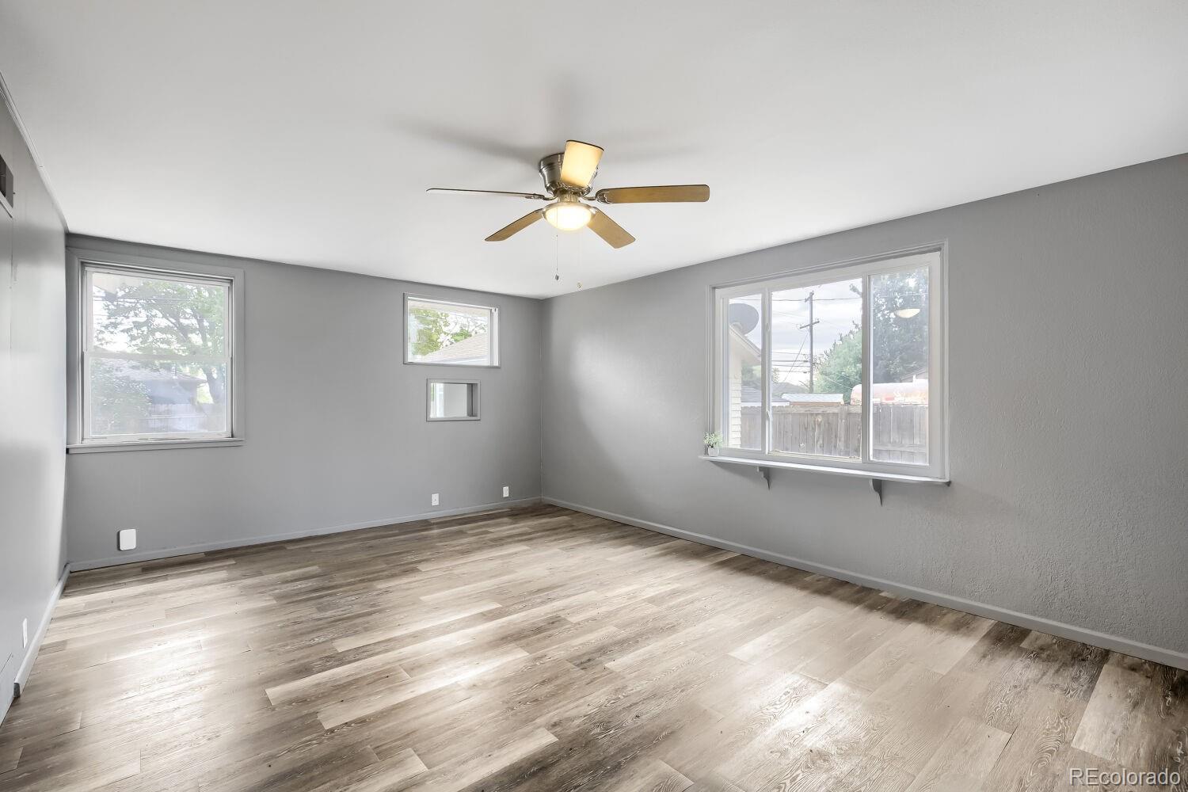
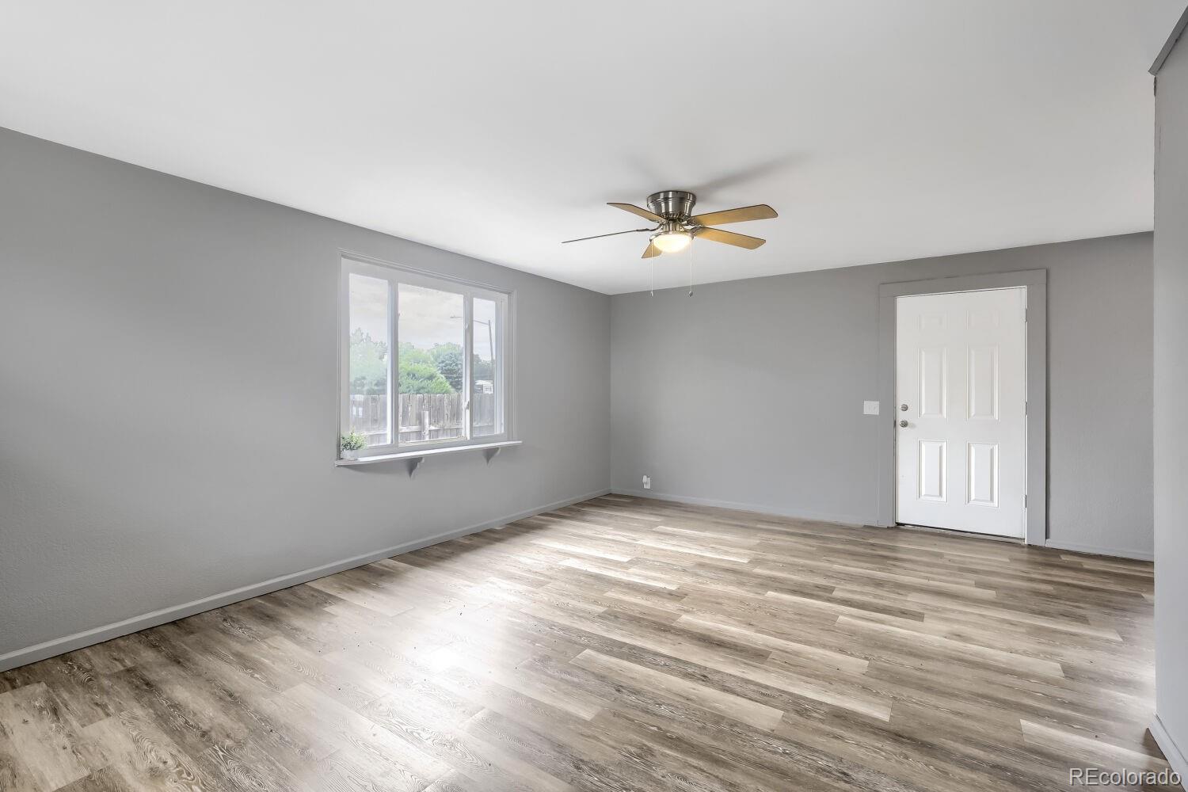
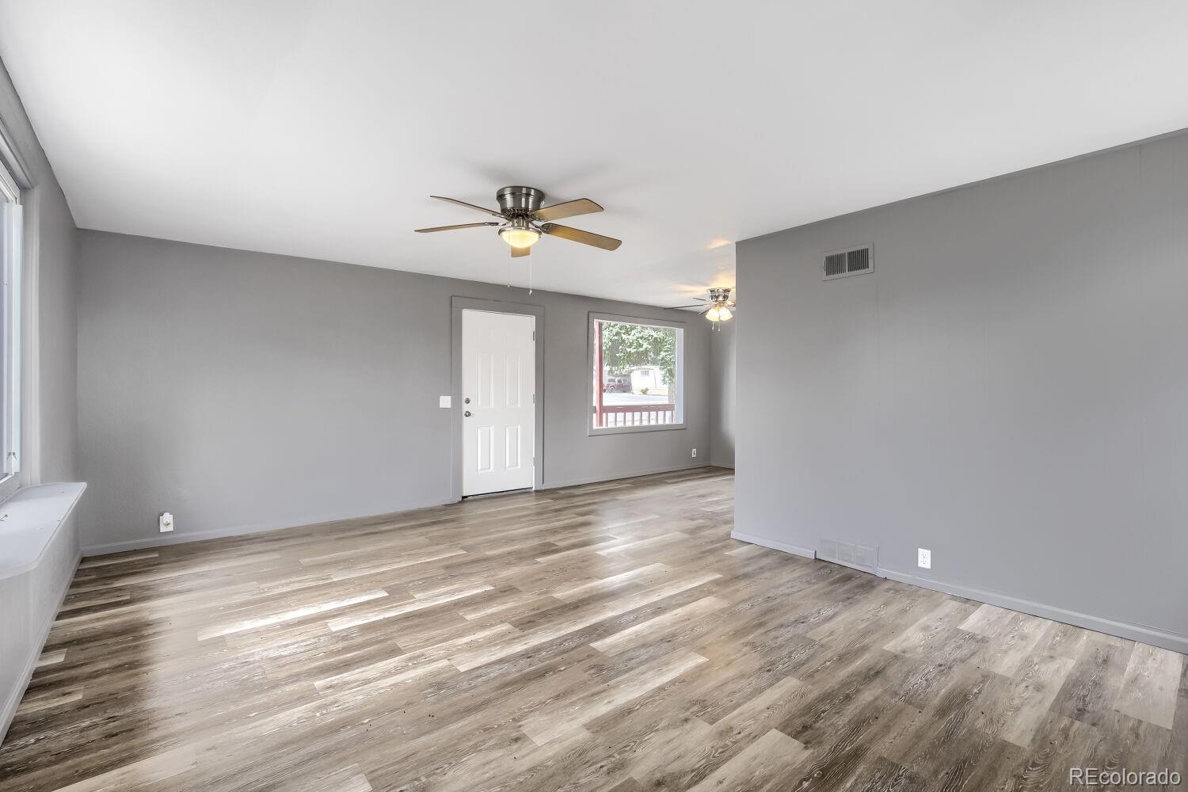
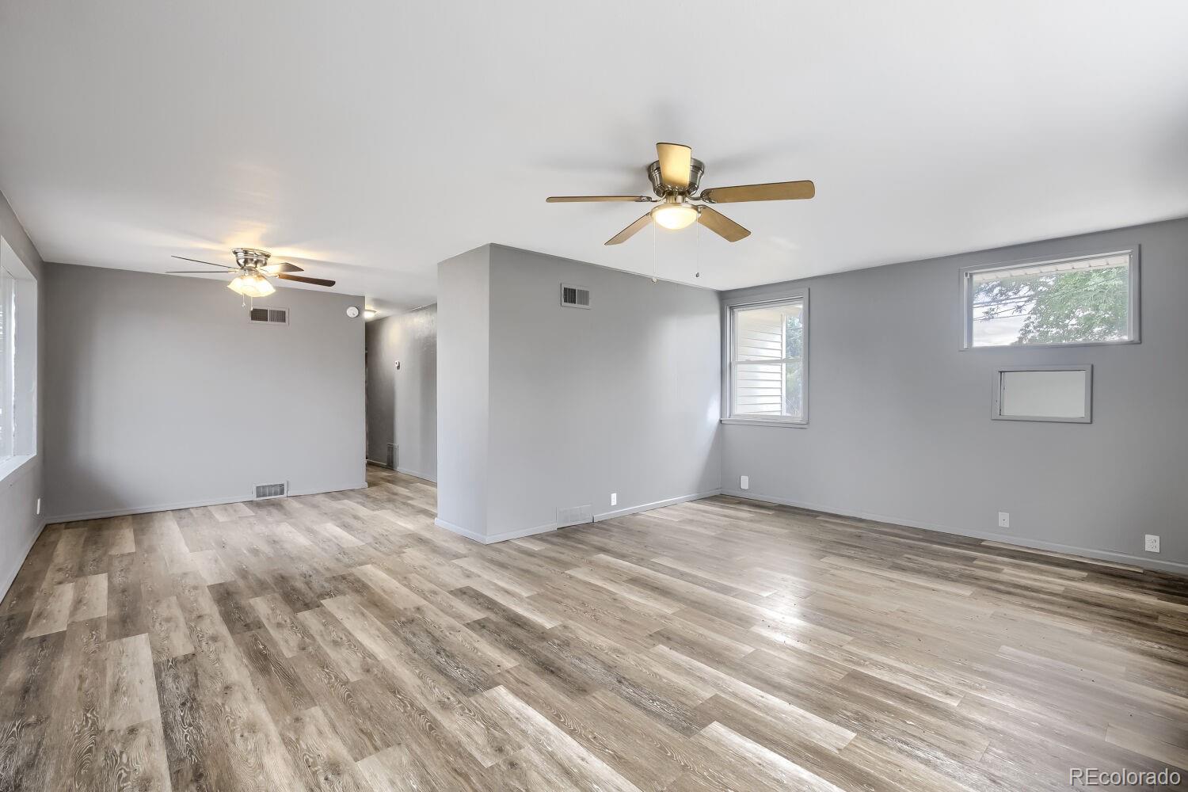
This lovely single-story home has a great, functional layout. The spacious living room is filled with bright natural light and flows right into a dining area with a beautiful large picture window. It’s right next to the kitchen, which offers plenty of counter space, a refrigerator, electric stove/oven, and dishwasher. You’ll also love the convenience of the main hallway laundry area with a stackable washer and dryer. The home features three cozy bedrooms, complete with closets and ceiling fans. A full bath with a tub and shower is conveniently located near the bedrooms, and there is a second three-quarter bath just off the kitchen. Outside, you’ll find a wonderful, fully fenced backyard with mature trees and a huge patio—perfect for relaxing! Plus, the detached garage and extra shed offer great space for storage or projects. As an added bonus, the neighboring home at 3000 11th Ave will be coming on the market in early October. They can be purchased together, which is a fantastic opportunity for a multi-family setup or an investment property (each was previously rented for $1,650/month). Please reach out if you have any questions or if you'd love to schedule a tour. I'd be delighted to show you around!
| 3 hours ago | Listing updated with changes from the MLS® | |
| 3 hours ago | Listing first seen on site |

The content relating to real estate for sale in this Web site comes in part from the Internet Data eXchange ("IDX") program of METROLIST, INC., DBA RECOLORADO real estate listings held by brokers other than Keller Williams Preferred Realty are marked with the IDX Logo. This information is being provided for the consumers' personal, non-commercial use and may not be used for any other purpose. All information subject to change and should be independently verified.