Save
Ask
Tour
Hide
Share
$765,000
New Listing

9608 Red Oakes Drive
Highlands Ranch, CO 80126

Single Family Residence|Coming Soon
3
Beds
4
Total Baths
2
Full Baths
2
Partial Baths
2,849
SqFt
$269
/SqFt
1994
Built
Subdivision:
Highlands Ranch
County:
Douglas

Due to the health concerns created by Coronavirus we are offering personal 1-1 online video walkthough tours where possible.
Call Now: 303-547-4561
Is this the listing for you? We can help make it yours.
303-547-4561
9608 Red Oakes Drive9608 Red Oakes Drive9608 Red Oakes Drive9608 Red Oakes Drive
Save
Ask
Tour
Hide
Share

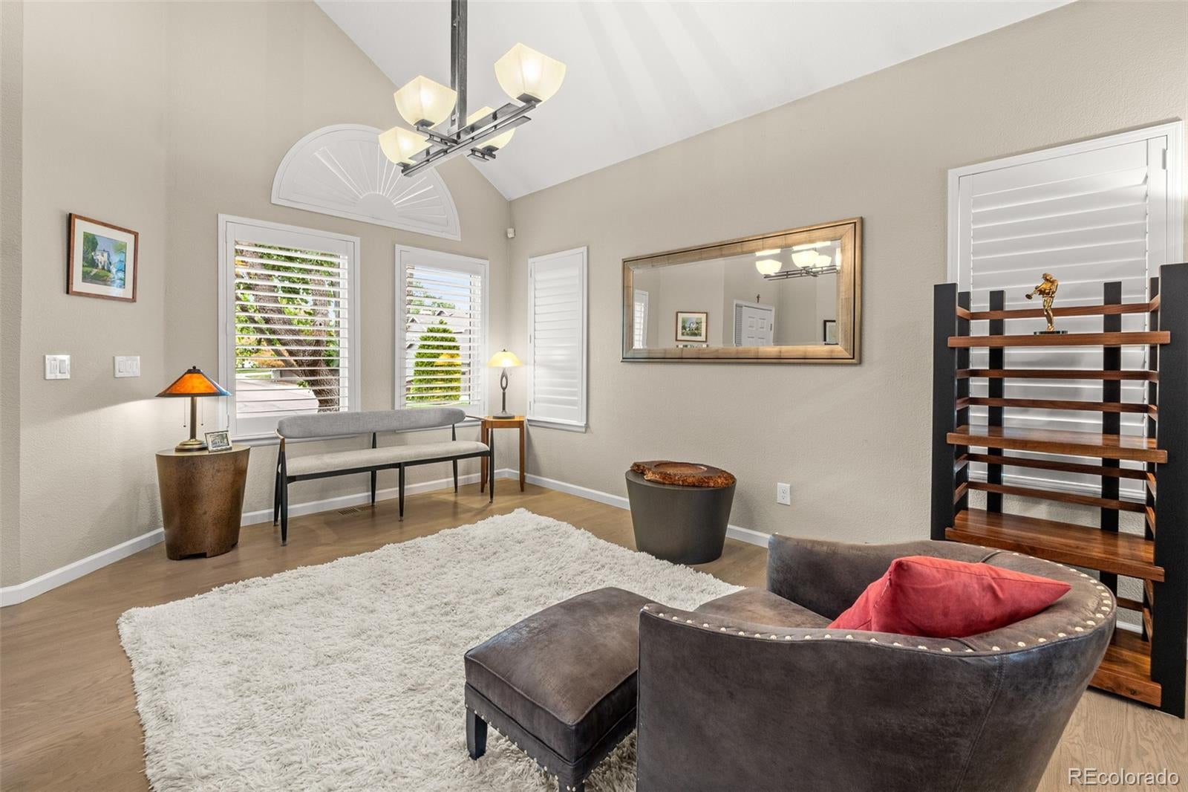
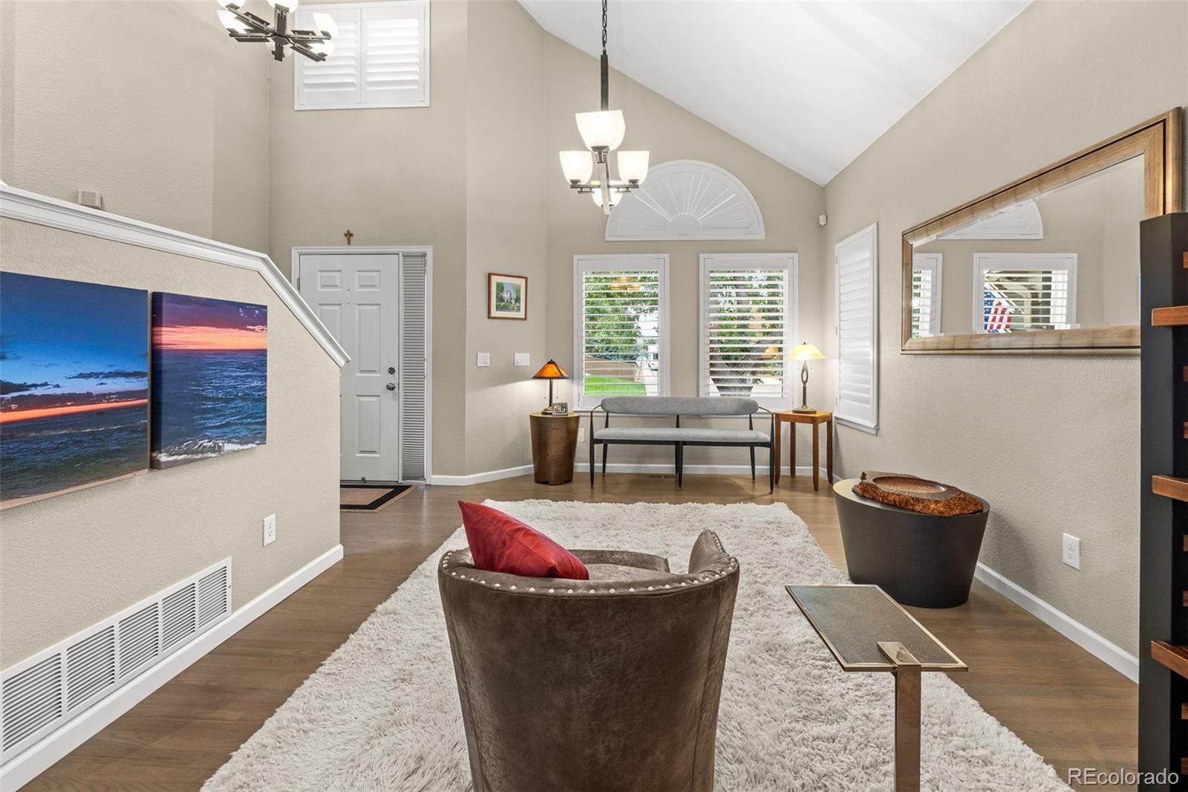
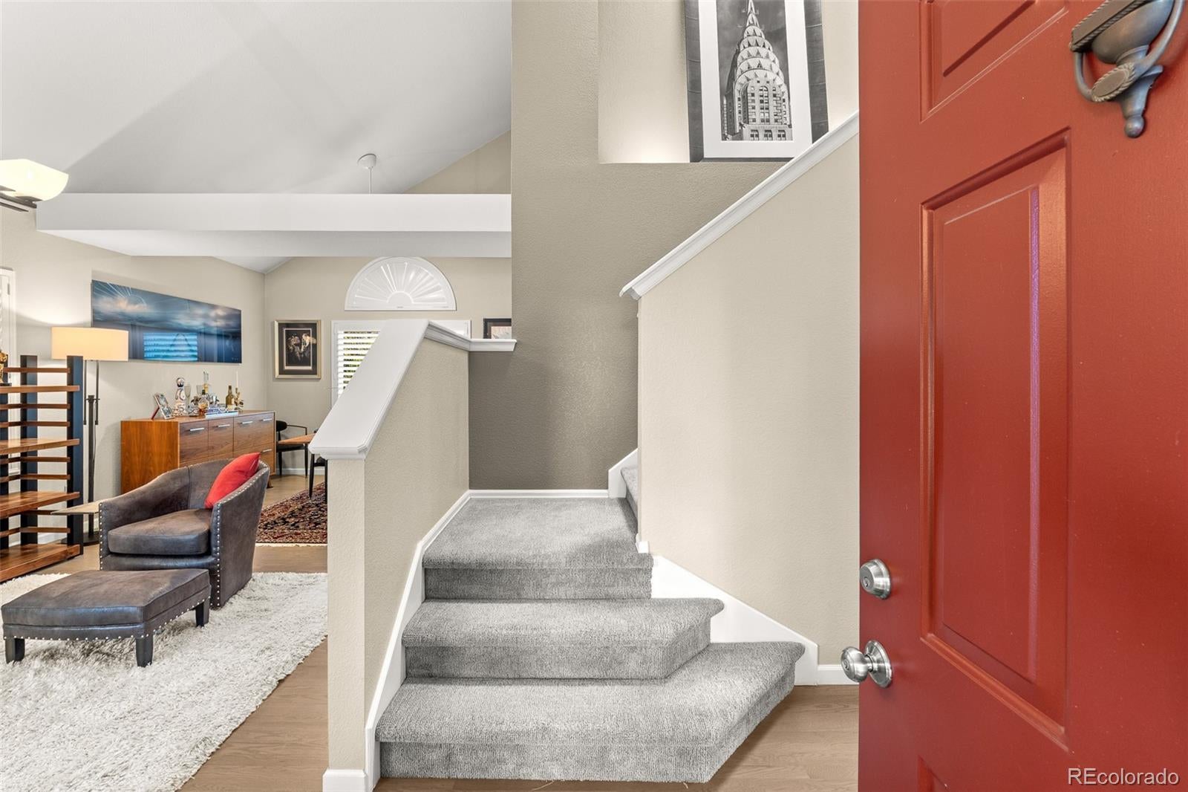
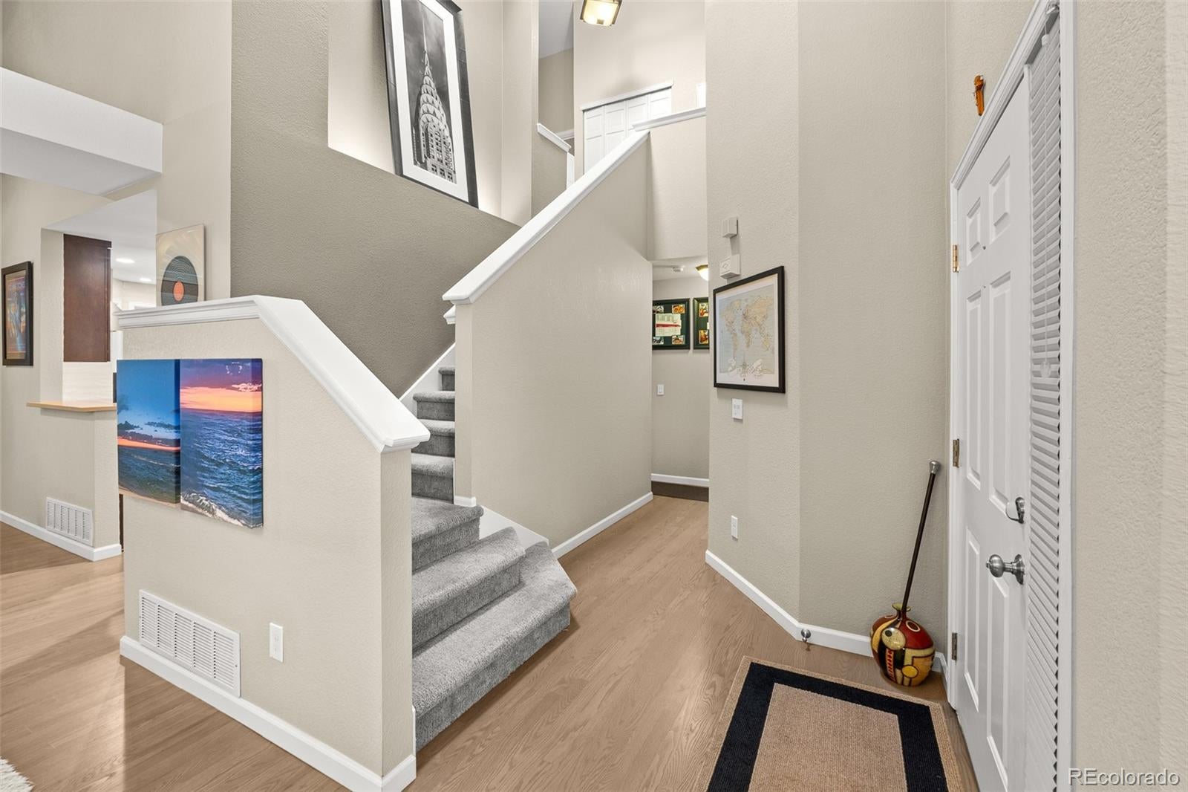
Beautifully updated and thoughtfully improved! The entire main level has been updated, including the kitchen and half bath, creating a fresh, cohesive feel throughout. Additional electrical improvements include upgraded outlets and switches, a breaker panel configured with a subpanel for backup-generator capability. A commercial-grade exhaust hood with dual multi-speed fans and a 10-inch duct vented directly outside; two independent air conditioning systems, providing enhanced comfort and climate control throughout the home. Step outside to a custom mahogany, cedar and redwood deck, partially covered and designed for year-round enjoyment. Custom drop-down shades and an infrared heater create a comfortable outdoor living and entertaining space, complemented by professionally designed landscaping, a beautiful water feature, bird bath, and firepit table. The finished basement adds valuable flexible living space with a recreation area, Murphy bed with a custom shelving system combining a fold-away wall bed with integrated book, display, or wardrobe shelving, a bathroom, laundry and storage. The spare bedroom credenza provides additional storage and functionality. There is 1,963' square feet above grade plus a 933-square-foot finished basement. Even the 3-car attached garage has been thoughtfully finished, featuring an epoxy floor, custom cabinetry and LED lighting—ideal for vehicles, storage, hobbies or a workshop. Additional improvements include updated windows, a newer rear sliding door, newer heating, ventilation, and air conditioning (HVAC), remodeled bathrooms with radiant floor heating, and an updated stacked-stone fireplace surround with storage. Located in the Southridge area of Highlands Ranch, the home also offers convenient access to nearby parks, trails and open spaces. From the extensively updated interior to the custom outdoor living spaces and finished garage, this is a home where the improvements have already been done—just move in and enjoy!

Save
Ask
Tour
Hide
Share
Listing Snapshot
Price 
$765,000
Days On Site 
0 Days
Bedrooms 
3
Inside Area (SqFt) 
2,849 sqft
Total Baths 
4
Full Baths 
2
Partial Baths 
2
Lot Size 
0.14 Acres
Year Built 
1994
MLS® Number 
2023813
Status 
Coming Soon
Property Tax 
$4,325
HOA/Condo/Coop Fees 
$58 monthly
Sq Ft Source 
Appraiser
Friends & Family
Recent Activity
5 hours agoListing updated with changes from the MLS®
8 hours agoListing first seen on site
General Features
Acres 
0.14
Attached Garage 
Yes
Direction Faces 
West
Foundation 
Slab
Garage 
Yes
Garage Spaces 
3
Green Energy Efficient 
Water Heater
Levels 
Two
Parking 
ConcreteLightedAttached
Parking Spaces 
3
Pets 
Cats OKDogs OK
Property Condition 
Updated/Remodeled
Property Sub Type 
Single Family Residence
Security 
Carbon Monoxide Detector(s)Security SystemSmoke Detector(s)
Sewer 
Public Sewer
SqFt Above 
1963
SqFt Below 
886
SqFt Total 
2896
Style 
Contemporary
Utilities 
Natural Gas AvailableCable AvailableElectricity AvailableElectricity ConnectedNatural Gas Connected
Water Source 
Public
Zoning 
PDU
Interior Features
Appliances 
OvenDishwasherDisposalMicrowaveRange HoodRefrigeratorSelf Cleaning OvenTankless Water HeaterWine Cooler
Basement 
FinishedFullUnfinished
Cooling 
Ceiling Fan(s)Central Air
Electric 
220 Volts
Fireplace 
Yes
Fireplace Features 
Family Room
Fireplaces 
1
Flooring 
CarpetWood
Furnished 
Unfurnished
Heating 
Forced AirRadiant
Interior 
Built-in FeaturesCeiling Fan(s)Eat-in KitchenHigh Speed InternetKitchen IslandOpen FloorplanPantryVaulted Ceiling(s)Walk-In Closet(s)
Window Features 
Bay Window(s)Double Pane WindowsWindow Coverings
Bathroom Full 
Dimensions - 8 x 5Level - UpperDescription - Second floor bathroom.
Bathroom Half 
Dimensions - 8 x 5Level - MainDescription - Main floor guest bathroom.
Bathroom Three Quarter 
Dimensions - 9 x 5Level - BasementDescription - Basement bathroom-Radiant floor heating
Bedroom 
Dimensions - 15 x 18Level - Upper
Dining Room 
Dimensions - 10 x 13Level - Main
Family Room 
Dimensions - 15.6 x 17Level - MainDescription - With a gas fireplace.
Kitchen 
Dimensions - 17 x 11Level - MainDescription - With a wine/beverage refrigerator.
Laundry 
Dimensions - 6 x 6Level - BasementDescription - With cabinets.
Living Room 
Dimensions - 11.6 x 15Level - Main
Utility Room 
Dimensions - 17 x 13Level - BasementDescription - Plus Storage 10 x 4
Save
Ask
Tour
Hide
Share
Exterior Features
Construction Details 
BrickFrameWood Siding
Exterior 
LightingPrivate YardRain Gutters
Fencing 
FencedFull
Lot Features 
Many TreesNear Public TransitSprinklers In FrontSprinklers In Rear
Patio And Porch 
CoveredDeckFront Porch
Roof 
Composition
Windows/Doors 
Bay Window(s)Double Pane WindowsWindow Coverings
Community Features
Association Fee 
$174.0
Association Fee Frequency 
Quarterly
School District 
Douglas RE-1
Financing Terms Available 
1031 ExchangeCashConventionalFHAVA Loan
Roads 
Paved
Schools
School District
Douglas RE-1
Elementary School
Bear Canyon
Middle School
Mountain Ridge
High School
Mountain Vista
Listing courtesy of LSP Real Estate LLC [email protected]


The content relating to real estate for sale in this Web site comes in part from the Internet Data eXchange ("IDX") program of METROLIST, INC., DBA RECOLORADO real estate listings held by brokers other than LSP Real Estate LLC are marked with the IDX Logo. This information is being provided for the consumers' personal, non-commercial use and may not be used for any other purpose. All information subject to change and should be independently verified.

Neighborhood & Commute
Source: Walkscore
Save
Ask
Tour
Hide
Share