

8654 Princeton StreetWestminster, CO 80031
Due to the health concerns created by Coronavirus we are offering personal 1-1 online video walkthough tours where possible.
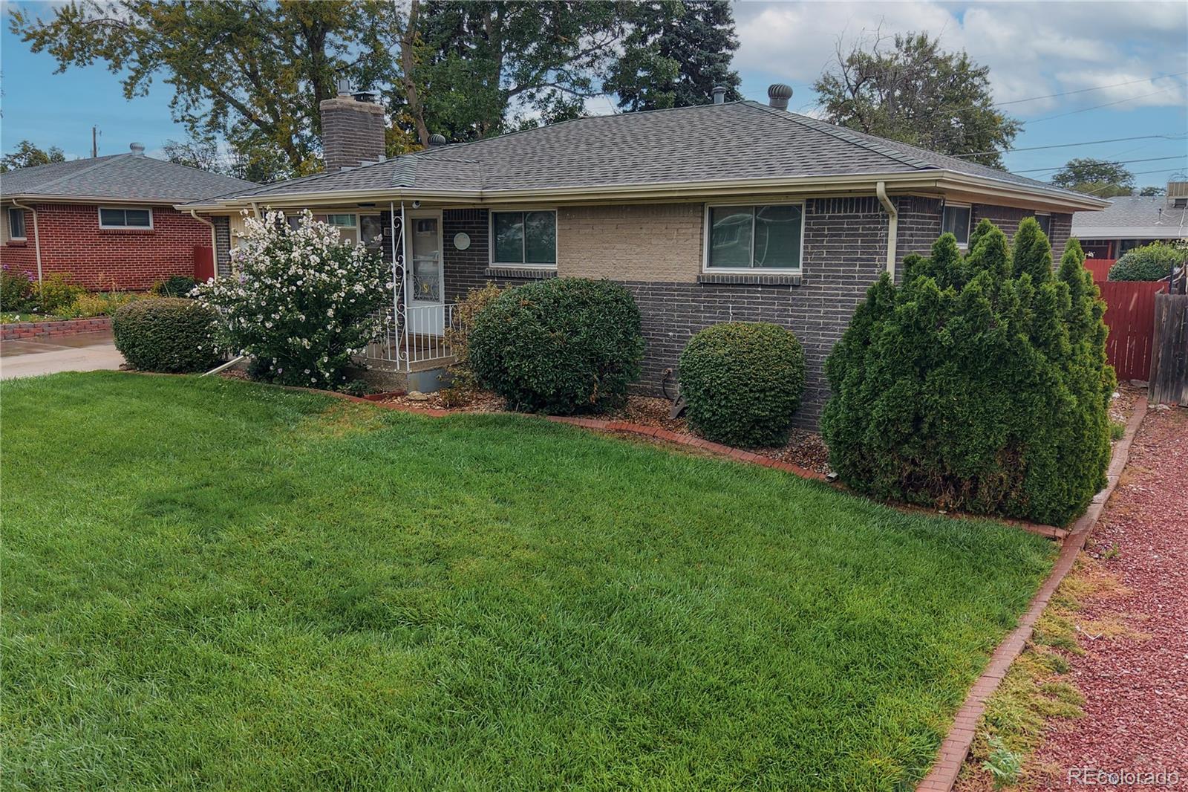
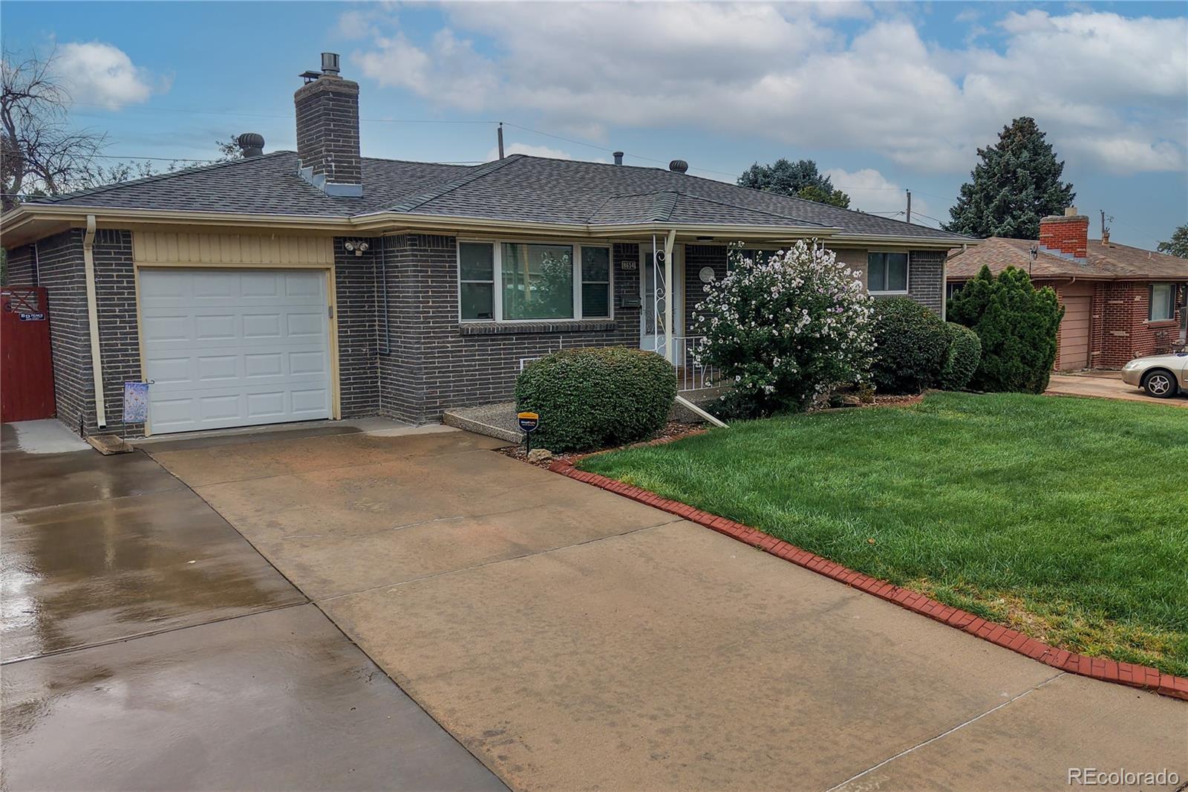
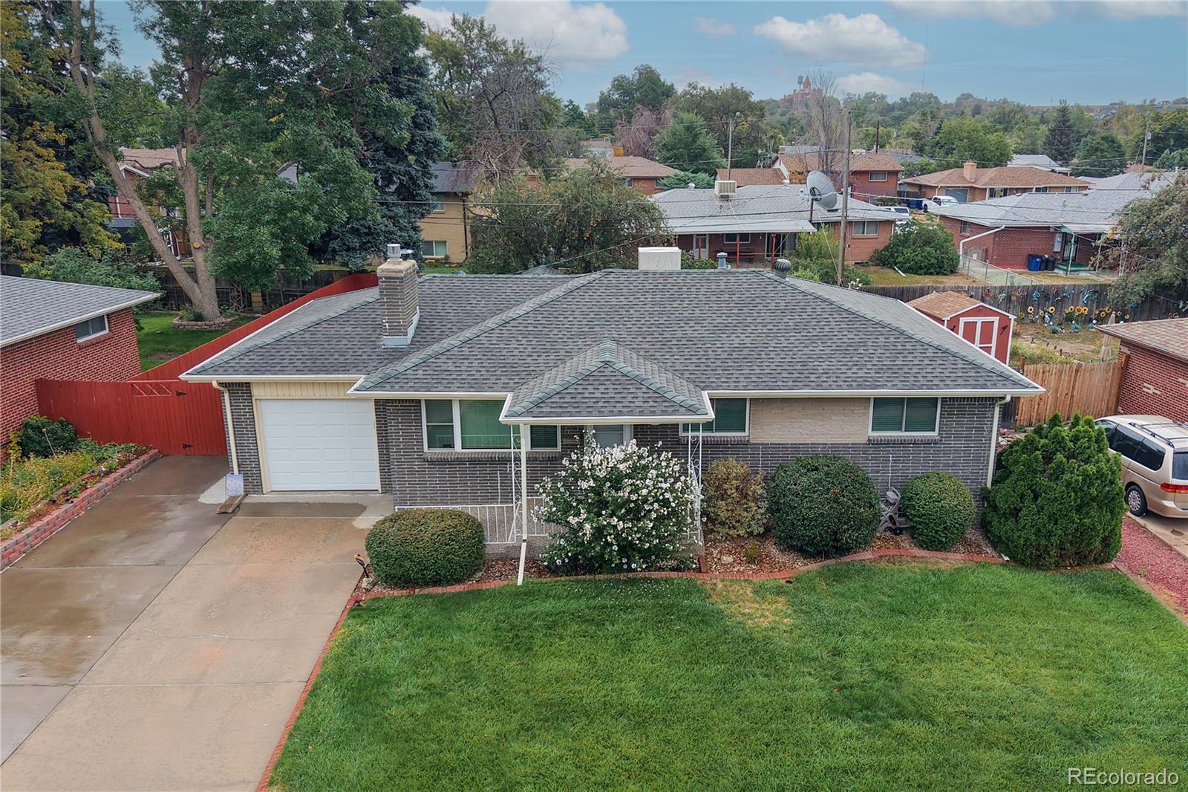
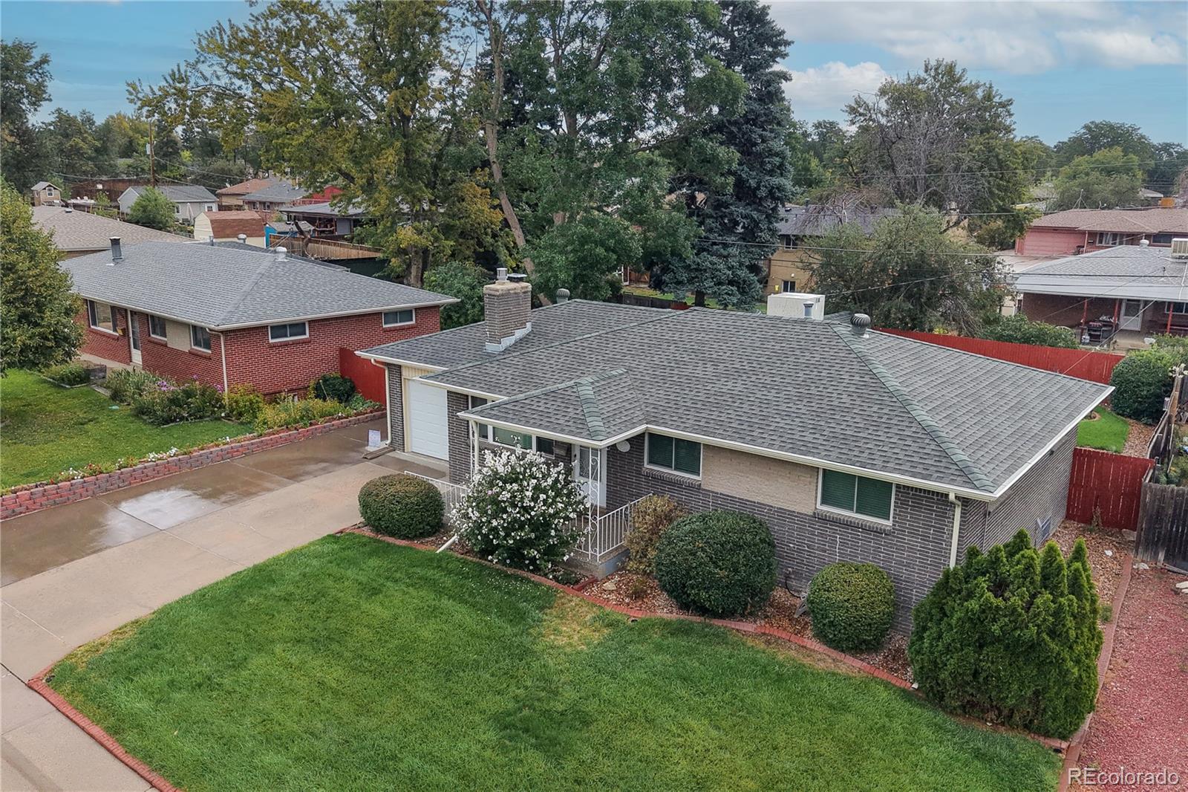
Welcome home to a property that has been lovingly cared for by the same family for decades. This is a home filled with history, comfort, and thoughtful improvements, offering the opportunity for its next owners to create memories of their own. The main level offers 3 bedrooms, updated windows, and a remodeled bathroom featuring a beautiful walk-in tiled shower. A gas fireplace creates a warm and inviting gathering space, while the furnace is equipped with a humidifier for added comfort throughout the seasons. Downstairs, you'll find 2 non-conforming bedrooms offering flexible space for a home office, hobby room, workout area, guests, or additional living needs. A wood-burning stove with its own thermostat and venting system provides an additional source of heat that can help warm the upstairs as well. The basement also features newer carpet, creating a comfortable and inviting extension of the home. The garage has been thoughtfully finished with completed walls and a new garage door with a Chamberlain MyQ opener. Outside, you'll find LeafFilter gutters, impact-resistant roof shingles, and new backyard sod added in 2026. The front and back covered porches feature attractive epoxy pebble finishes, adding both character and durability to the outdoor spaces. The front planter has been beautifully hardscaped and includes irrigation, creating a polished and welcoming focal point for the yard. A Tuff Shed provides additional storage for tools, outdoor equipment, and more. After decades of being loved and cared for by one family, this special home is ready to begin its next chapter. With its combination of functional updates, flexible living spaces, and inviting outdoor features, it offers a wonderful opportunity to enjoy a home with both character and a meaningful history. Pride of ownership in this amazing home!
| 2 hours ago | Listing updated with changes from the MLS® | |
| 2 hours ago | Listing first seen on site |

The content relating to real estate for sale in this Web site comes in part from the Internet Data eXchange ("IDX") program of METROLIST, INC., DBA RECOLORADO real estate listings held by brokers other than Distinct Real Estate LLC are marked with the IDX Logo. This information is being provided for the consumers' personal, non-commercial use and may not be used for any other purpose. All information subject to change and should be independently verified.