Save
Ask
Tour
Hide
Share
$475,000
New Listing

5275 W 100th Court
Broomfield, CO 80020

For Sale|Townhouse|Active
3
Beds
3
Total Baths
2
Full Baths
1
Partial Bath
2,010
SqFt
$236
/SqFt
1984
Built
Subdivision:
Hyland Meadows
County:
Jefferson

Due to the health concerns created by Coronavirus we are offering personal 1-1 online video walkthough tours where possible.
Call Now: 303-547-4561
Is this the listing for you? We can help make it yours.
303-547-4561
5275 W 100th Court5275 W 100th Court5275 W 100th Court5275 W 100th Court
Save
Ask
Tour
Hide
Share

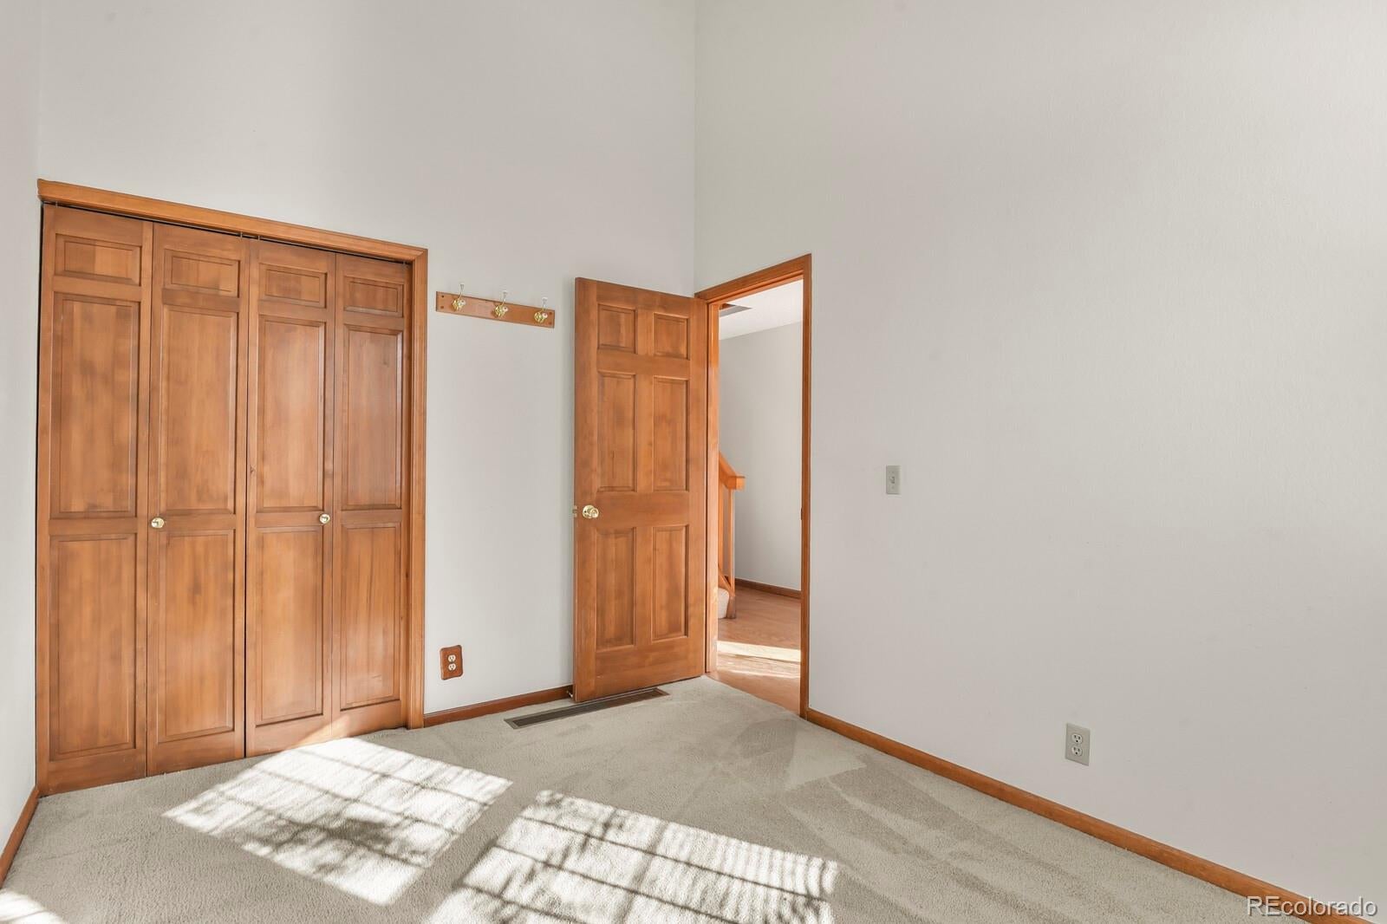
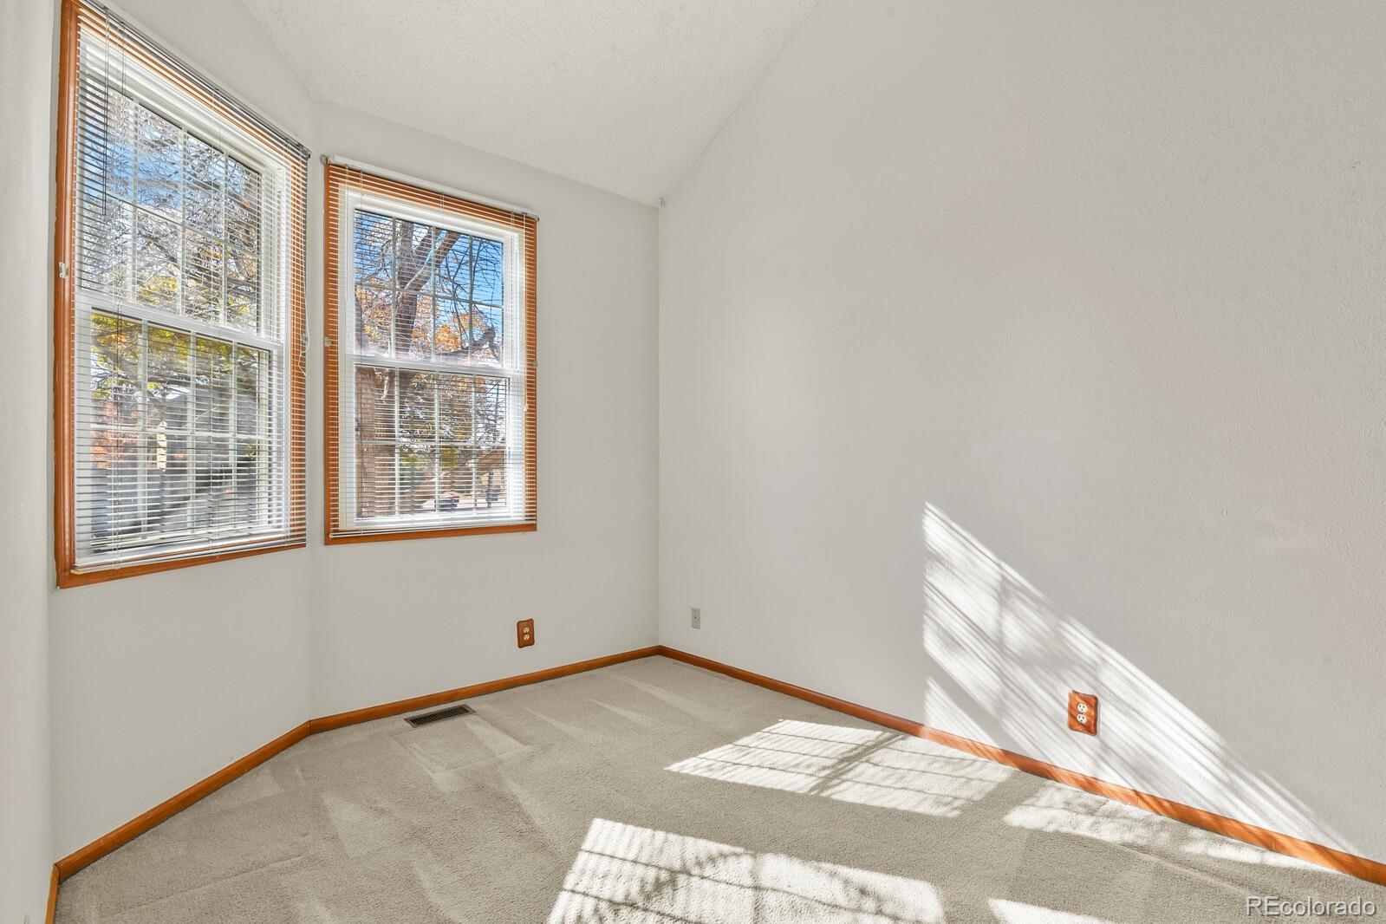
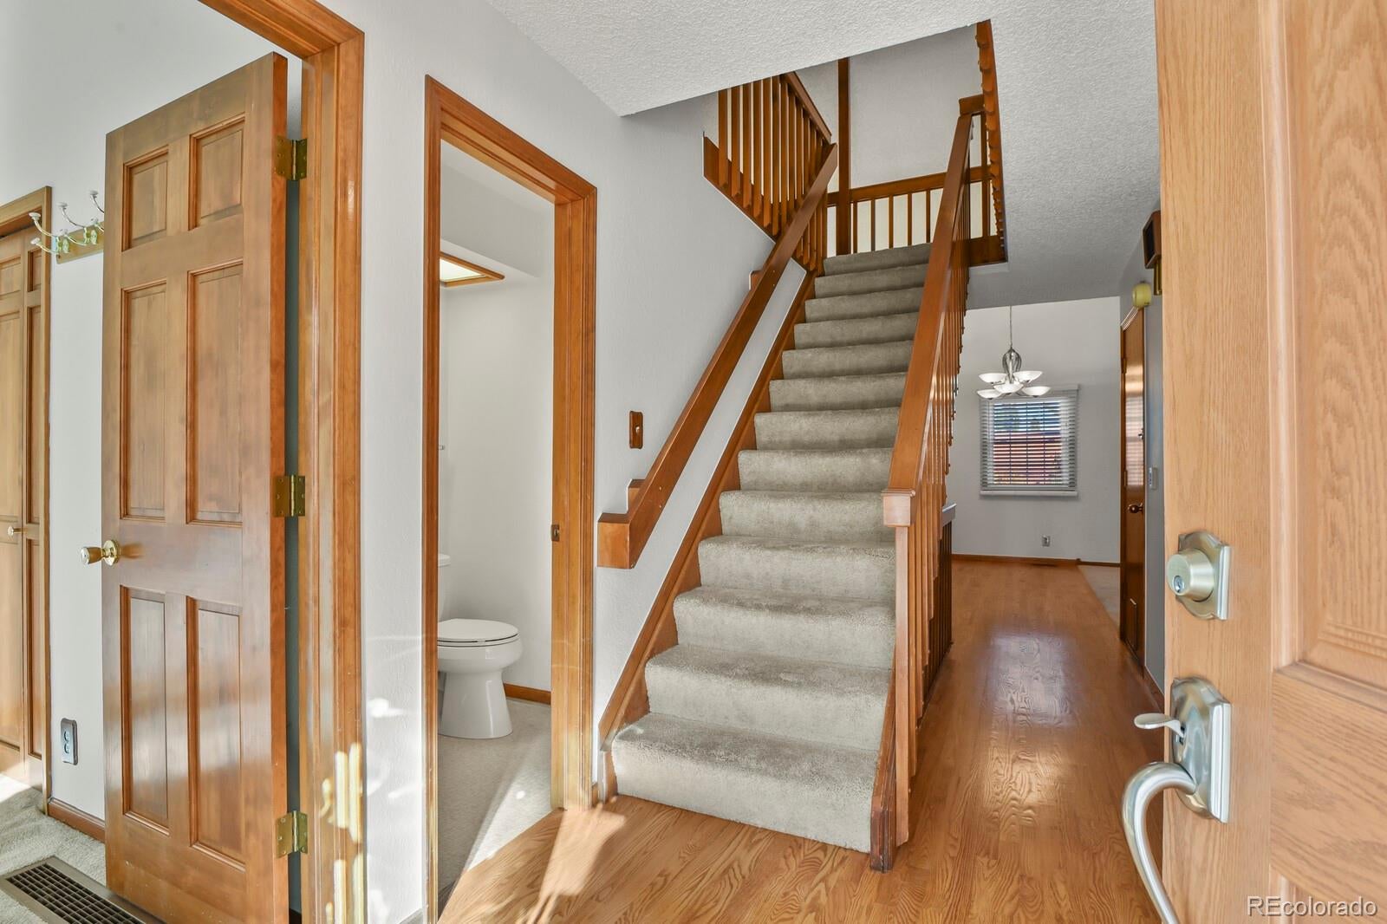
Wow! A Townhouse that lives like a Single Family House! This Townhouse has a 2-car garage & a fully fenced back yard! Not only that it is right off a cul-de-sac and park area with covered picnic area & more. The interior of the house offers 3 bedrooms with a loft, 2-story high ceilings in the family room, dining room with hardwood floors, and kitchen nook which gives an abundance of light and openness throughout. The family room also offers a beautiful brick faced fireplace to enjoy during the cooler weather. The main level offers a front room off the entry which can be used as a guest bedroom with high ceilings & a closet or a home office. The spacious kitchen has beautiful quartz countertops, upgraded stainless steel appliances, a walk-in pantry & a kitchen nook with 2-story ceiling as well as more eating space at the breakfast bar. Walk-out the kitchen sliding glass doors to entertain or just to enjoy the outdoor space onto an oversized newly stained deck and low maintenance landscaped yard with full back yard fencing for privacy! Not many townhouses offer this feature! The Upper Level of the house offers a spacious loft with a walk-in closet that is currently virtually staged as a study area but has many uses. The primary bedroom is a great sized room that offers lots of wall space for furniture placement as well as a walk-in closet & 5 piece en-suite bath with an oval soaking tub, separate shower, dual vanity sinks, a linen closet, toilet & skylight in the ceiling. You'll find an additional bedroom with a walk-in closet as well as a full bath on the upper level too! The basement is partially finished and offers great living space for a media room, game room & even a home office room or additional bedroom. Enjoy the very low HOA Dues at $100/Month which makes this house more budget friendly! Close to shopping, parks, schools & major highways! You don't want to miss this one!

Save
Ask
Tour
Hide
Share
Listing Snapshot
Price 
$475,000
Days On Site 
0 Days
Bedrooms 
3
Inside Area (SqFt) 
2,010 sqft
Total Baths 
3
Full Baths 
2
Partial Baths 
1
Lot Size 
0.07 Acres
Year Built 
1984
MLS Number 
2047176
Status 
Active
Property Tax 
$2,148
HOA/Condo/Coop Fees 
$100 monthly
Sq Ft Source 
Public Records
Friends & Family
Recent Activity
an hour agoListing updated with changes from the MLS
an hour agoStatus changed to Active
9 hours agoListing first seen on site
General Features
Acres 
0.07
Attached Garage 
Yes
Direction Faces 
South
Garage 
Yes
Garage Spaces 
2
Levels 
Two
Parking 
ConcreteAttached
Parking Spaces 
2
Property Sub Type 
Townhouse
Security 
Smoke Detector(s)
Sewer 
Public Sewer
SqFt Above 
1654
SqFt Below 
356
SqFt Total 
2256
Style 
Contemporary
Utilities 
Natural Gas AvailableElectricity ConnectedNatural Gas Connected
Water Source 
Public
Interior Features
Appliances 
DishwasherDisposalDryerGas Water HeaterMicrowaveOvenRefrigeratorWasher
Basement 
Sump PumpCrawl SpaceFinished
Cooling 
Ceiling Fan(s)Central Air
Fireplace 
Yes
Fireplace Features 
Family Room
Fireplaces 
1
Flooring 
CarpetVinylWood
Heating 
Forced AirNatural Gas
Interior 
Breakfast BarCeiling Fan(s)Eat-in KitchenHigh CeilingsLaminate CountersOpen FloorplanPantryVaulted Ceiling(s)Walk-In Closet(s)
Main Level Bedrooms 
1
Window Features 
Bay Window(s)Double Pane WindowsSkylight(s)Window Coverings
Bathroom Full 
Dimensions - 10.7 x 10.2Level - UpperDescription - Oval Soaking Tub with a Separate Shower, Skylight in the Ceiling for Natural Light, Double Vanity Sinks
Bathroom Half 
Level - Main
Bedroom 
Dimensions - 11.2 x 10.4Level - UpperDescription - Features a Walk-In Closet
Dining Room 
Dimensions - 12.4 x 7.5Level - MainDescription - Gleaming Hardwood Floors
Family Room 
Dimensions - 19.4 x 12.4Level - MainDescription - High Ceilings with Brick Fireplace & Lots of Natural Light
Kitchen 
Dimensions - 10.9 x 9Level - MainDescription - Beautiful Quartz Counters with an Undermount Sink, All Stainless Steel Appliances, Good Sized Pantry, Breakfast Bar and Additional Dining Area Off the Kitchen
Laundry 
Level - Basement
Loft 
Dimensions - 10.4 x 9.5Level - UpperDescription - Great Sized Room for a Den, Play, or Hobby Room with a Large Walk-In Closet
Media Room 
Dimensions - 28.1 x 8.9Level - Basement
Office 
Dimensions - 12.1 x 11.5Level - BasementDescription - Complete with a Closet and Window. Could be used as a non-conforming bedroom!
Save
Ask
Tour
Hide
Share
Exterior Features
Construction Details 
BrickWood Siding
Fencing 
FencedFull
Lot Features 
Cul-De-SacLandscaped
Patio And Porch 
Deck
Roof 
Composition
Windows/Doors 
Bay Window(s)Double Pane WindowsSkylight(s)Window Coverings
Community Features
Association Fee 
$100.0
Association Fee Frequency 
Monthly
School District 
Jefferson County R-1
Financing Terms Available 
CashConventionalFHAVA Loan
Roads 
Paved
Schools
School District
Jefferson County R-1
Elementary School
Adams
Middle School
Mandalay
High School
Standley Lake
Listing courtesy of HomeSmart Realty [email protected]


The content relating to real estate for sale in this Web site comes in part from the Internet Data eXchange ("IDX") program of METROLIST, INC., DBA RECOLORADO real estate listings held by brokers other than HomeSmart Realty are marked with the IDX Logo. This information is being provided for the consumers' personal, non-commercial use and may not be used for any other purpose. All information subject to change and should be independently verified.

Neighborhood & Commute
Source: Walkscore
Save
Ask
Tour
Hide
Share