Save
Ask
Tour
Hide
Share
$879,900
New Listing

5046 W 103rd Circle
Westminster, CO 80031

Single Family Residence|Coming Soon
5
Beds
4
Total Baths
3
Full Baths
1
Partial Bath
4,201
SqFt
$209
/SqFt
1979
Built
Subdivision:
Hyland Greens
County:
Adams

Due to the health concerns created by Coronavirus we are offering personal 1-1 online video walkthough tours where possible.
Call Now: 303-547-4561
Is this the listing for you? We can help make it yours.
303-547-4561
5046 W 103rd Circle5046 W 103rd Circle5046 W 103rd Circle5046 W 103rd Circle
Save
Ask
Tour
Hide
Share

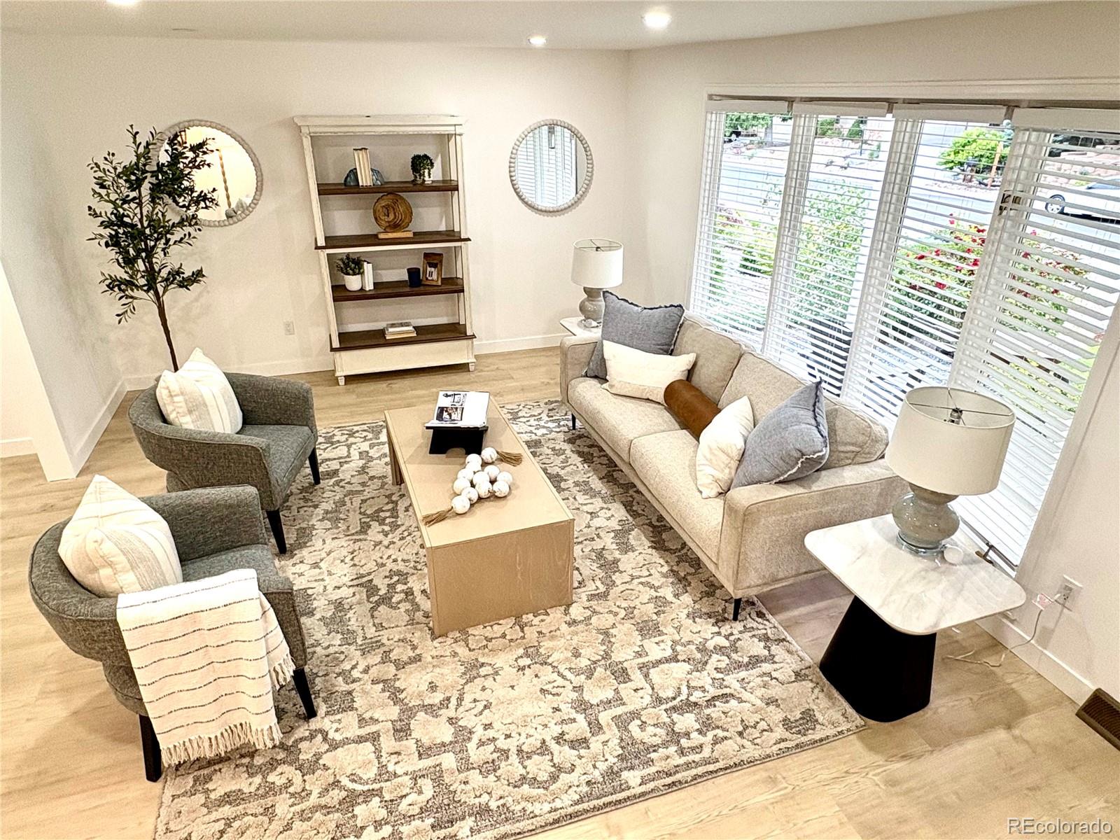
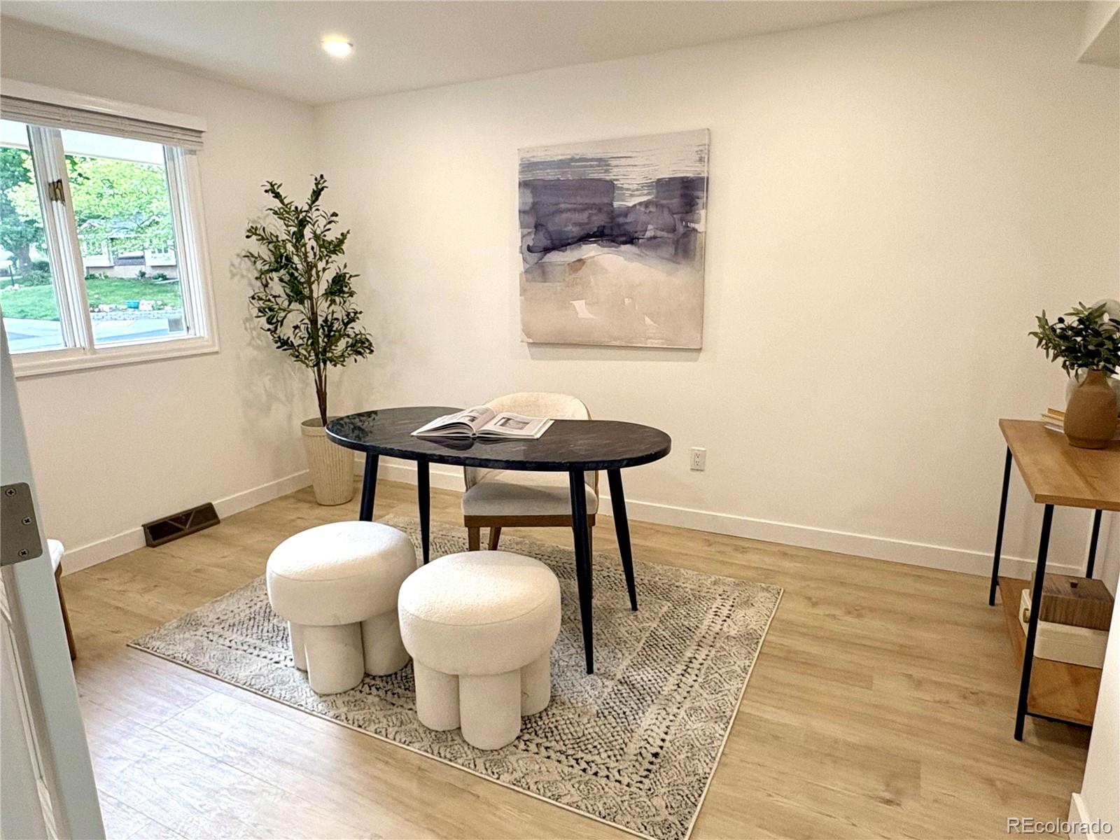
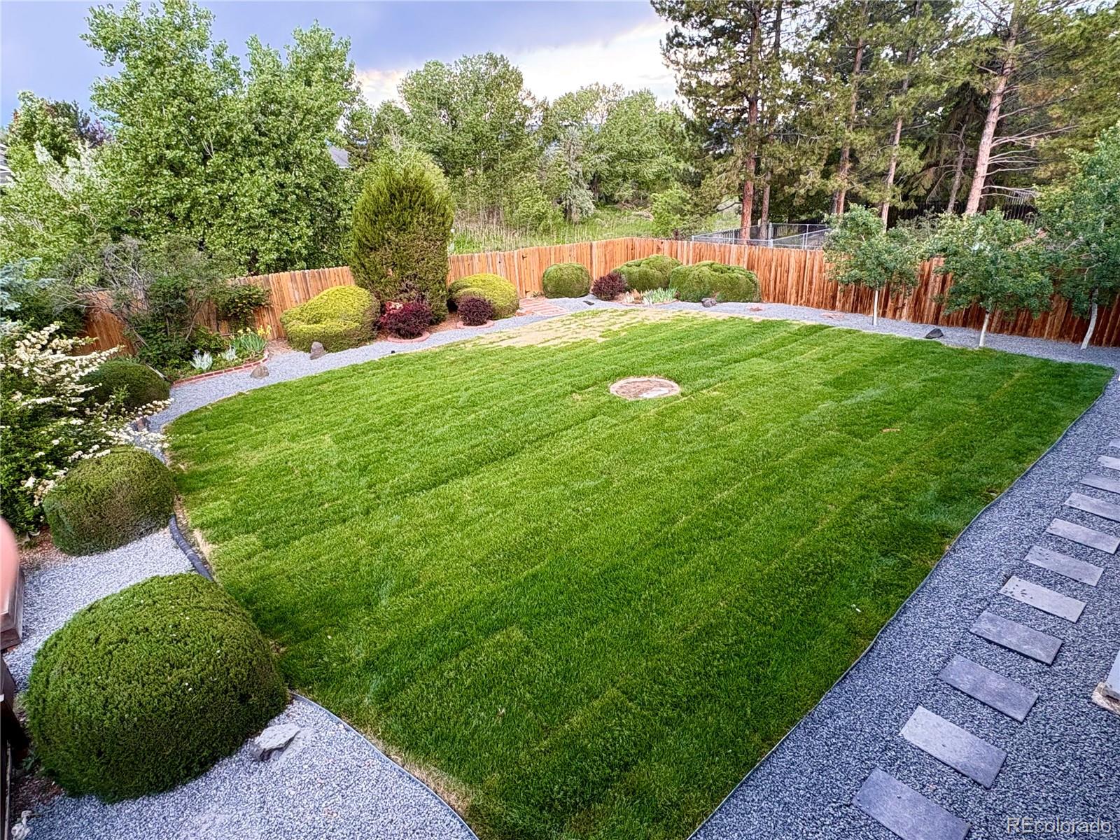
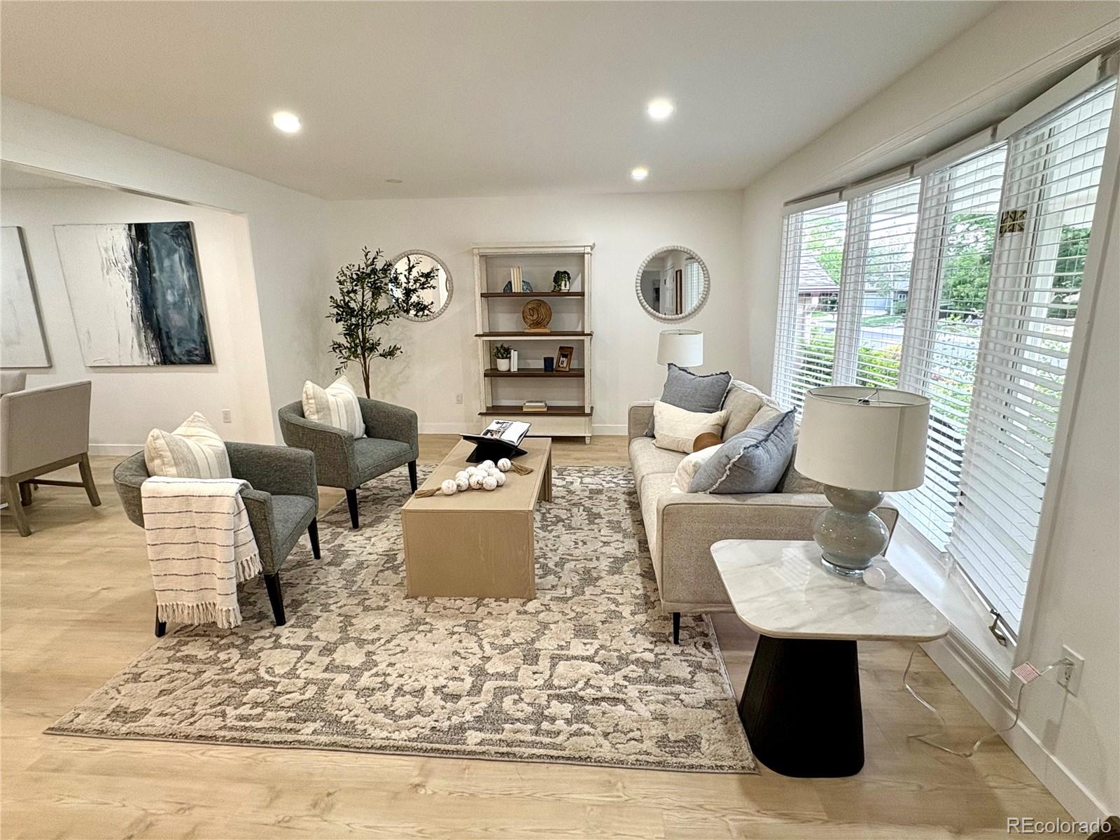
COMPLETE REMODEL in coveted Hyland Greens*BACKS to 2 ACRES OF OPEN SPACE/GREENBELT*CREEK*MOUNTAIN VIEWS!*HAS IT ALL*NO rear neighbors*XL prof landscaped front & back w/mature trees w/6' privacy fence for your tranquility*central location*close to everything and I-25*NOW, walk into your gorgeous, newly designer-selected, remodeled home*all new luxury vinyl plank flooring*professional paint*new base trim*new contemporary black powdered steel stairwell sets*warm recessed and hand selected LED lighting fixtures throughout the home*walk into your BRAND NEW KITCHEN incl's ROLL-OUT pantry, XTRA storage both below the all new quartz peninsula & by family room - this seamlessly takes you into your 1st of 2 sun rooms*this is where the Mountain Views & Open Space Views begin*simply walk onto your brand new full wrap around deck to enjoy your high elevation, amazing views, entertain outside!*Walking into the front door you have an office and living room*MAIN floor new laundry set*enjoy your Family room off kitchen with 72" electric, heat-producing, multi-setting fireplace (and 1 in bsmt)*your WALKOUT basement has it all*brand new wet bar/kitchenette*fireplace for family room*ALL NEW full sized bathroom, new LVP throughout, and a huge conforming bedroom with wall-to-wall closets, plus storage in 2 rooms*one full sized non-conforming bedroom for office/storage*under stairs*brand new sliders leading your to 2nd sunroom with all new Jeldwyn windows*walk outside and enjoy your all newly sodded yard*3 new planter boxes*things you don't think about but you're glad they're new: Proactively: New electrical panel & outlets*New concrete driveway, garage, sidewalk, trash/recycle spot, & patio*new 7' garage door*new garage 7' door*3 year old roof*new drywall*upgraded SKIP TROWEL texture*3/4" granite rock & edging*sewer line repaired*did we mention QUIET street? Hardly a car goes by on edge of Cul-de-Sac!*In time to settle in for school *~Hurry, it won't last~*

Save
Ask
Tour
Hide
Share
Listing Snapshot
Price 
$879,900
Days On Site 
0 Days
Bedrooms 
5
Inside Area (SqFt) 
4,201 sqft
Total Baths 
4
Full Baths 
3
Partial Baths 
1
Lot Size 
0.25 Acres
Year Built 
1979
MLS® Number 
2047980
Status 
Coming Soon
Property Tax 
$3,422
HOA/Condo/Coop Fees 
$91.67 monthly
Sq Ft Source 
N/A
Friends & Family
Recent Activity
2 hours agoListing updated with changes from the MLS®
2 hours agoListing first seen on site
General Features
Acres 
0.25
Attached Garage 
Yes
Direction Faces 
East
Foundation 
Slab
Garage 
Yes
Garage Spaces 
2
Levels 
Two
Parking 
ConcreteLightedAttached
Parking Spaces 
2
Pets 
Yes
Property Condition 
Updated/Remodeled
Property Sub Type 
Single Family Residence
Security 
Smoke Detector(s)
Sewer 
Public Sewer
SqFt Above 
2897
SqFt Below 
1304
SqFt Total 
4261
Style 
Traditional
Utilities 
Natural Gas AvailableElectricity ConnectedNatural Gas Connected
Water Source 
Public
Zoning 
Res
Interior Features
Appliances 
OvenConvection OvenDishwasherDisposalDryerGas Water HeaterMicrowaveRefrigeratorSelf Cleaning OvenWasher
Basement 
FinishedFullWalk-Out Access
Cooling 
Central Air
Electric 
220 Volts
Fireplace 
Yes
Fireplace Features 
BasementElectricFamily Room
Fireplaces 
2
Flooring 
VinylWood
Furnished 
Unfurnished
Heating 
Forced AirNatural Gas
Interior 
Built-in FeaturesEat-in KitchenHigh Speed InternetKitchen IslandOpen FloorplanPantryWet Bar
Laundry Features 
SinkIn UnitLaundry Closet
Window Features 
Double Pane Windows
Bathroom Full 
Level - Upper
Bathroom Half 
Level - Main
Bedroom 
Level - Basement
Bonus Room 
Level - Basement
Family Room 
Level - Basement
Kitchen 
Level - Main
Laundry 
Level - Main
Living Room 
Level - Main
Office 
Level - Main
Sun Room 
Level - Basement
Utility Room 
Level - Basement
Save
Ask
Tour
Hide
Share
Exterior Features
Construction Details 
BrickFrameWood Siding
Exterior 
BalconyGardenLightingPrivate YardRain Gutters
Fencing 
FencedFull
Lot Features 
Cul-De-SacGreenbeltLandscapedLevelSecludedSprinklers In FrontSprinklers In Rear
Patio And Porch 
DeckPatioWrap Around
Roof 
ShingleComposition
View 
MeadowMountain(s)
Waterview 
MeadowMountain(s)
Windows/Doors 
Double Pane Windows
Community Features
Association Amenities 
PoolTrail(s)
Association Dues 
275
Financing Terms Available 
CashConventionalFHAVA Loan
HOA Fee Frequency 
Quarterly
Roads 
Paved
School District 
Westminster Public Schools
Schools
School District
Westminster Public Schools
Elementary School
Sunset Ridge
Middle School
Shaw Heights
High School
Westminster
Listing courtesy of CJV Real Estate [email protected]


The content relating to real estate for sale in this Web site comes in part from the Internet Data eXchange ("IDX") program of METROLIST, INC., DBA RECOLORADO real estate listings held by brokers other than CJV Real Estate are marked with the IDX Logo. This information is being provided for the consumers' personal, non-commercial use and may not be used for any other purpose. All information subject to change and should be independently verified.

Neighborhood & Commute
Source: Walkscore
Save
Ask
Tour
Hide
Share