Save
Ask
Tour
Hide
Share
$349,999
New Listing

6005 Castlegate Drive B33
Castle Rock, CO 80108

Condominium|Coming Soon
2
Beds
1
Total Bath
1
Full Bath
1,208
SqFt
$290
/SqFt
2000
Built
Subdivision:
Castle Villas
County:
Douglas

Due to the health concerns created by Coronavirus we are offering personal 1-1 online video walkthough tours where possible.
Call Now: 303-547-4561
Is this the listing for you? We can help make it yours.
303-547-4561
6005 Castlegate Drive B336005 Castlegate Drive B336005 Castlegate Drive B336005 Castlegate Drive B33
Save
Ask
Tour
Hide
Share

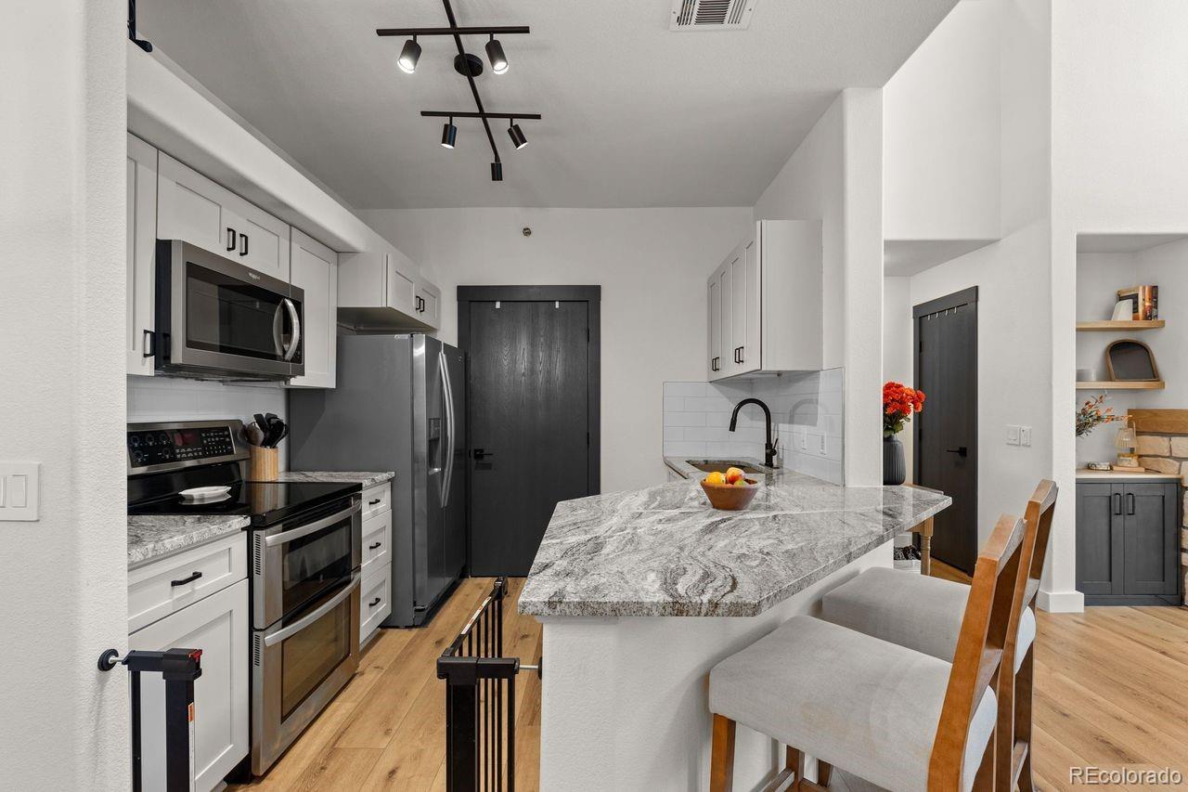
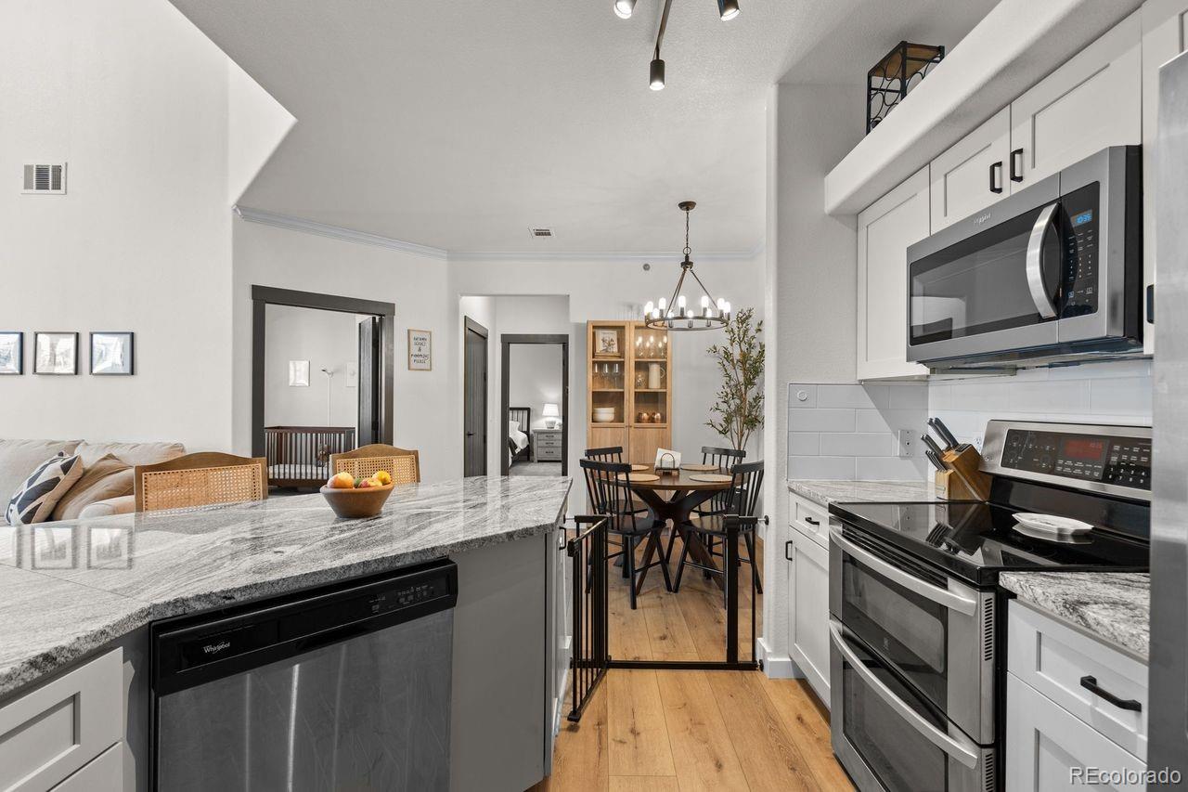
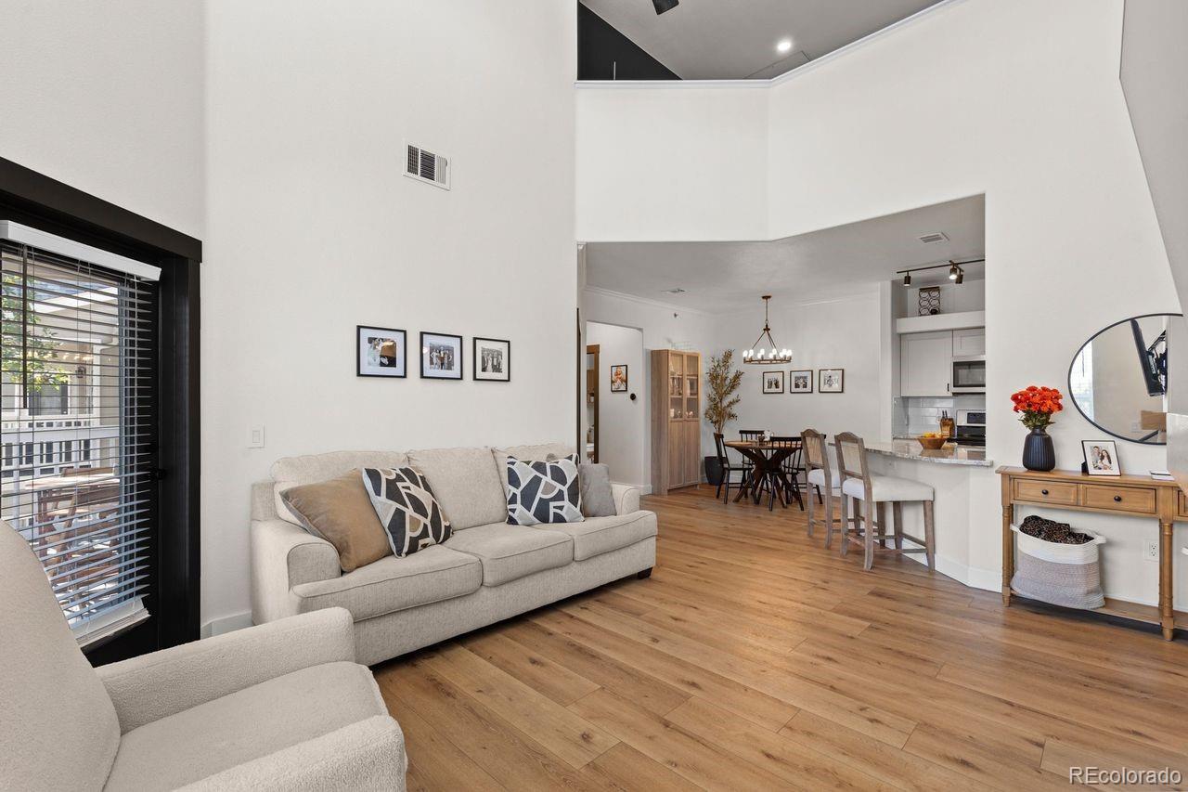
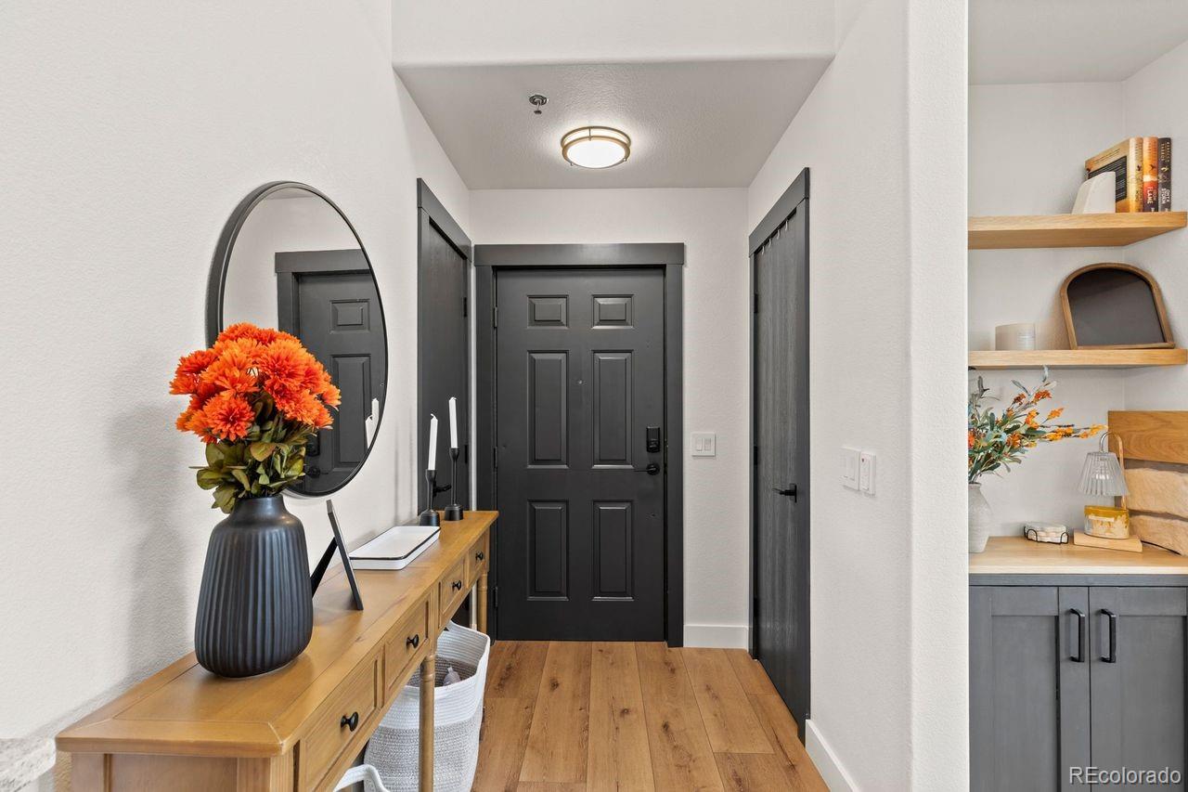
Welcome to this beautifully updated, top-floor condo in the desirable Castle Villas community! Offering 1,208 square feet, 2 bedrooms, and 1 bathroom, this thoughtfully maintained home features soaring vaulted ceilings, engineered hardwood flooring, and a striking stone-surround gas fireplace. The inviting living area flows into an updated kitchen featuring granite countertops, white cabinetry, a subway tile backsplash, and a convenient breakfast bar. An interior staircase with engineered hardwood flooring leads to a versatile private loft, providing additional space for a home office, reading nook, or creative retreat. The current owners have made extensive improvements, including engineered hardwood flooring, fresh interior paint, updated plumbing fixtures, upgraded bedroom fixtures with Lutron technology, and added electrical wiring to accommodate a ceiling fan in the second bedroom. Mechanical systems have been meticulously serviced and maintained. Enjoy morning coffee or evening relaxation on the private covered balcony, plus the convenience of a detached one-car garage. Ideally located near shopping, dining, parks, downtown Castle Rock, and easy access to I-25. Thoughtful upgrades and pride of ownership make this condo a wonderful place to call home!

Save
Ask
Tour
Hide
Share
Listing Snapshot
Price 
$349,999
Days On Site 
0 Days
Bedrooms 
2
Inside Area (SqFt) 
1,208 sqft
Total Baths 
1
Full Baths 
1
Partial Baths 
N/A
Lot Size 
N/A
Year Built 
2000
MLS® Number 
2060401
Status 
Coming Soon
Property Tax 
$1,798
HOA/Condo/Coop Fees 
$448.22 monthly
Sq Ft Source 
Public Records
Friends & Family
Recent Activity
7 hours agoListing updated with changes from the MLS®
9 hours agoListing first seen on site
General Features
Garage 
Yes
Garage Spaces 
1
Levels 
Two
Parking Spaces 
1
Property Sub Type 
Condominium
Sewer 
Public Sewer
SqFt Above 
1208
SqFt Total 
1208
Style 
Contemporary
Utilities 
Natural Gas AvailableElectricity ConnectedNatural Gas Connected
Water Source 
Public
Interior Features
Appliances 
DishwasherDisposalDryerMicrowaveOvenRefrigeratorWasher
Cooling 
Ceiling Fan(s)Central Air
Fireplace 
Yes
Fireplace Features 
Gas LogLiving Room
Fireplaces 
1
Flooring 
Wood
Heating 
Natural Gas
Interior 
Breakfast BarBuilt-in FeaturesCeiling Fan(s)Eat-in KitchenGranite CountersOpen FloorplanPantryVaulted Ceiling(s)Walk-In Closet(s)
Main Level Bedrooms 
2
Bathroom Full 
Level - Main
Bedroom 
Level - Main
Dining Room 
Level - Main
Kitchen 
Level - Main
Laundry 
Level - Main
Living Room 
Level - Main
Loft 
Level - Upper
Save
Ask
Tour
Hide
Share
Exterior Features
Construction Details 
FrameStone
Exterior 
Balcony
Lot Features 
GreenbeltLandscapedNear Public TransitSprinklers In FrontSprinklers In Rear
Patio And Porch 
CoveredDeckPatio
Roof 
Composition
Community Features
Association Fee 
$448.22
Association Fee Frequency 
Monthly
School District 
Douglas RE-1
Financing Terms Available 
CashConventionalFHAVA Loan
Building Access 
Stairs
Roads 
Paved
Schools
School District
Douglas RE-1
Elementary School
Sedalia
Middle School
Castle Rock
High School
Castle View
Listing courtesy of RE/MAX Professionals [email protected]


The content relating to real estate for sale in this Web site comes in part from the Internet Data eXchange ("IDX") program of METROLIST, INC., DBA RECOLORADO real estate listings held by brokers other than RE/MAX Professionals are marked with the IDX Logo. This information is being provided for the consumers' personal, non-commercial use and may not be used for any other purpose. All information subject to change and should be independently verified.

Neighborhood & Commute
Source: Walkscore
Save
Ask
Tour
Hide
Share