Save
Ask
Tour
Hide
Share
$949,900
New Listing

7819 Hill Crest Drive
Louviers, CO 80131

Single Family Residence|Coming Soon
4
Beds
2
Total Baths
2
Partial Baths
2,852
SqFt
$333
/SqFt
1915
Built
Subdivision:
Louviers
County:
Douglas

Due to the health concerns created by Coronavirus we are offering personal 1-1 online video walkthough tours where possible.
Call Now: 303-547-4561
Is this the listing for you? We can help make it yours.
303-547-4561
7819 Hill Crest Drive7819 Hill Crest Drive7819 Hill Crest Drive7819 Hill Crest Drive
Save
Ask
Tour
Hide
Share

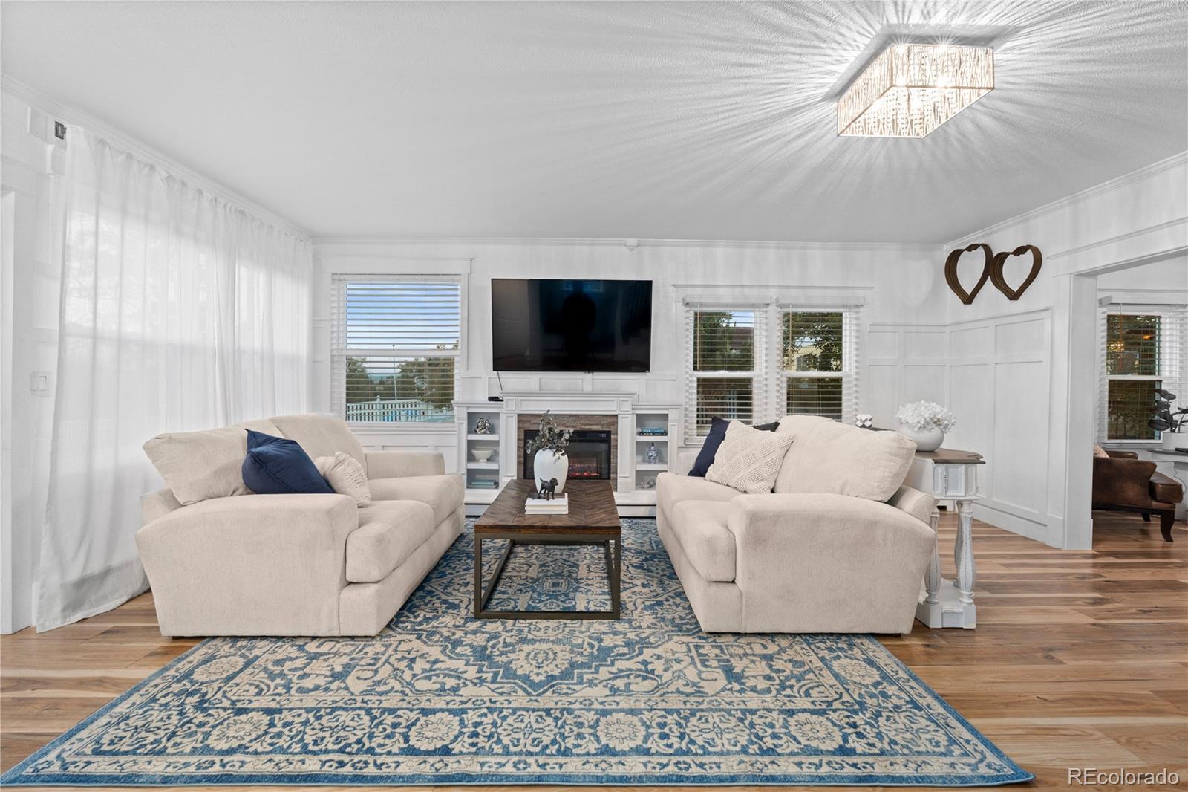
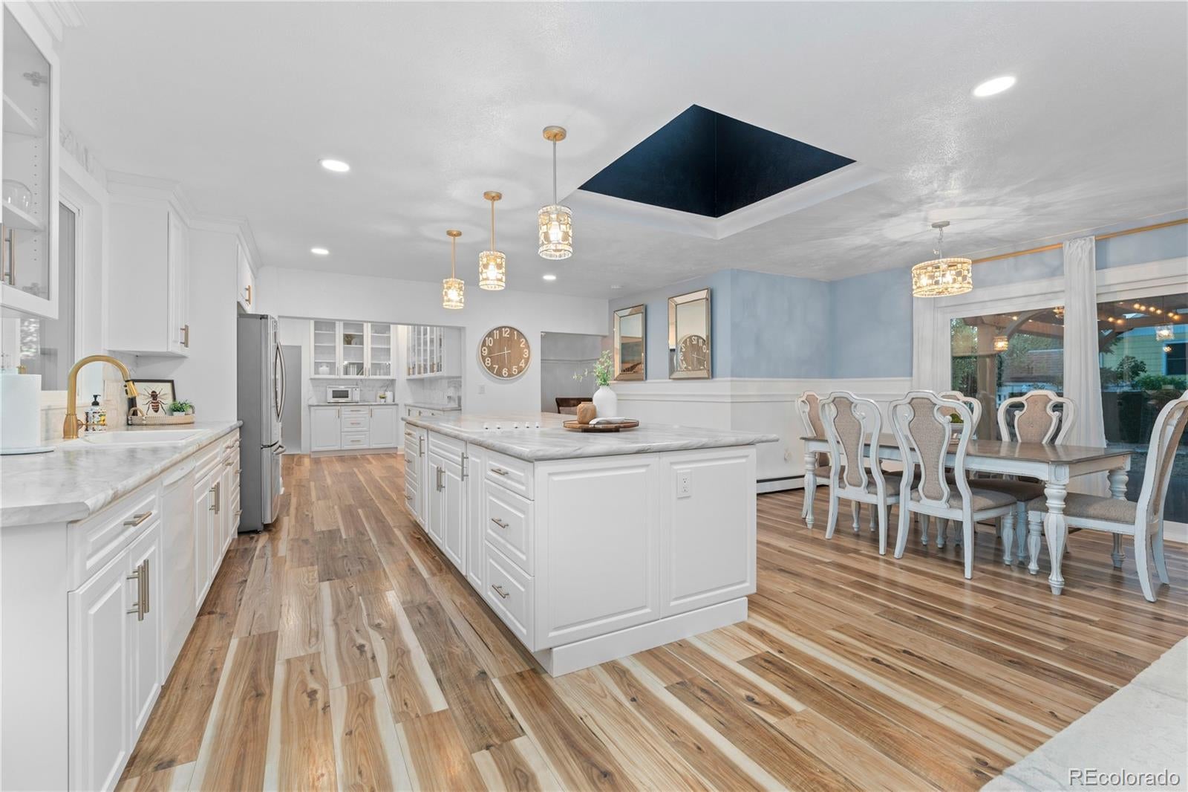
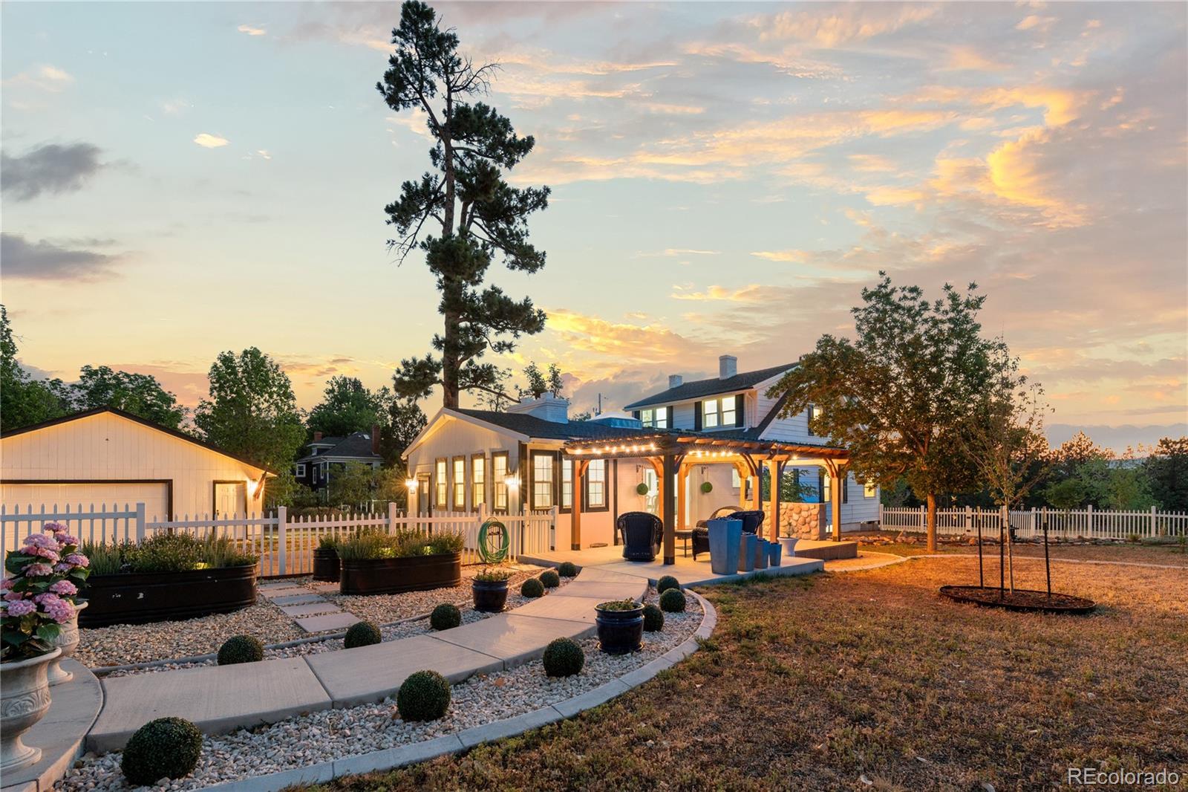
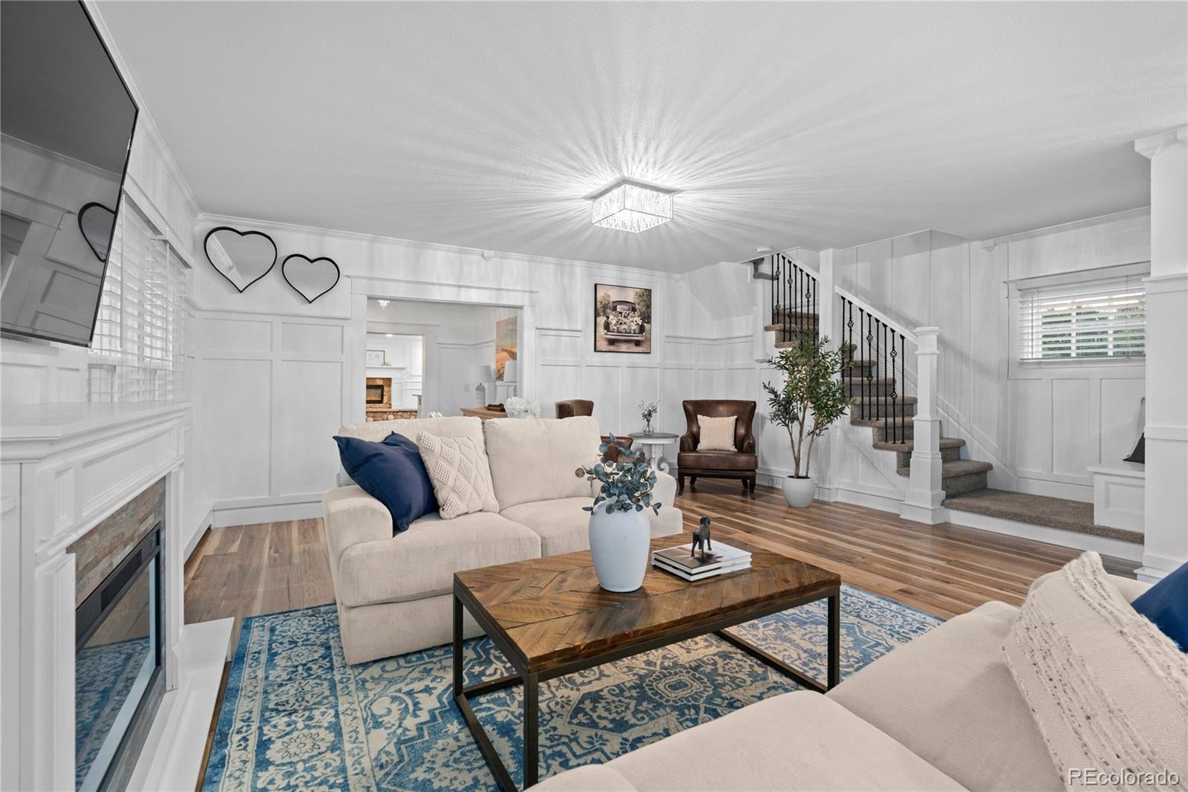
Set in historic Louviers, this 1915 home has been fully remodeled, blending early-1900s character with a fresh, polished feel. Fronting to open space and capturing panoramic mountain views, the setting feels especially private and connected to the surrounding landscape. The generously sized country kitchen features an expansive cook’s island, double ovens, a skylight, and peaceful views outside. Abundant windows fill the interiors with natural light, creating bright, welcoming spaces that open to equally inviting outdoor areas. An expansive patio and dedicated outdoor entertaining area lead to a level lawn and fire pit, creating an ideal backdrop for relaxed dinners, morning coffee and evenings outside. Deer, foxes, wild turkeys and other wildlife are frequent visitors, adding to the home’s quiet, tucked-away Colorado charm. An oversized two-car garage and additional shed provide plenty of room for vehicles, gear and more. Thoughtfully refreshed inside and out, it offers a distinctive mix of history, comfort and easy everyday living.

Save
Ask
Tour
Hide
Share
Listing Snapshot
Price 
$949,900
Days On Site 
0 Days
Bedrooms 
4
Inside Area (SqFt) 
2,852 sqft
Total Baths 
2
Full Baths 
N/A
Partial Baths 
2
Lot Size 
0.81 Acres
Year Built 
1915
MLS® Number 
2096679
Status 
Coming Soon
Property Tax 
$5,365
HOA/Condo/Coop Fees 
N/A
Sq Ft Source 
Public Records
Friends & Family
Recent Activity
4 hours agoListing updated with changes from the MLS®
4 hours agoListing first seen on site
General Features
Acres 
0.81
Direction Faces 
East
Garage 
Yes
Garage Spaces 
2
Levels 
Two
Parking 
ConcreteGuestStorage
Parking Spaces 
2
Property Condition 
Updated/Remodeled
Property Sub Type 
Single Family Residence
Security 
Carbon Monoxide Detector(s)Smoke Detector(s)
Sewer 
Public Sewer
SqFt Above 
2392
SqFt Below 
460
SqFt Total 
3312
Style 
Traditional
Utilities 
Cable AvailableElectricity AvailableElectricity Connected
Water Source 
Public
Zoning 
SR
Interior Features
Appliances 
CooktopDishwasherDisposalDouble OvenDryerGas Water HeaterOvenRefrigeratorWasherWater SoftenerWine Cooler
Basement 
Finished
Cooling 
Other
Fireplace 
Yes
Fireplace Features 
Electric
Fireplaces 
1
Flooring 
CarpetWood
Heating 
Baseboard
Interior 
Eat-in KitchenHigh Speed InternetKitchen IslandOpen Floorplan
Window Features 
Skylight(s)
Bathroom Three Quarter 
Level - Main
Bedroom 
Level - Upper
Family Room 
Level - Main
Kitchen 
Level - Main
Laundry 
Level - Basement
Mud Room 
Level - Main
Office 
Level - Main
Save
Ask
Tour
Hide
Share
Exterior Features
Construction Details 
FrameMetal Siding
Exterior 
LightingPrivate YardRain Gutters
Fencing 
FencedFull
Lot Features 
Sloped
Patio And Porch 
CoveredPatio
Roof 
Composition
View 
Mountain(s)
Waterview 
Mountain(s)
Windows/Doors 
Skylight(s)
Community Features
Financing Terms Available 
CashConventionalFHAVA Loan
Roads 
Paved
School District 
Douglas RE-1
Schools
School District
Douglas RE-1
Elementary School
Sedalia
Middle School
Castle Rock
High School
Castle View
Listing courtesy of Compass - Denver [email protected]


The content relating to real estate for sale in this Web site comes in part from the Internet Data eXchange ("IDX") program of METROLIST, INC., DBA RECOLORADO real estate listings held by brokers other than Compass - Denver are marked with the IDX Logo. This information is being provided for the consumers' personal, non-commercial use and may not be used for any other purpose. All information subject to change and should be independently verified.

Neighborhood & Commute
Source: Walkscore
Save
Ask
Tour
Hide
Share