Save
Ask
Tour
Hide
Share
$715,000
New Listing

2875 Shadow Dance Drive
Castle Rock, CO 80109

Single Family Residence|Coming Soon
3
Beds
3
Total Baths
2
Full Baths
1
Partial Bath
2,701
SqFt
$265
/SqFt
2008
Built
Subdivision:
The Meadows
County:
Douglas

Due to the health concerns created by Coronavirus we are offering personal 1-1 online video walkthough tours where possible.
Call Now: 303-547-4561
Is this the listing for you? We can help make it yours.
303-547-4561
2875 Shadow Dance Drive2875 Shadow Dance Drive2875 Shadow Dance Drive2875 Shadow Dance Drive
Save
Ask
Tour
Hide
Share

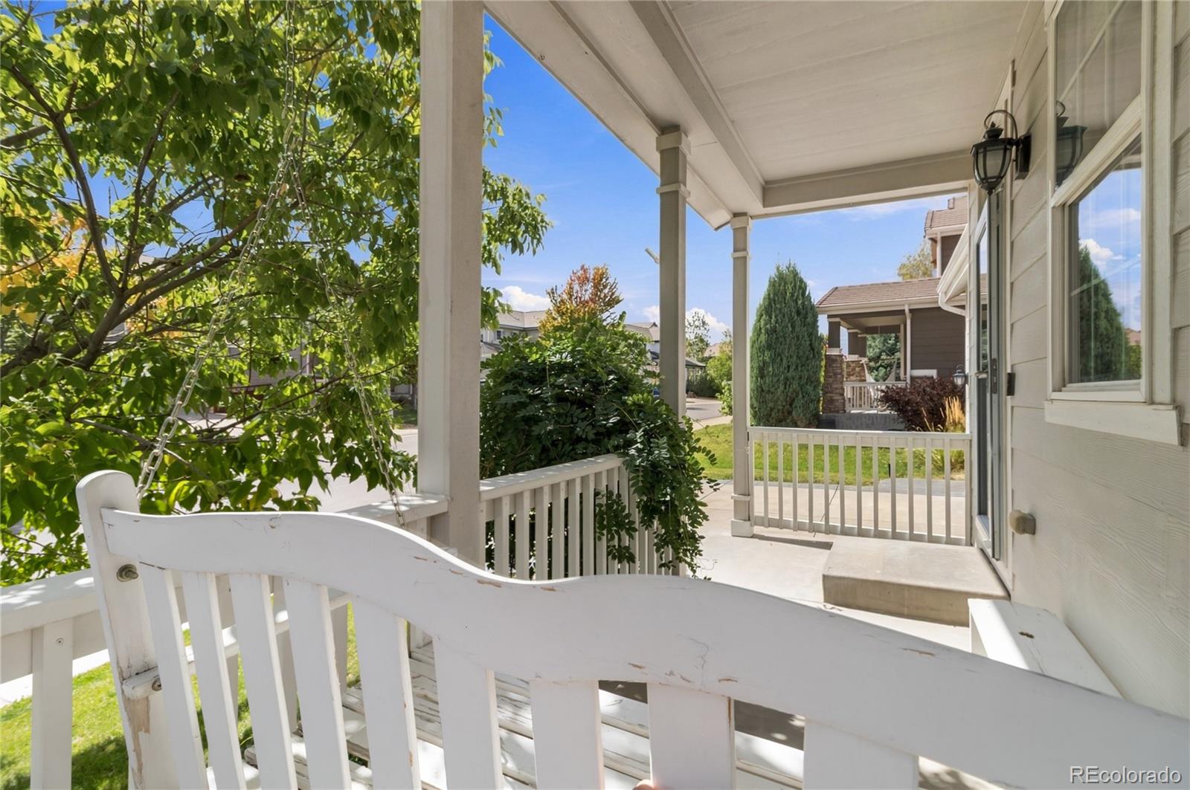
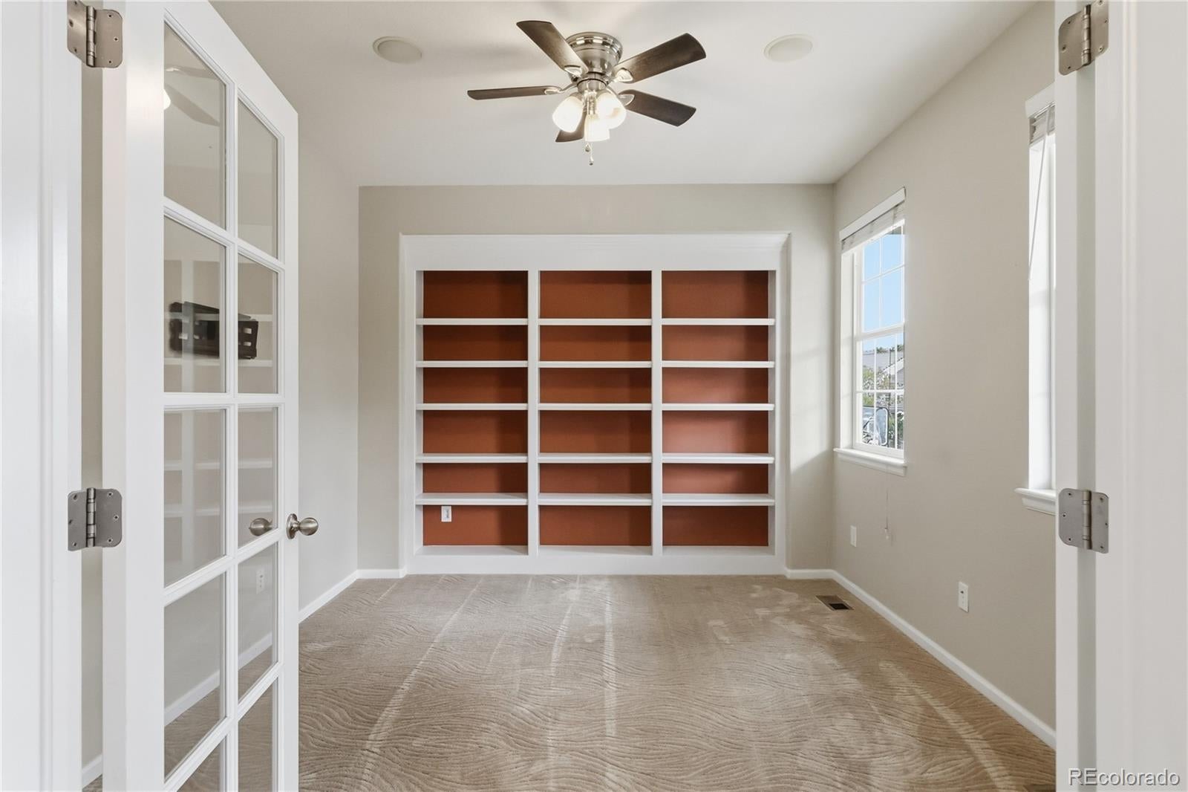
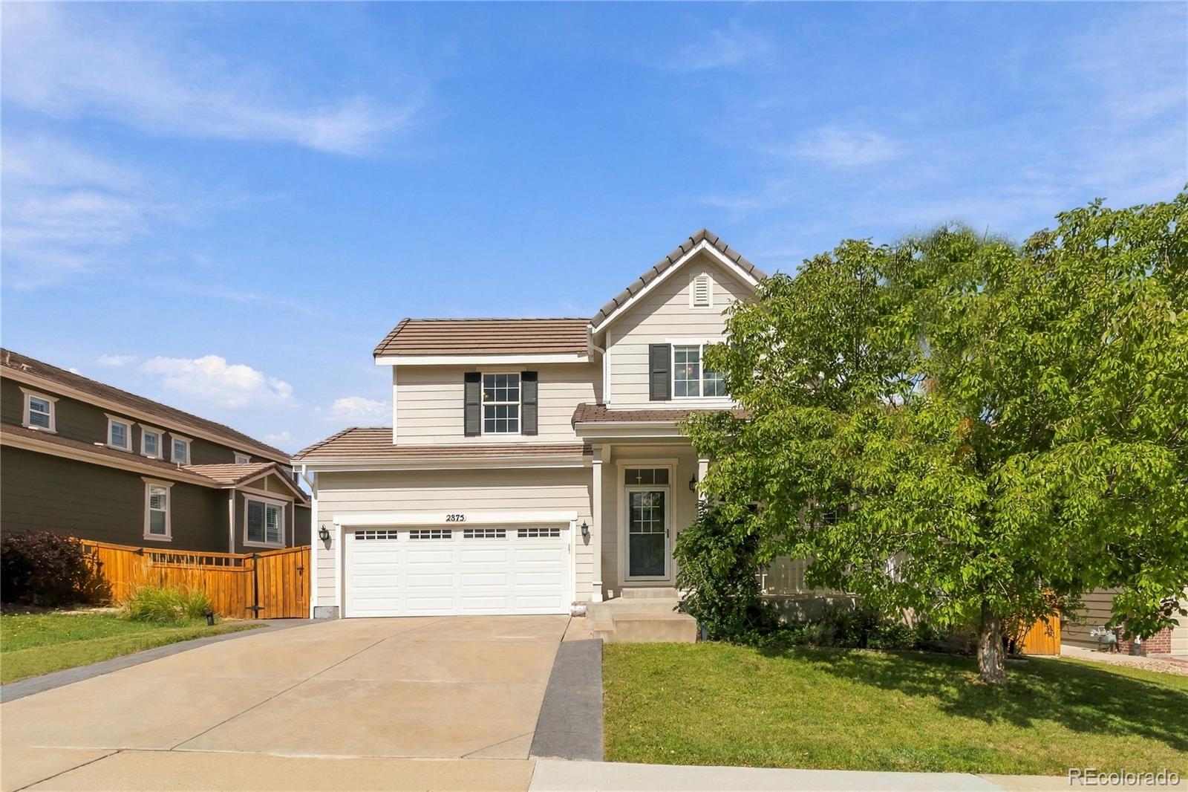
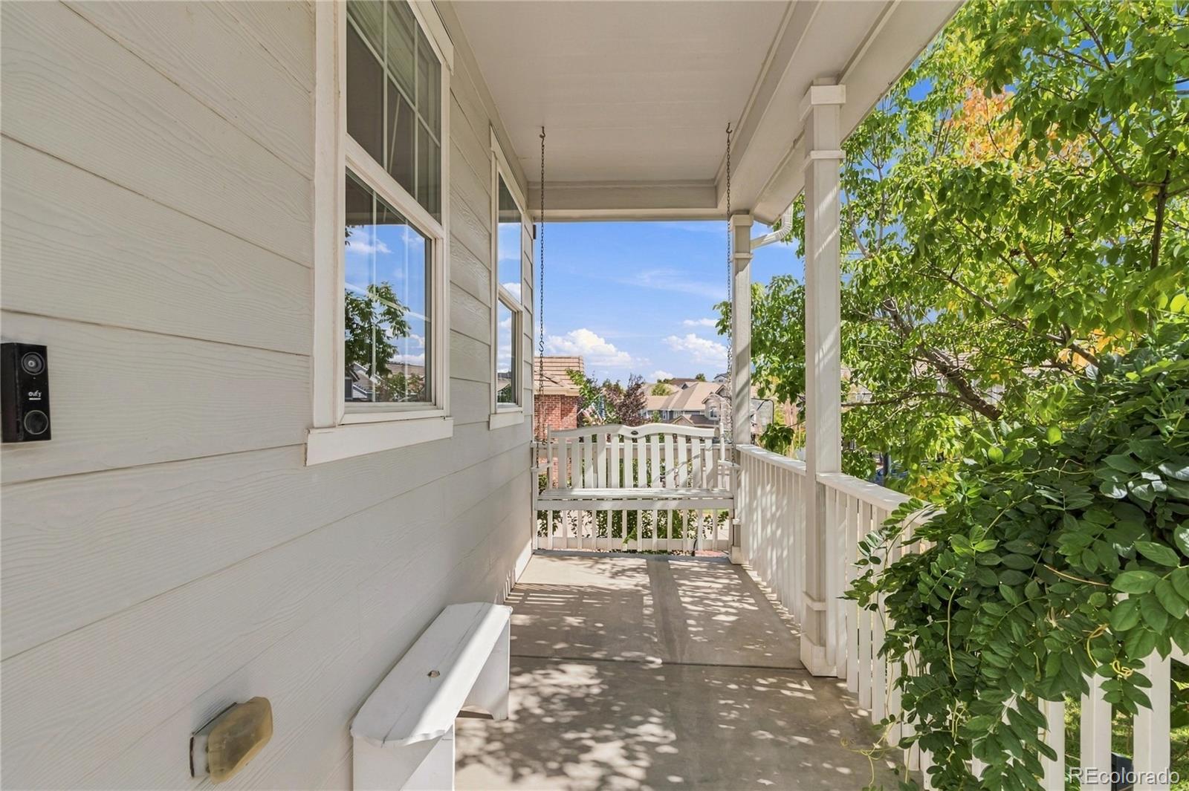
Just Listed! Fresh, inviting, filled with possibility, and priced to sell. This beautiful Castle Rock home offers mountain views, generous living spaces, and room to grow. Fresh interior paint and new carpet create a move-in-ready home, while the unfinished walkout basement is already framed for two additional bedrooms, a home theater, family room, and full bathroom, providing an easy opportunity to expand the home to fit your needs. With the landscaped side yard and paved sidewalk to the walkout basement, it offers a perfect ADU option. Step inside to a welcoming entry with a dedicated office and formal dining room. The main living area features a dramatic vaulted ceiling and an open, comfortable layout designed for both everyday living and entertaining. The kitchen is well equipped with stainless steel Monogram appliances, a gas cooktop, double ovens, a built-in 42” side-by-side refrigerator, and plenty of workspace. Out back, a large elevated deck takes advantage of the views and creates a wonderful extension of the living space—perfect for morning coffee, evening dinners, or simply enjoying the Colorado setting. The walkout basement below offers excellent future potential while providing convenient access to the backyard. The lower decks have been built to support the weight of a hot tub. A three-car tandem garage offers additional room for vehicles, gear, and storage. With fresh updates, flexible living spaces, an office, an expansive deck, a walkout basement, and the opportunity to add two more bedrooms and a bath, this home offers the space you need today with plenty of potential for tomorrow. Great Schools, parks, 13.5 miles of trails at nearby Ridgeline Open Space, Near Taft Pool House, the Outlet Mall Promenade, Adventist Hospital, AMC movie theater, and easy access to I-25. Drive past this beautiful home and/or reach out for a private tour.

Save
Ask
Tour
Hide
Share
Listing Snapshot
Price 
$715,000
Days On Site 
0 Days
Bedrooms 
3
Inside Area (SqFt) 
2,701 sqft
Total Baths 
3
Full Baths 
2
Partial Baths 
1
Lot Size 
0.14 Acres
Year Built 
2008
MLS® Number 
2125699
Status 
Coming Soon
Property Tax 
$5,154
HOA/Condo/Coop Fees 
$70 monthly
Sq Ft Source 
Public Records
Friends & Family
Recent Activity
5 hours agoListing updated with changes from the MLS®
6 hours agoListing first seen on site
General Features
Acres 
0.14
Attached Garage 
Yes
Direction Faces 
South
Foundation 
Concrete Perimeter
Garage 
Yes
Garage Spaces 
3
Green Energy Efficient 
AppliancesLightingWater Heater
Levels 
Two
Parking 
ConcreteLightedStorageTandemAttached
Parking Spaces 
3
Pets 
Cats OKDogs OK
Property Sub Type 
Single Family Residence
Security 
Carbon Monoxide Detector(s)Smoke Detector(s)
Sewer 
Public Sewer
SqFt Above 
2701
SqFt Total 
4240
Style 
Traditional
Utilities 
Natural Gas AvailableCable AvailableElectricity ConnectedNatural Gas ConnectedPhone Available
Water Source 
Public
Zoning 
Residential
Interior Features
Appliances 
Convection OvenCooktopDishwasherDisposalDouble OvenDryerGas Water HeaterMicrowaveRefrigeratorTankless Water HeaterWasher
Basement 
Sump PumpBath/StubbedFullInterior EntryPartialWalk-Out Access
Cooling 
Ceiling Fan(s)Central Air
Electric 
220 Volts
Fireplace 
Yes
Fireplace Features 
Living Room
Fireplaces 
1
Flooring 
CarpetWood
Furnished 
Unfurnished
Heating 
Forced AirNatural Gas
Interior 
Breakfast BarBuilt-in FeaturesCeiling Fan(s)Central VacuumEat-in KitchenGranite CountersHigh CeilingsHigh Speed InternetKitchen IslandOpen FloorplanSmart ThermostatSound SystemVaulted Ceiling(s)Walk-In Closet(s)Wired for Data
Laundry Features 
Sink
Window Features 
Double Pane WindowsWindow CoveringsWindow Treatments
Bathroom Full 
Level - UpperDescription - Primary Bedroom Ensuite and Walk-In Closet
Bathroom One Quarter 
Level - MainDescription - Powder Bathroom
Bedroom 
Level - UpperDescription - Primary Bedroom with Front Range Mountain Views.
Bonus Room 
Level - UpperDescription - Multiple Partially finished rooms in the Walkout Basement.
Kitchen 
Level - MainDescription - Gourmet Kitchen with Monogram Appliances, Built-in refrigerator, gas cooktop, double oven.
Laundry 
Level - MainDescription - Dedicated Laundry with Sink
Living Room 
Level - MainDescription - Vaulted Ceiling New Carpet, New Paint, Fireplace, Prewired Speakers
Mud Room 
Level - MainDescription - Mud Room off of Garage
Office 
Level - MainDescription - Whole House Speakers, Built-in shelves
Utility Room 
Level - BasementDescription - Tankless Water Heater, Furnace, and AC
Save
Ask
Tour
Hide
Share
Exterior Features
Construction Details 
Cement SidingConcreteFrame
Exterior 
GardenPrivate YardRain Gutters
Fencing 
FencedFull
Lot Features 
SlopedLandscapedSprinklers In FrontSprinklers In Rear
Patio And Porch 
CoveredDeckFront PorchPatio
Roof 
Concrete
View 
Mountain(s)
Waterview 
Mountain(s)
Windows/Doors 
Double Pane WindowsWindow CoveringsWindow Treatments
Community Features
Association Amenities 
ClubhouseParkPlaygroundPond SeasonalPoolTennis Court(s)Trail(s)
Association Fee 
$70.0
Association Fee Frequency 
Monthly
School District 
Douglas RE-1
Financing Terms Available 
1031 ExchangeCashConventionalFHAVA Loan
Building Access 
Exterior Access
Roads 
Paved
Schools
School District
Douglas RE-1
Elementary School
Meadow View
Middle School
Castle Rock
High School
Castle View
Listing courtesy of Century 21 Altitude Real Estate, LLC [email protected]


The content relating to real estate for sale in this Web site comes in part from the Internet Data eXchange ("IDX") program of METROLIST, INC., DBA RECOLORADO real estate listings held by brokers other than Century 21 Altitude Real Estate, LLC are marked with the IDX Logo. This information is being provided for the consumers' personal, non-commercial use and may not be used for any other purpose. All information subject to change and should be independently verified.

Neighborhood & Commute
Source: Walkscore
Save
Ask
Tour
Hide
Share