Save
Ask
Tour
Hide
Share
$645,000
New Listing

12177 W 62nd Avenue
Arvada, CO 80004

Single Family Residence|Coming Soon
3
Beds
3
Total Baths
1
Full Bath
2
Partial Baths
2,232
SqFt
$289
/SqFt
1968
Built
Subdivision:
Janice Lew
County:
Jefferson

Due to the health concerns created by Coronavirus we are offering personal 1-1 online video walkthough tours where possible.
Call Now: 303-547-4561
Is this the listing for you? We can help make it yours.
303-547-4561
12177 W 62nd Avenue12177 W 62nd Avenue12177 W 62nd Avenue12177 W 62nd Avenue
Save
Ask
Tour
Hide
Share

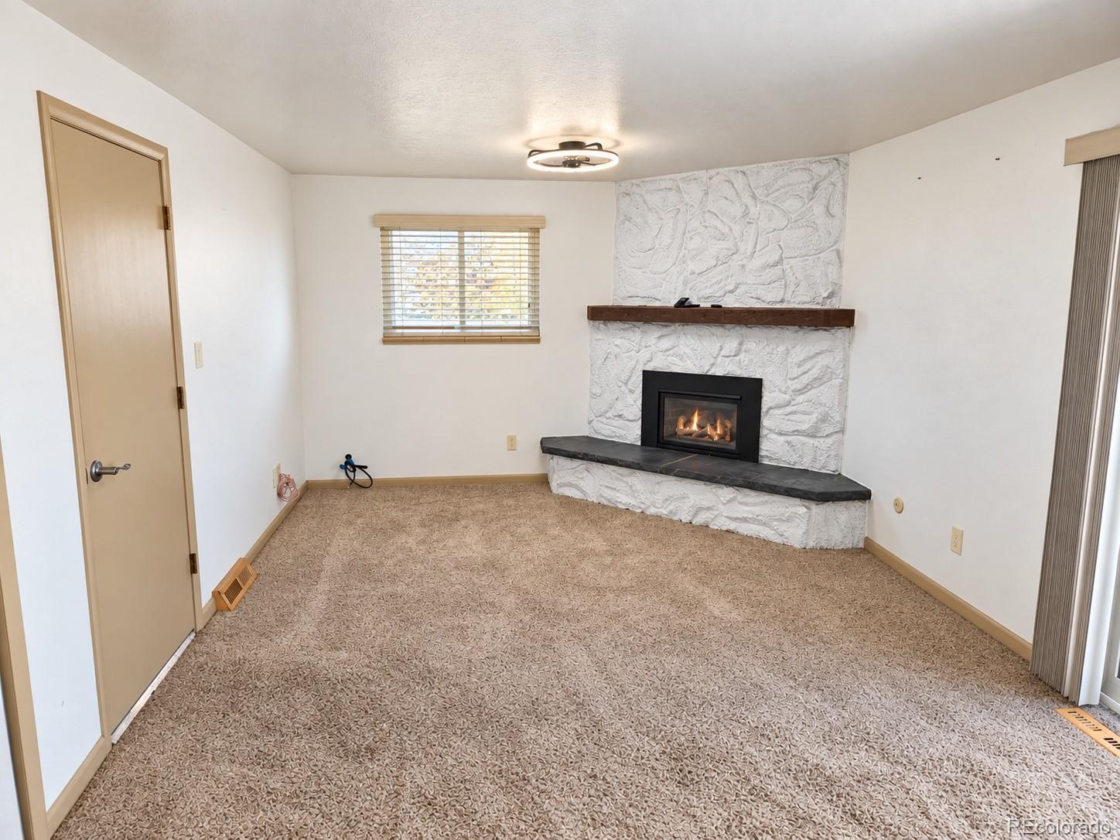
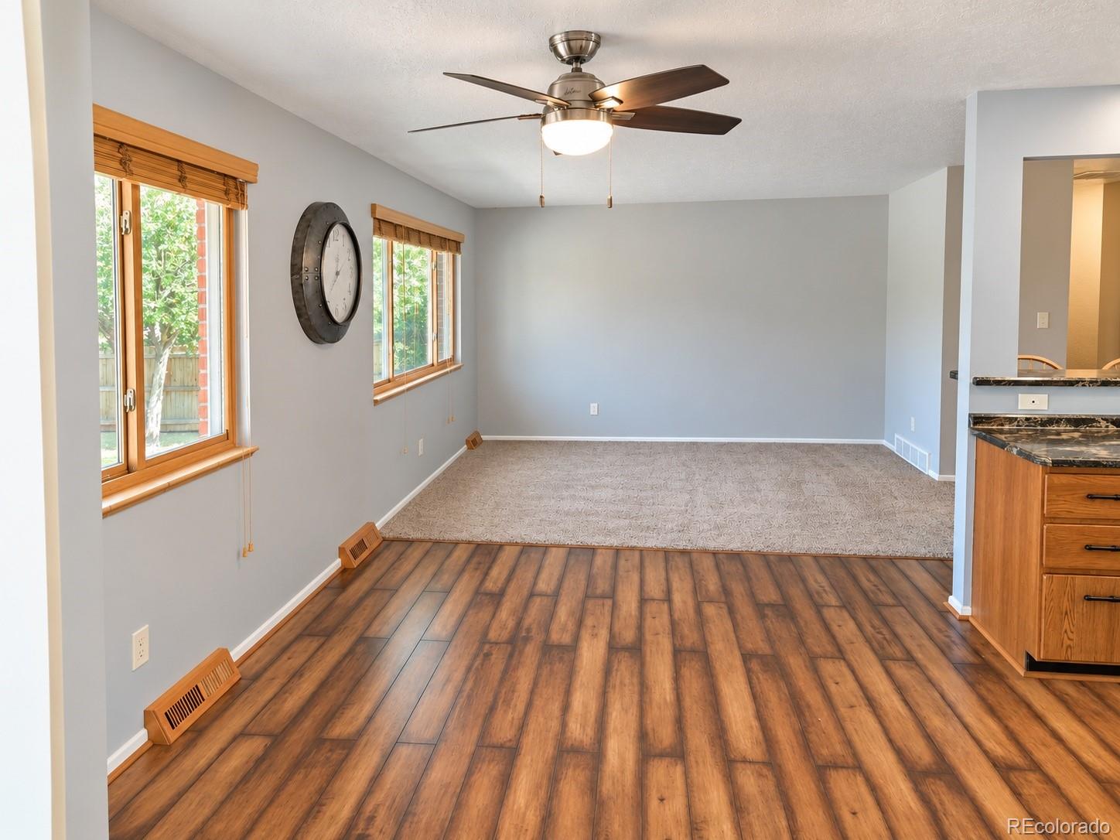
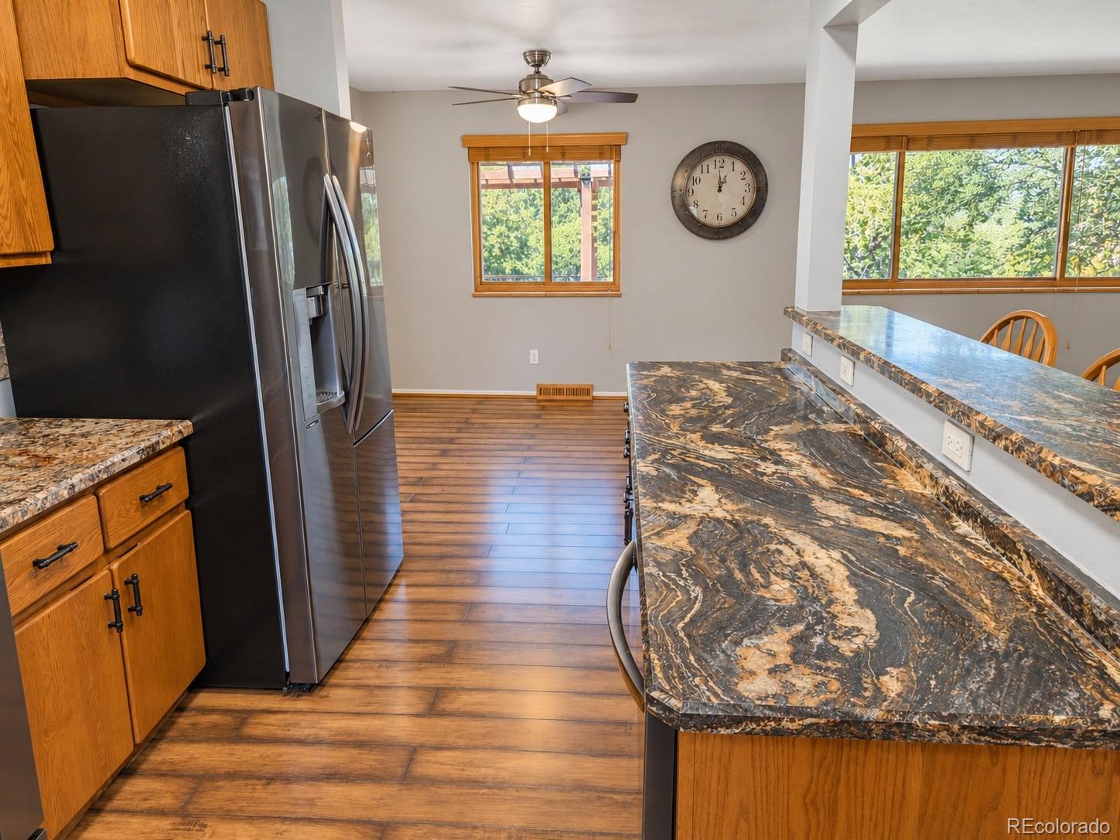
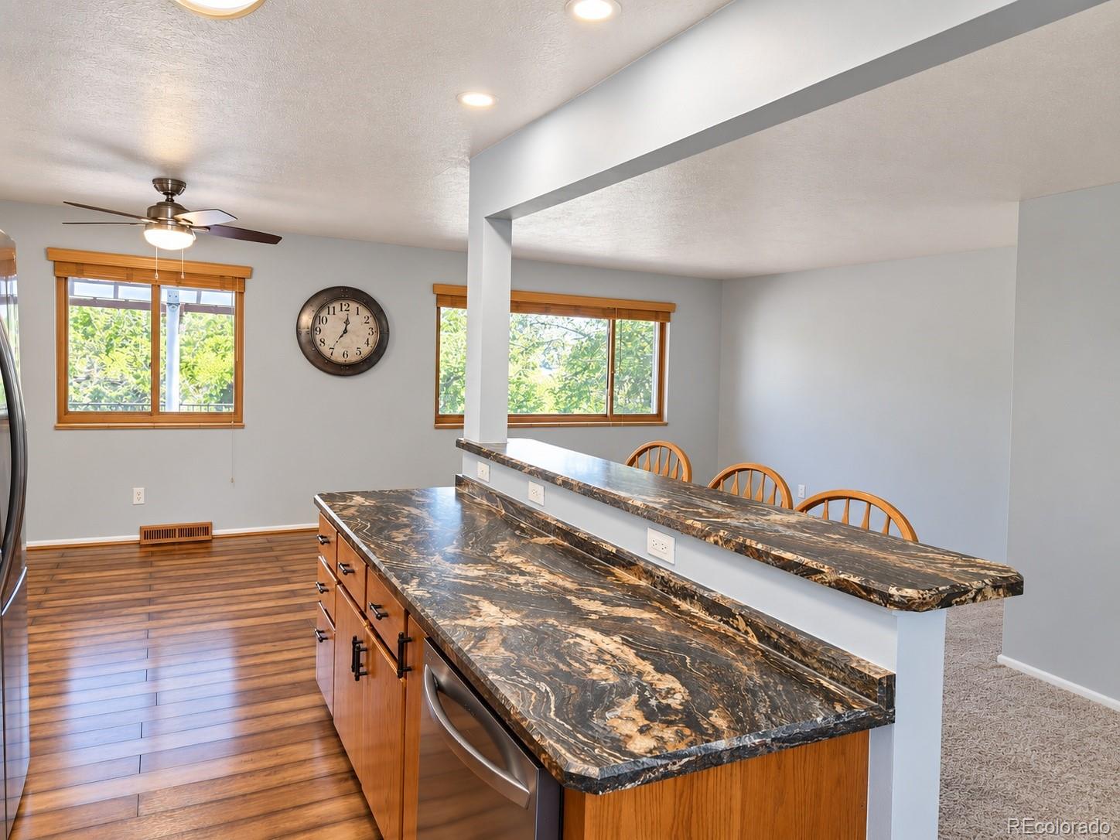
Welcome to this well-maintained Arvada ranch offering a flexible floor plan, thoughtful updates and outstanding indoor-outdoor living. The main level features two bedrooms and two baths, including a primary suite with a custom Closet Factory walk-in closet and private ¾ bath. Two separate main level living areas provide plenty of room to gather or relax, while the open kitchen features beautiful oak cabinetry, updated hardware, newer countertops and a center island. The basement adds even more versatility with approximately 800 square feet of finished living space, a ¾ bath, plus an additional bedroom with egress window, closet and door. A separate storage room provides additional functionality. Step outside to one of this home's standout features—a spacious composite deck covered by a cedar pergola of the same impressive size, wired for outdoor hot tub, creating an ideal space for entertaining or relaxing outdoors. Gated concrete RV parking adds valuable flexibility, while the permitted 16' x 20' two-story Tuff Shed provides exceptional storage, workshop or hobby space. Additional improvements include vinyl windows, updated bathrooms and HVAC approximately five years old. With comfortable main-level living, abundant basement space, a two-car garage and exceptional outdoor amenities, this Arvada home offers a combination of space, functionality and lifestyle that's hard to find.

Save
Ask
Tour
Hide
Share
Listing Snapshot
Price 
$645,000
Days On Site 
0 Days
Bedrooms 
3
Inside Area (SqFt) 
2,232 sqft
Total Baths 
3
Full Baths 
1
Partial Baths 
2
Lot Size 
0.2 Acres
Year Built 
1968
MLS® Number 
2148382
Status 
Coming Soon
Property Tax 
$3,653
HOA/Condo/Coop Fees 
N/A
Sq Ft Source 
Public Records
Friends & Family
Recent Activity
3 hours agoListing updated with changes from the MLS®
3 hours agoListing first seen on site
General Features
Acres 
0.2
Attached Garage 
Yes
Foundation 
Concrete Perimeter
Garage 
Yes
Garage Spaces 
2
Levels 
One
Parking 
ConcreteAttached
Parking Spaces 
7
Property Condition 
Updated/Remodeled
Property Sub Type 
Single Family Residence
Security 
Carbon Monoxide Detector(s)Smoke Detector(s)
Sewer 
Public Sewer
SqFt Above 
1432
SqFt Below 
800
SqFt Total 
2584
Utilities 
Natural Gas AvailableCable AvailableElectricity ConnectedNatural Gas ConnectedPhone Available
Water Source 
Public
Interior Features
Appliances 
Convection OvenDishwasherDisposalDryerGas Water HeaterMicrowaveRangeRefrigeratorTrash Compactor
Basement 
Bath/StubbedFinishedFullUnfinished
Cooling 
Ceiling Fan(s)Central AirEvaporative Cooling
Fireplace Features 
Family RoomGas Log
Flooring 
CarpetLaminateVinyl
Heating 
Forced AirNatural Gas
Interior 
Ceiling Fan(s)Eat-in KitchenEntrance FoyerKitchen IslandOpen FloorplanSmart ThermostatWalk-In Closet(s)
Main Level Bedrooms 
2
Window Features 
Triple Pane WindowsWindow Treatments
Bathroom Full 
Level - Main
Bathroom Three Quarter 
Level - Basement
Bedroom 
Level - Basement
Family Room 
Level - Main
Kitchen 
Level - Main
Laundry 
Level - Main
Living Room 
Level - Main
Save
Ask
Tour
Hide
Share
Exterior Features
Construction Details 
BrickFrame
Exterior 
Private Yard
Lot Features 
Near Public TransitSprinklers In FrontSprinklers In Rear
Patio And Porch 
DeckPatio
Roof 
Shingle
Windows/Doors 
Triple Pane WindowsWindow Treatments
Community Features
School District 
Jefferson County R-1
Financing Terms Available 
CashConventionalFHAVA Loan
Roads 
Paved
Schools
School District
Jefferson County R-1
Elementary School
Vanderhoof
Middle School
Drake
High School
Arvada West
Listing courtesy of Remax inMotion [email protected]


The content relating to real estate for sale in this Web site comes in part from the Internet Data eXchange ("IDX") program of METROLIST, INC., DBA RECOLORADO real estate listings held by brokers other than Remax inMotion are marked with the IDX Logo. This information is being provided for the consumers' personal, non-commercial use and may not be used for any other purpose. All information subject to change and should be independently verified.

Neighborhood & Commute
Source: Walkscore
Save
Ask
Tour
Hide
Share