

2531 Sturgis RoadColorado Springs, CO 80909
Due to the health concerns created by Coronavirus we are offering personal 1-1 online video walkthough tours where possible.
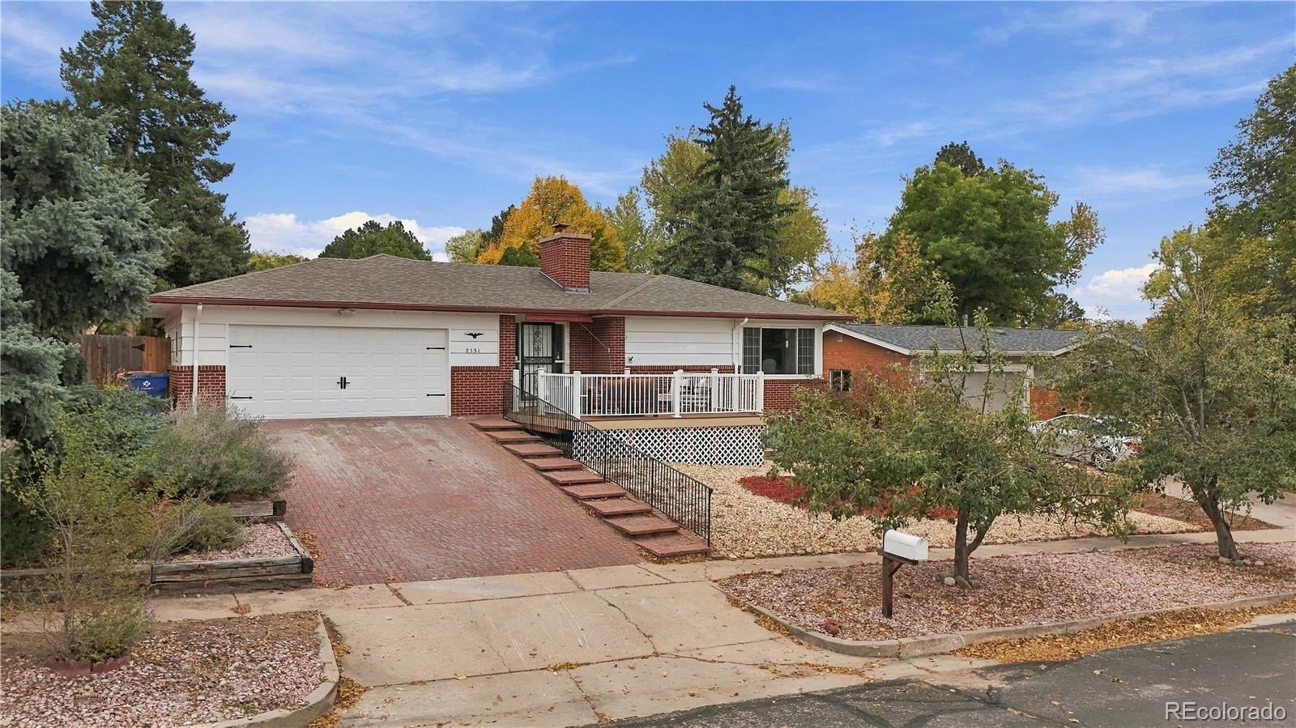
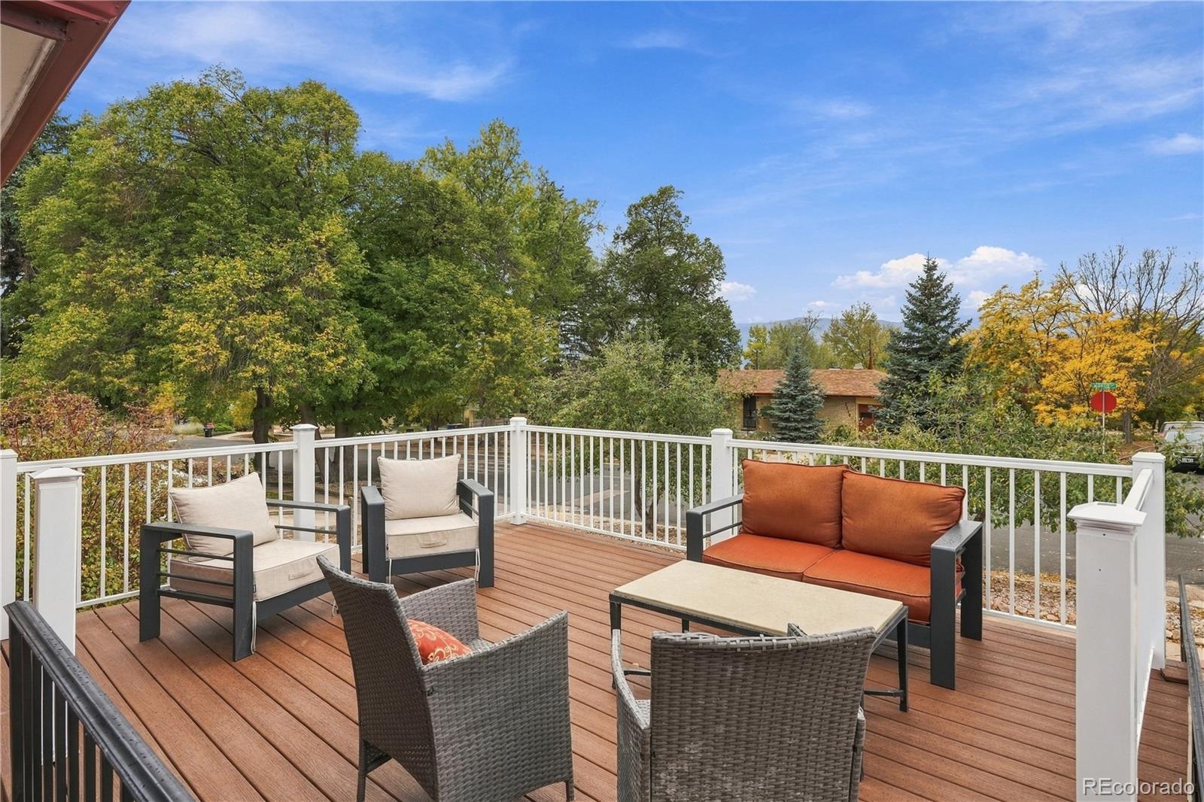
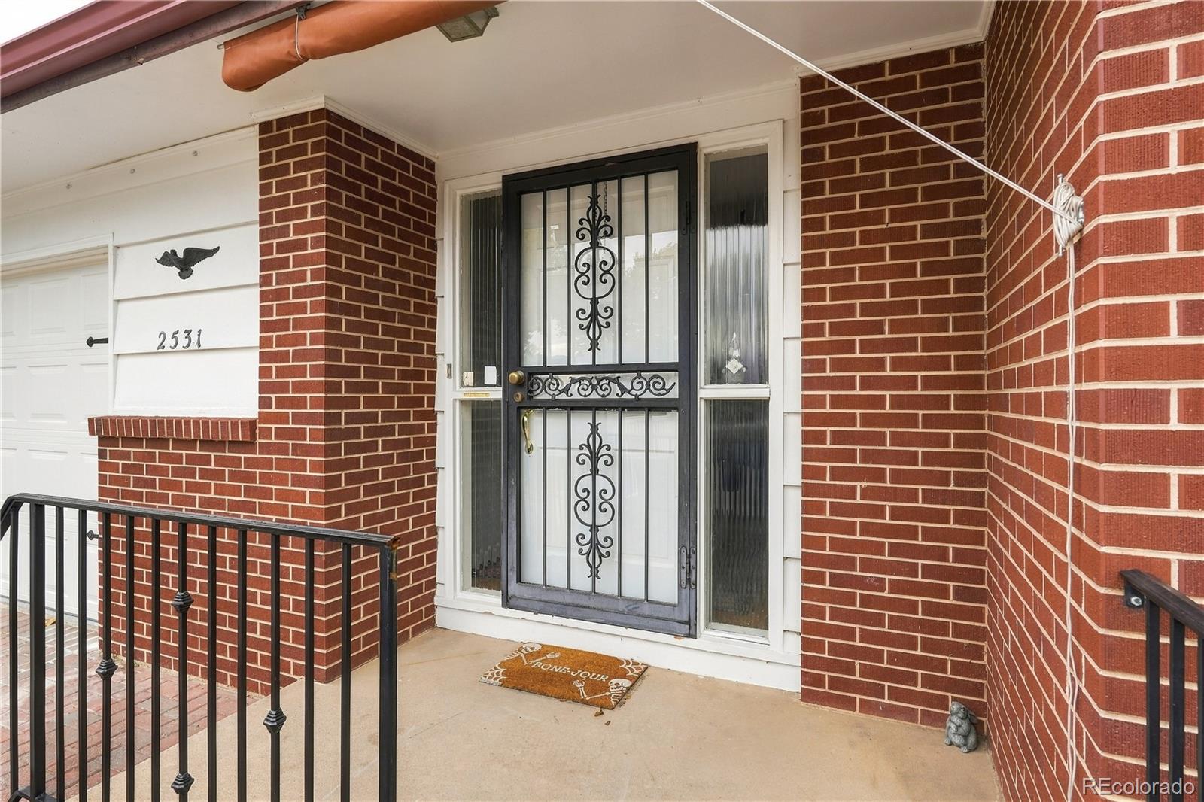
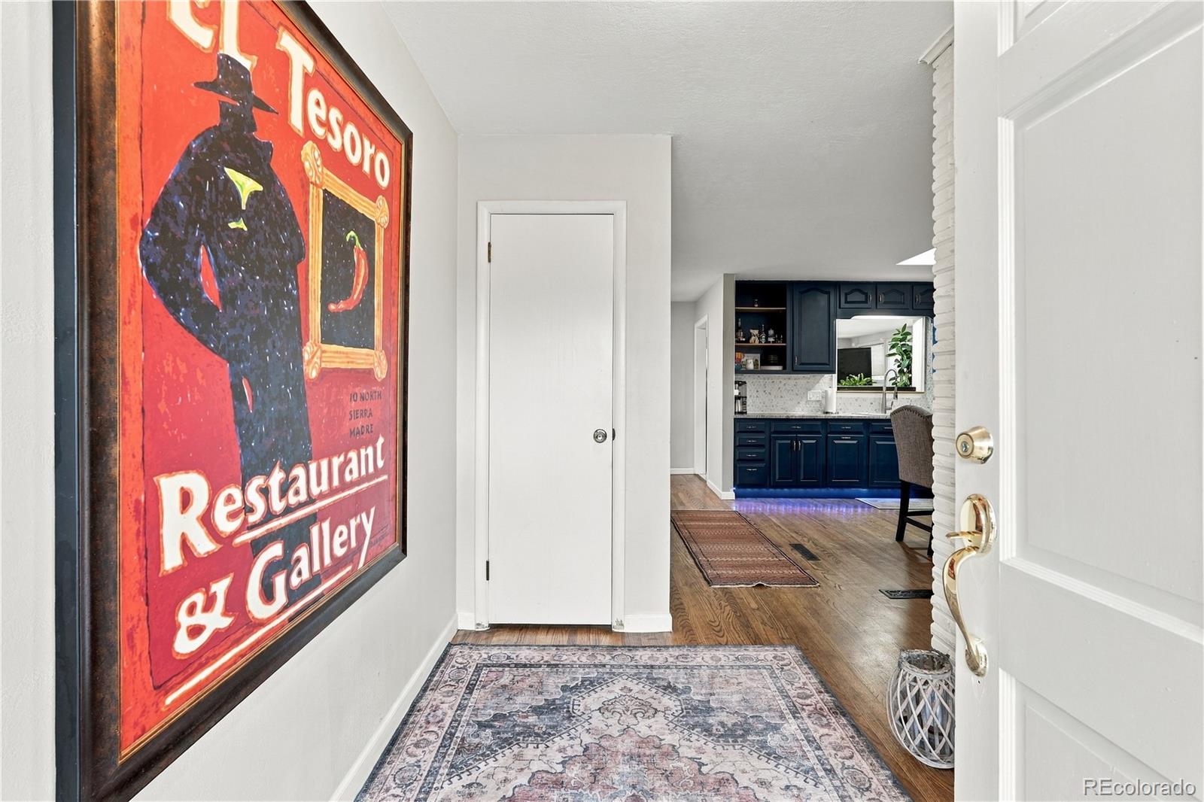
Conveniently located near Palmer Park and the Colorado Springs Country Club, this home offers an inviting combination of updated living spaces, a flexible layout, and room to spread out. The main level features a spacious living room with a wood-burning fireplace and an updated, open-concept kitchen with new cabinetry, solid-surface countertops, stainless steel appliances, and a large breakfast bar with seating for four. Luxury vinyl plank, wood, and tile flooring can be found throughout the main living areas. Three bedrooms are located on the main level, including the primary bedroom with an attached bathroom, along with a second bathroom. The sunroom provides another comfortable place to relax, featuring a gas fireplace and direct access to the back patio. Downstairs, the recently refreshed basement offers a second living room with a wood-burning fireplace, updated flooring and paint, an additional nonconforming bedroom, and a third bathroom. Unfinished storage and mechanical space, along with crawl space access, provide additional functionality. Outside, the fenced backyard and front and rear patios offer plenty of opportunities to enjoy the outdoors, while the oversized attached two-car garage provides additional parking and storage space. Major improvements include a new electrical panel in 2026, a new roof in 2025, and a furnace replacement in 2021. With convenient access to Palmer Park's trails, nearby shopping and dining, and routes throughout Colorado Springs, this home offers a great balance of indoor and outdoor living. Come take a look and see what it has to offer!
| 5 hours ago | Listing updated with changes from the MLS | |
| 5 hours ago | Listing first seen on site |

The content relating to real estate for sale in this Web site comes in part from the Internet Data eXchange ("IDX") program of METROLIST, INC., DBA RECOLORADO real estate listings held by brokers other than Colorado Native Realty LLC are marked with the IDX Logo. This information is being provided for the consumers' personal, non-commercial use and may not be used for any other purpose. All information subject to change and should be independently verified.
Did you know? You can invite friends and family to your search. They can join your search, rate and discuss listings with you.