Save
Ask
Tour
Hide
Share
$399,900
New Listing

Monarch Mills
1475 Delgany Street 304
Denver, CO 80202

For Sale|Condominium|Active
2
Beds
1
Total Bath
1
Full Bath
821
SqFt
$487
/SqFt
2005
Built
Subdivision:
Riverfront Park, Lodo
County:
Denver

Due to the health concerns created by Coronavirus we are offering personal 1-1 online video walkthough tours where possible.
Call Now: 303-547-4561
Is this the listing for you? We can help make it yours.
303-547-4561
1475 Delgany Street 3041475 Delgany Street 3041475 Delgany Street 3041475 Delgany Street 304
Save
Ask
Tour
Hide
Share

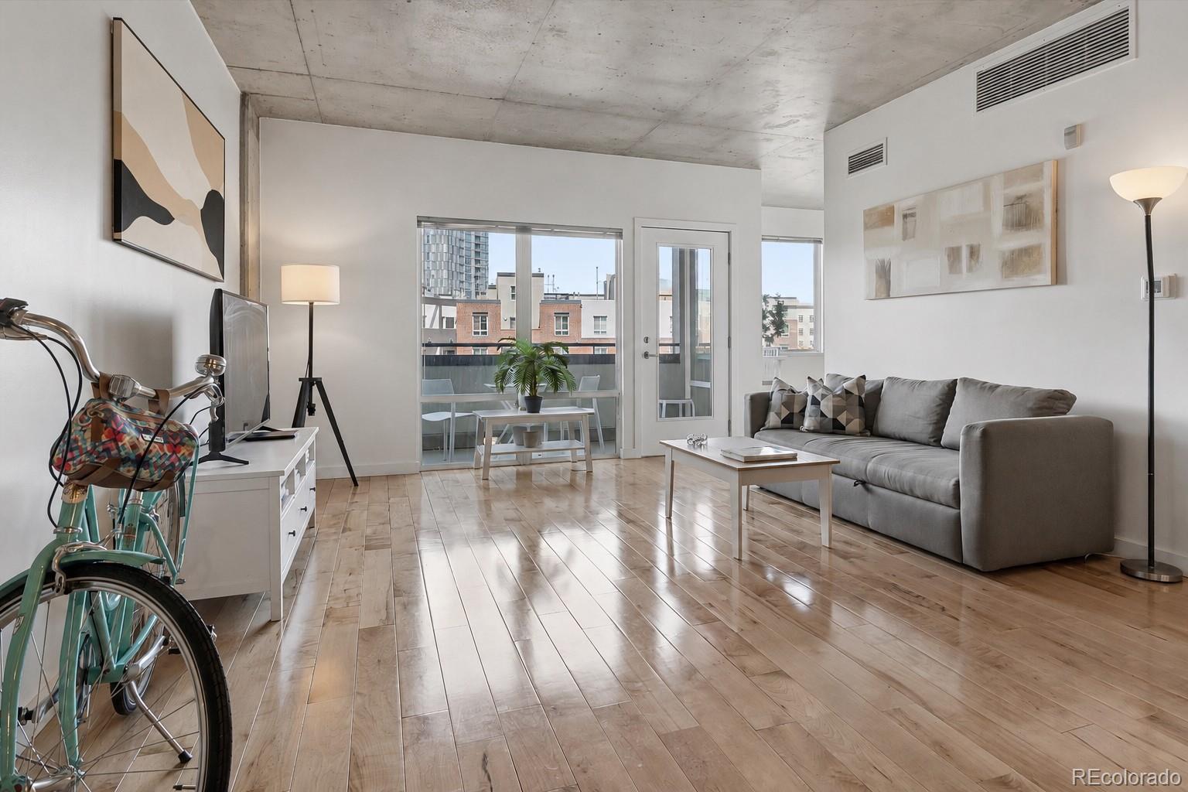
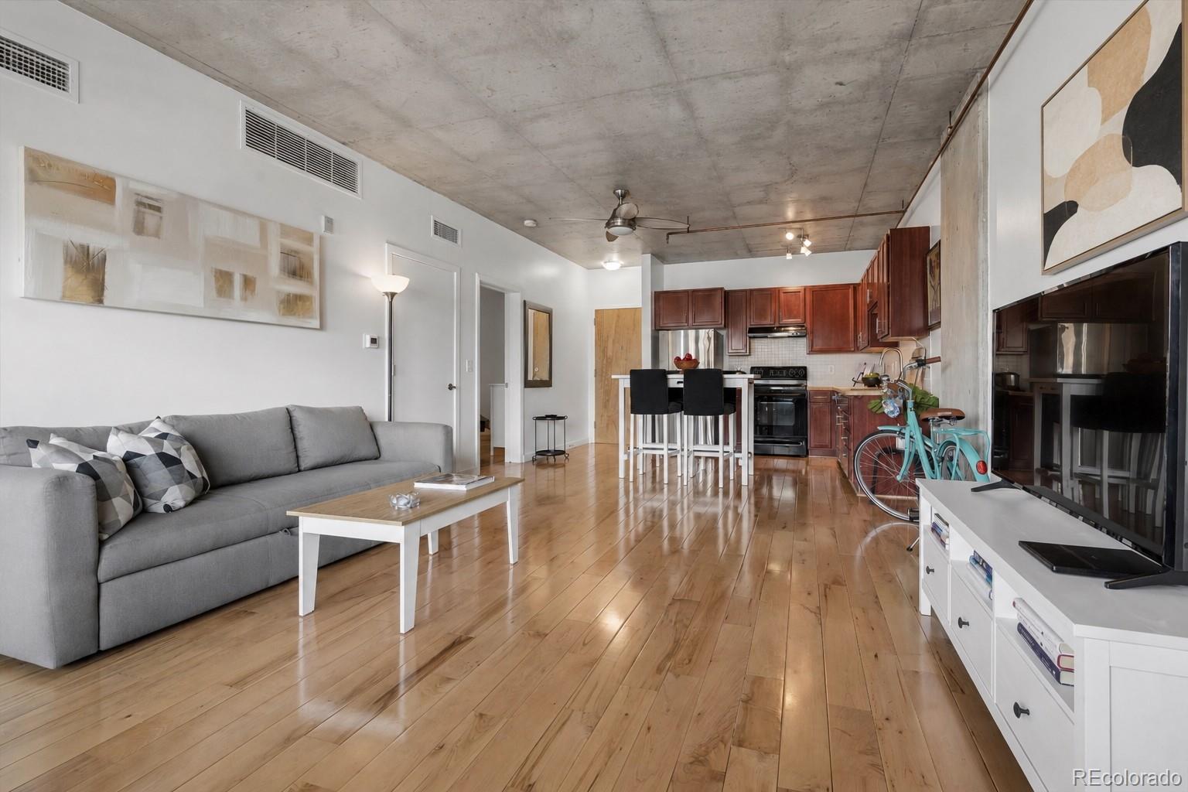
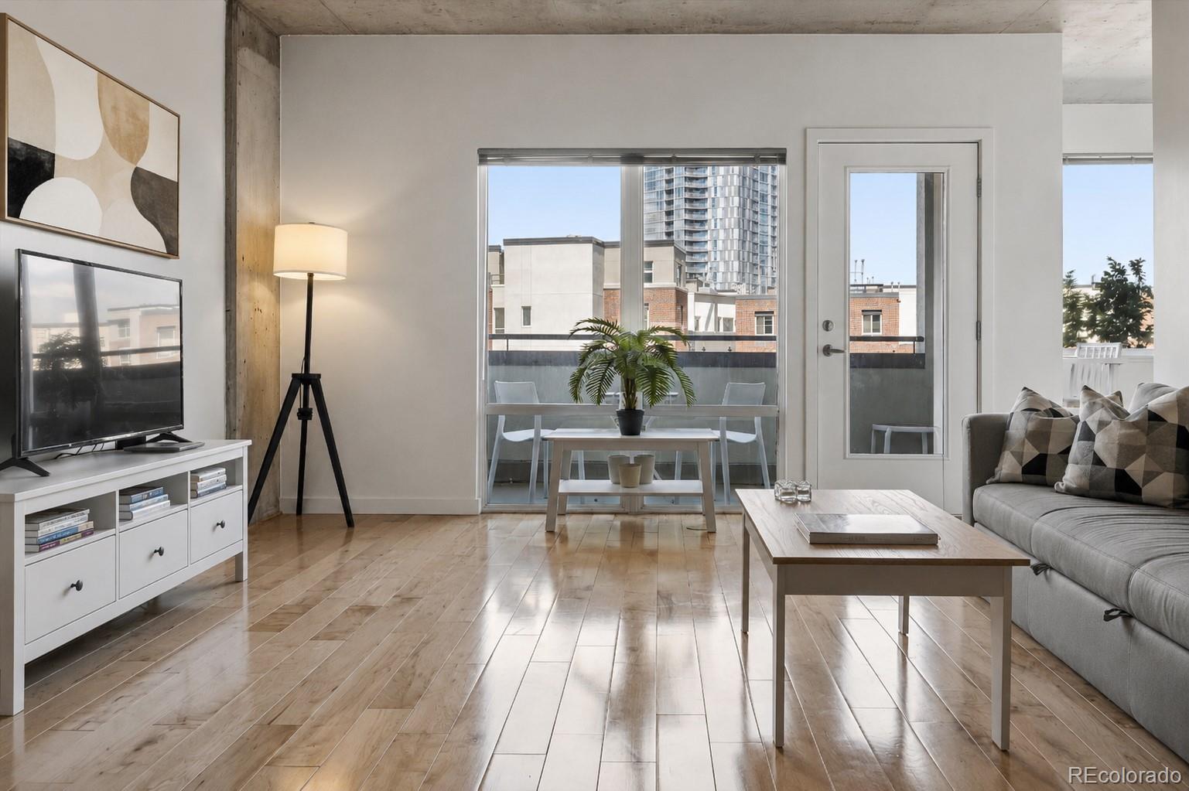
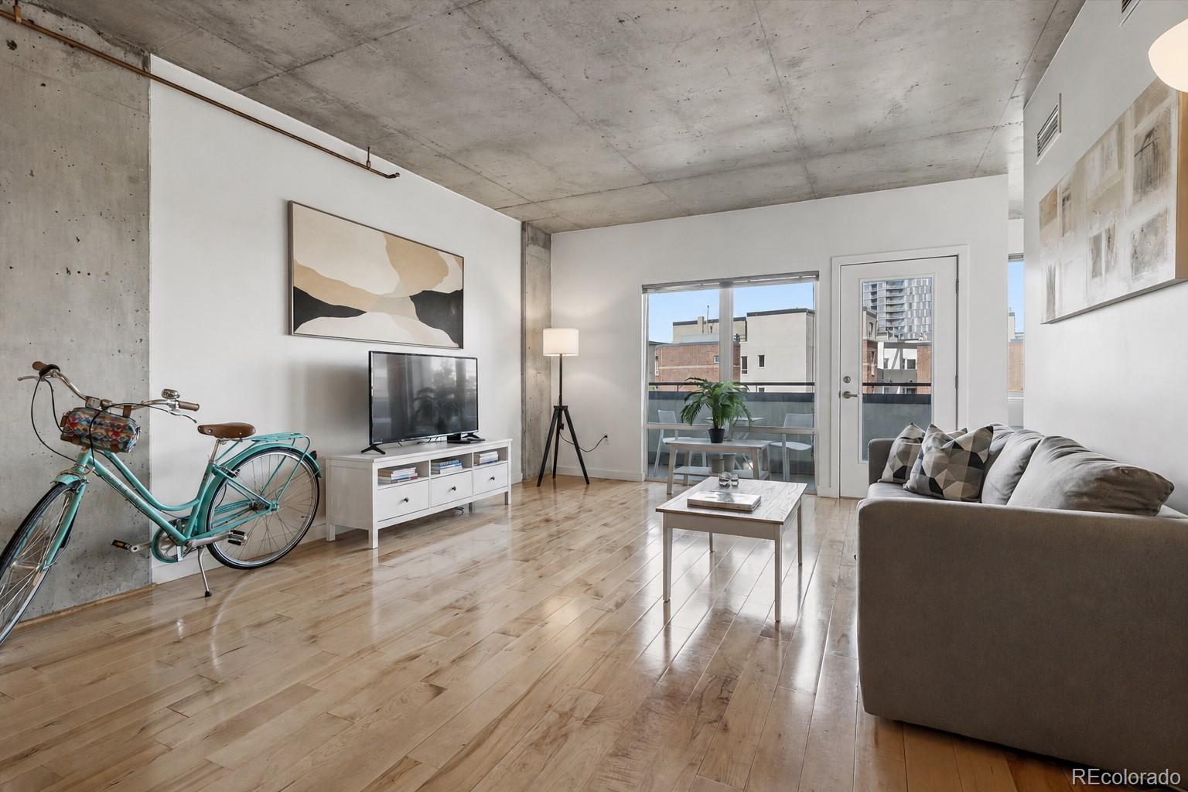
This beautifully updated downtown Denver residence welcomes you with stunning natural light pouring through expansive floor-to-ceiling windows, highlighting the home’s clean lines and modern aesthetic. The open kitchen, dining, and living area creates a seamless flow that’s perfect for both everyday living and effortless entertaining. New hardwood floors, fresh interior paint, and thoughtful design details elevate every corner of the home, while the remodeled bath and spacious walk-in closet add comfort and convenience. Step onto the private, covered balcony and enjoy sweeping mountain views—a serene backdrop for morning coffee or evening unwinding. The building enhances the living experience with secured parking, a dedicated dog run, guest parking right at the entrance, and concrete construction that offers exceptional sound insulation, ensuring a quiet and private environment rarely found in downtown living. Tucked into a peaceful cul-de-sac on a dead-end street, this residence feels like an urban retreat while still placing you just moments from Denver’s best amenities. Enjoy quick access to Commons Park, the scenic Cherry Creek Trail, and easy walkability to Ball Arena, Denver Union Station, plus countless dining and shopping destinations. A rare blend of natural light, style, tranquility, and premier downtown access—this is city living at its best.

Save
Ask
Tour
Hide
Share
Listing Snapshot
Price 
$399,900
Days On Site 
0 Days
Bedrooms 
2
Inside Area (SqFt) 
821 sqft
Total Baths 
1
Full Baths 
1
Partial Baths 
N/A
Lot Size 
N/A
Year Built 
2005
MLS® Number 
2170466
Status 
Active
Property Tax 
$1,146
HOA/Condo/Coop Fees 
$573 monthly
Sq Ft Source 
Public Records
Friends & Family
Recent Activity
3 hours agoListing updated with changes from the MLS®
6 hours agoListing first seen on site
General Features
Garage 
Yes
Garage Spaces 
1
Levels 
One
Parking 
ConcreteStorage
Parking Spaces 
1
Pets 
Cats OKDogs OKYes
Property Sub Type 
Condominium
Security 
Key Card EntrySecured Garage/ParkingSmoke Detector(s)
Sewer 
Public Sewer
SqFt Above 
821
SqFt Total 
821
Style 
Contemporary
Water Source 
Public
Zoning 
PUD
Interior Features
Appliances 
CooktopDishwasherDisposalDryerOvenRangeRefrigeratorWasher
Cooling 
Ceiling Fan(s)
Flooring 
TileWood
Heating 
Heat Pump
Interior 
Built-in FeaturesCeiling Fan(s)Eat-in KitchenHigh CeilingsHigh Speed InternetKitchen IslandOpen FloorplanWalk-In Closet(s)
Laundry Features 
In UnitLaundry Closet
Main Level Bedrooms 
2
Window Features 
Double Pane WindowsWindow Coverings
Bathroom Full 
Level - MainDescription - remodeled bath with new light fixtures, floor tile and vanity, convenient storage
Bedroom 
Level - MainDescription - non conforming bedroom, private balcony access, perfect for a home office, gorgeous mountain views
Kitchen 
Level - MainDescription - new backsplash tile, countertops, and appliances, center island for dining or prep
Laundry 
Level - MainDescription - washer and dryer are included, tucked into bathroom area
Living Room 
Level - MainDescription - filled with natural light, new hardwood flooring, freshly painted, open to kitchen and dining area, door to private balcony off the living room
Save
Ask
Tour
Hide
Share
Exterior Features
Construction Details 
Cement SidingConcreteStucco
Exterior 
BalconyDog Run
Patio And Porch 
CoveredDeck
Roof 
Other
View 
Mountain(s)
Waterview 
Mountain(s)
Windows/Doors 
Double Pane WindowsWindow Coverings
Community Features
Association Amenities 
Elevator(s)Parking
Association Dues 
573
Financing Terms Available 
CashConventionalFHAVA Loan
HOA Fee Frequency 
Monthly
School District 
Denver 1
Schools
School District
Denver 1
Elementary School
Greenlee
Middle School
Strive Federal
High School
West
Listing courtesy of LIV Sotheby's International Realty [email protected]


The content relating to real estate for sale in this Web site comes in part from the Internet Data eXchange ("IDX") program of METROLIST, INC., DBA RECOLORADO real estate listings held by brokers other than LIV Sotheby's International Realty are marked with the IDX Logo. This information is being provided for the consumers' personal, non-commercial use and may not be used for any other purpose. All information subject to change and should be independently verified.

Neighborhood & Commute
Source: Walkscore
Save
Ask
Tour
Hide
Share