Save
Ask
Tour
Hide
Share
$565,000
New Listing

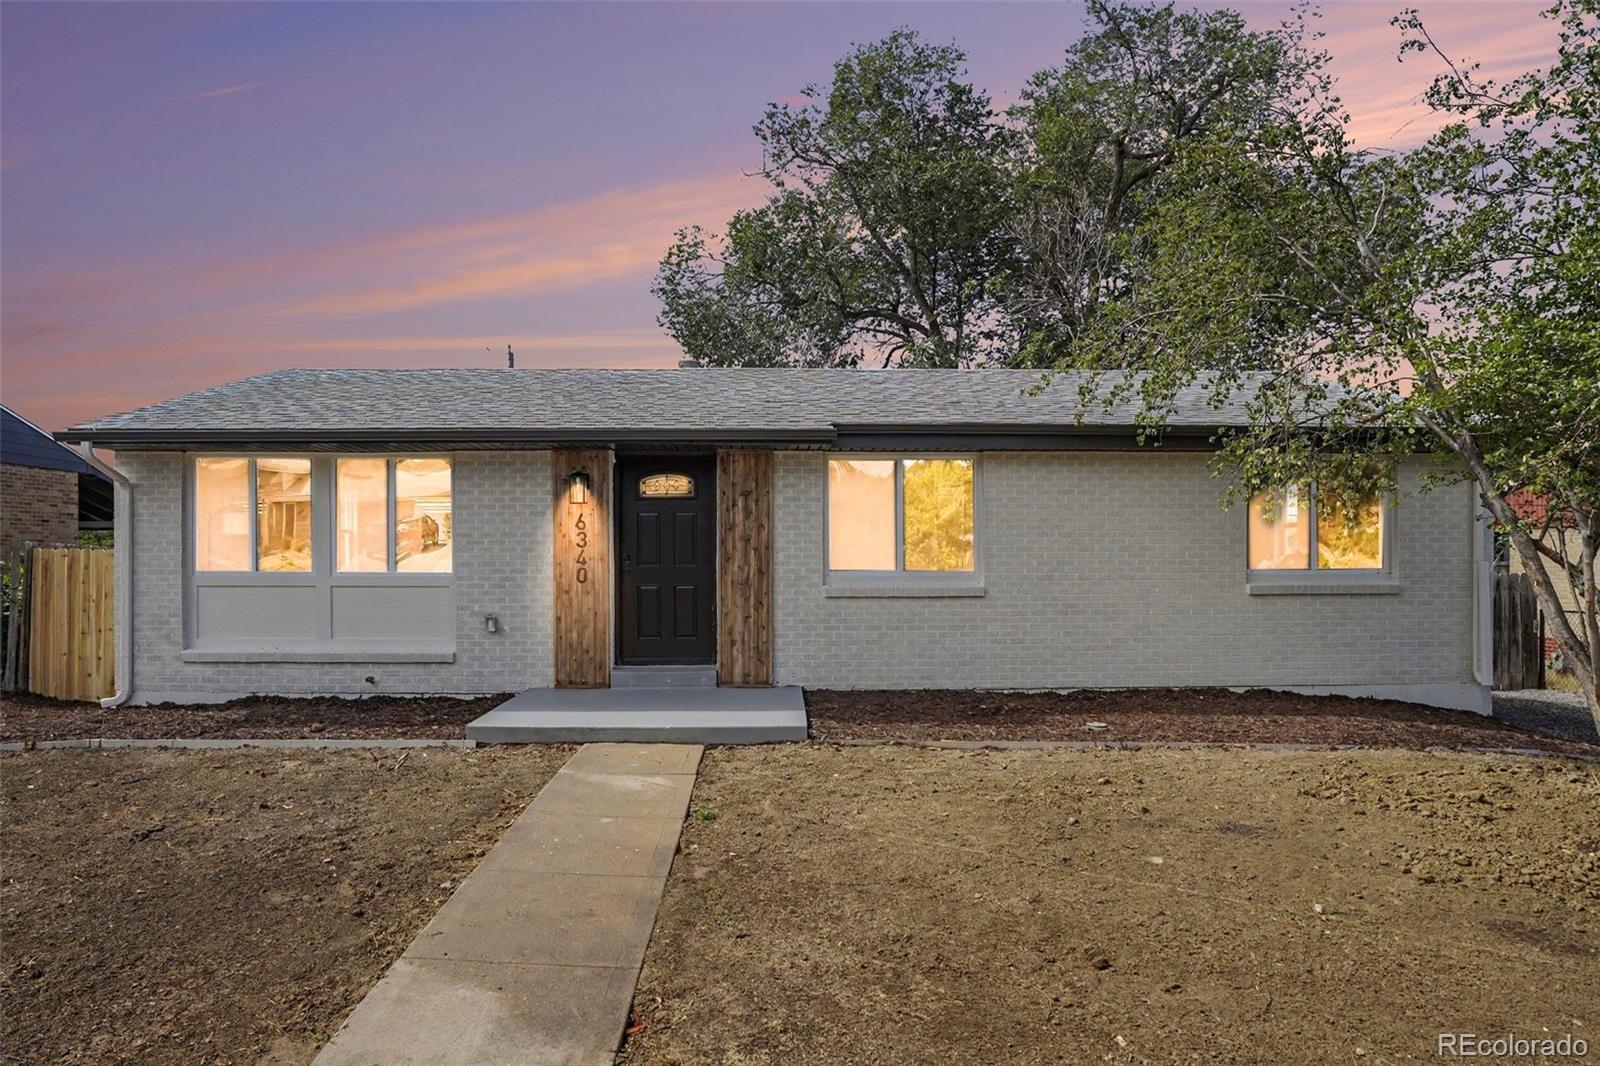
6340 W 61st Avenue
Arvada, CO 80003

For Sale|Single Family Residence|Active
5
Beds
2
Total Baths
2
Full Baths
2,024
SqFt
$279
/SqFt
1956
Built
Subdivision:
Norman Heights
County:
Jefferson

Due to the health concerns created by Coronavirus we are offering personal 1-1 online video walkthough tours where possible.
Call Now: 303-547-4561
Is this the listing for you? We can help make it yours.
303-547-4561
Upcoming Open Houses
Due to COVID-19, we recommend you verify Open Houses before attending.
Sat, Jul 11, 10:00 AM - 2:00 PM
Sun, Jul 12, 10:00 AM - 2:00 PM
6340 W 61st Avenue6340 W 61st Avenue6340 W 61st Avenue6340 W 61st Avenue
Save
Ask
Tour
Hide
Share

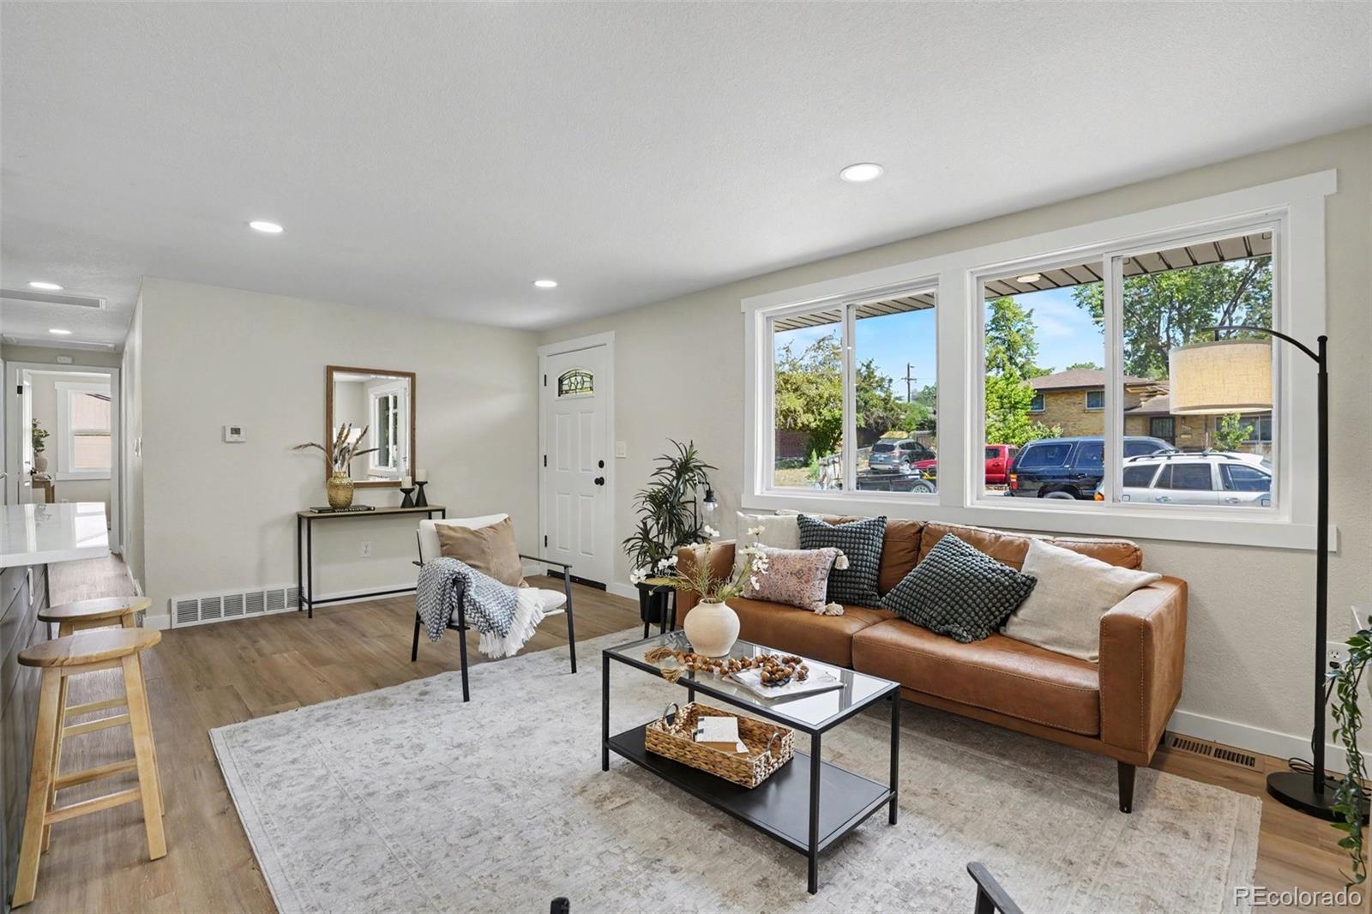
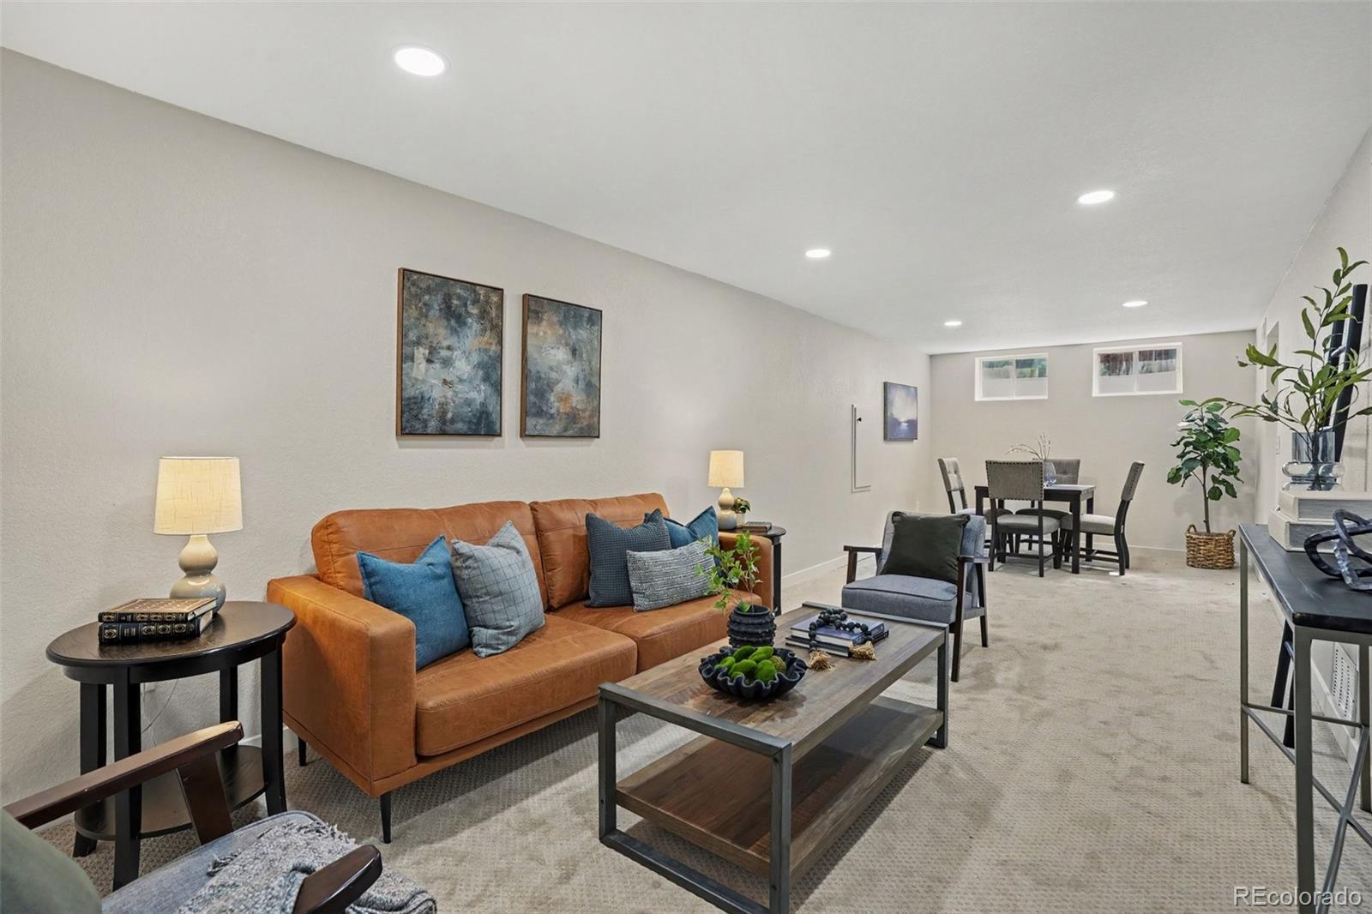
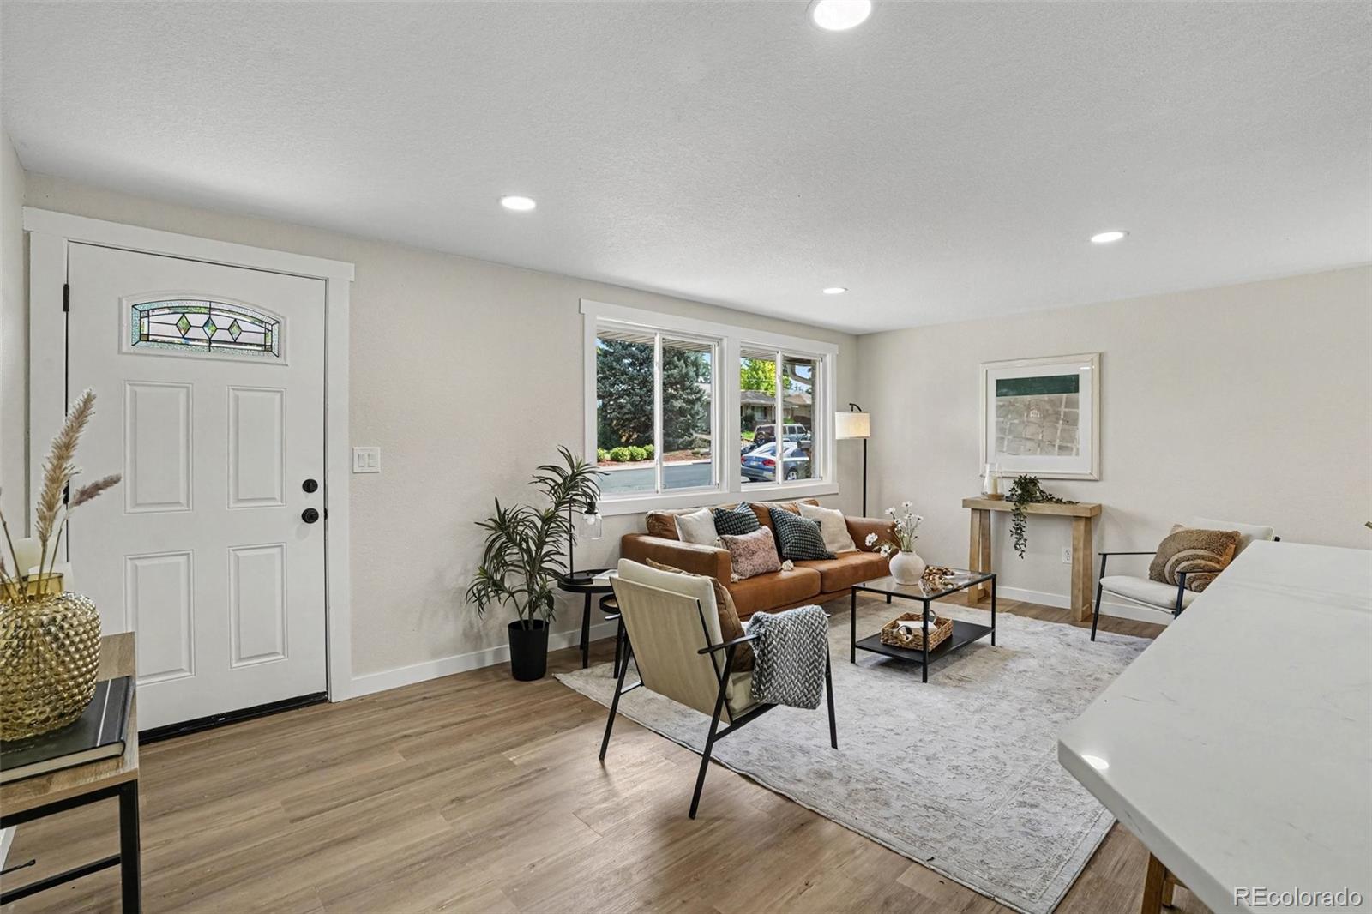
Welcome to your beautifully renovated 2,024 SF, 5-bedroom, 2-bathroom home located in the highly desirable Norman Heights neighborhood of Arvada, CO. This move-in-ready residence offers a bright, open-concept layout designed for today's lifestyle. The chef's kitchen features custom cabinetry, quartz countertops, and a premium stainless steel appliance package, making it the perfect space for both everyday living and entertaining. The main level offers a spacious primary bedroom, two additional bedrooms, a beautifully updated full bathroom, a welcoming living room, and a dining area that seamlessly connects the home's living spaces. The finished lower level provides exceptional flexibility with two additional bedrooms, a second full bathroom, and an expansive recreation room—ideal for movie nights, a game room, home office, fitness area, or multigenerational living. Thoughtful renovations throughout include updated flooring, fresh interior paint, contemporary lighting, and modern fixtures, creating a stylish and cohesive design from top to bottom. Situated in the established Norman Heights community, this home is just minutes from neighborhood parks, schools, shopping, dining, and recreational amenities, with convenient access to Olde Town Arvada, the light rail, and major highways for an easy commute to both Denver and Boulder. Offering the perfect blend of space, quality, and location, this turnkey home is ready for you to move in and enjoy. Send your clients to our open houses this week, Sat/Sun 10-2 pm!

Save
Ask
Tour
Hide
Share
Listing Snapshot
Price 
$565,000
Days On Site 
0 Days
Bedrooms 
5
Inside Area (SqFt) 
2,024 sqft
Total Baths 
2
Full Baths 
2
Partial Baths 
N/A
Lot Size 
0.17 Acres
Year Built 
1956
MLS® Number 
2183461
Status 
Active
Property Tax 
$2,086
HOA/Condo/Coop Fees 
N/A
Sq Ft Source 
N/A
Friends & Family
Recent Activity
17 minutes agoListing updated with changes from the MLS®
11 hours agoListing first seen on site
General Features
Acres 
0.17
Direction Faces 
North
Foundation 
Concrete Perimeter
Levels 
One
Parking Spaces 
3
Property Condition 
Updated/Remodeled
Property Sub Type 
Single Family Residence
Security 
Carbon Monoxide Detector(s)Smoke Detector(s)
Sewer 
Public Sewer
SqFt Above 
1012
SqFt Below 
1012
SqFt Total 
2024
Style 
Traditional
Utilities 
Natural Gas AvailableCable AvailableElectricity ConnectedNatural Gas ConnectedPhone Available
Water Source 
Public
Interior Features
Appliances 
DishwasherDisposalMicrowaveRangeRefrigerator
Basement 
Finished
Cooling 
Central Air
Electric 
220 Volts
Flooring 
CarpetLaminateTile
Furnished 
Unfurnished
Heating 
Forced Air
Interior 
Eat-in KitchenOpen Floorplan
Main Level Bedrooms 
3
Window Features 
Double Pane Windows
Bathroom Full 
Level - MainDescription - Tub, custom tile, vanity
Bedroom 
Level - MainDescription - Spacious, abundant light
Dining Room 
Level - Main
Family Room 
Level - BasementDescription - Spacious, versatile space
Kitchen 
Level - MainDescription - Custom cabinets, quartz counters, upgraded S/S appliance, eat-in kitchen
Living Room 
Level - MainDescription - Open floor plan, versatile space
Utility Room 
Level - Basement
Save
Ask
Tour
Hide
Share
Exterior Features
Construction Details 
Brick
Exterior 
Private Yard
Fencing 
FencedFull
Lot Features 
LandscapedLevel
Patio And Porch 
DeckFront PorchPatio
Roof 
Composition
Windows/Doors 
Double Pane Windows
Community Features
Financing Terms Available 
1031 ExchangeCashConventionalFHAUSDA LoanVA Loan
Roads 
Paved
School District 
Jefferson County R-1
Schools
School District
Jefferson County R-1
Elementary School
Swanson
Middle School
North Arvada
High School
Arvada
Listing courtesy of Your Castle Real Estate Inc [email protected]


The content relating to real estate for sale in this Web site comes in part from the Internet Data eXchange ("IDX") program of METROLIST, INC., DBA RECOLORADO real estate listings held by brokers other than Your Castle Real Estate Inc are marked with the IDX Logo. This information is being provided for the consumers' personal, non-commercial use and may not be used for any other purpose. All information subject to change and should be independently verified.

Neighborhood & Commute
Source: Walkscore
Save
Ask
Tour
Hide
Share