Save
Ask
Tour
Hide
Share
$949,000
New Listing

1750 Pawnee Parkway
Elizabeth, CO 80107

For Sale|Single Family Residence|Active
5
Beds
3
Total Baths
2
Full Baths
1
Partial Bath
3,000
SqFt
$316
/SqFt
1992
Built
Subdivision:
Pawnee Hills
County:
Elbert

Due to the health concerns created by Coronavirus we are offering personal 1-1 online video walkthough tours where possible.
Call Now: 303-547-4561
Is this the listing for you? We can help make it yours.
303-547-4561
1750 Pawnee Parkway1750 Pawnee Parkway1750 Pawnee Parkway1750 Pawnee Parkway
Save
Ask
Tour
Hide
Share

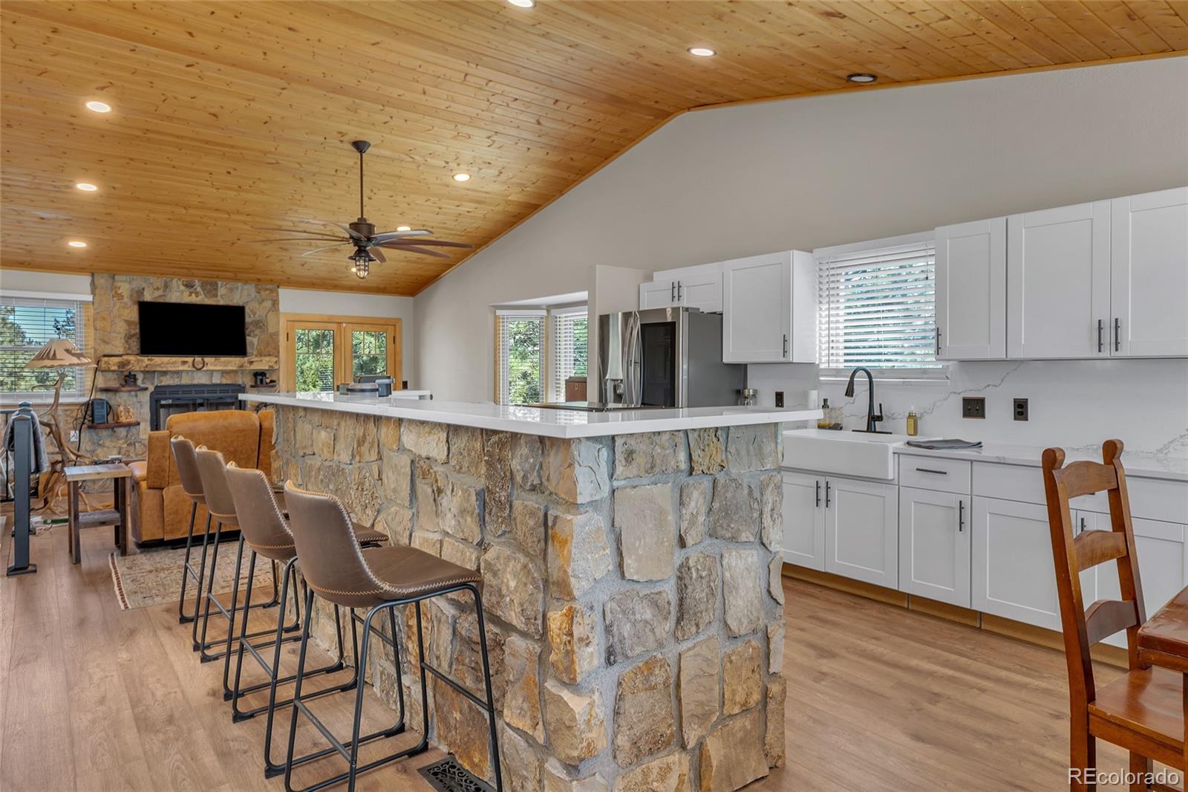
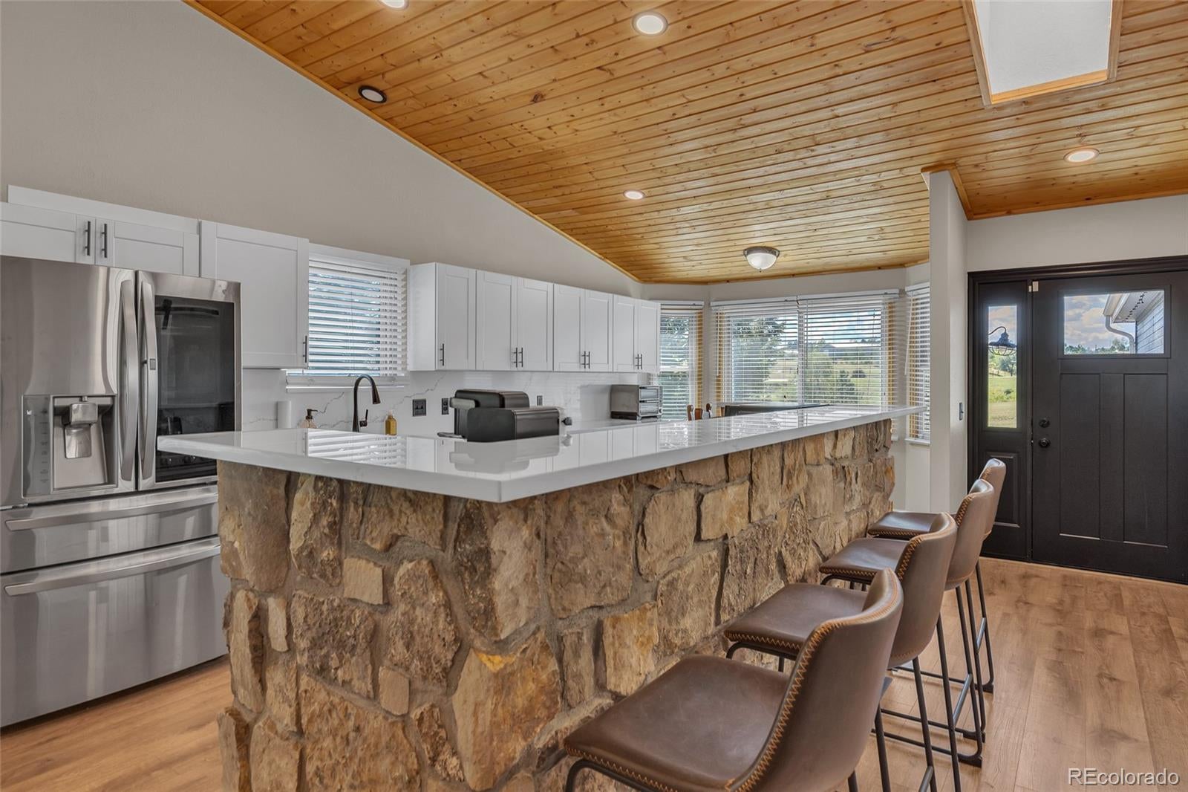
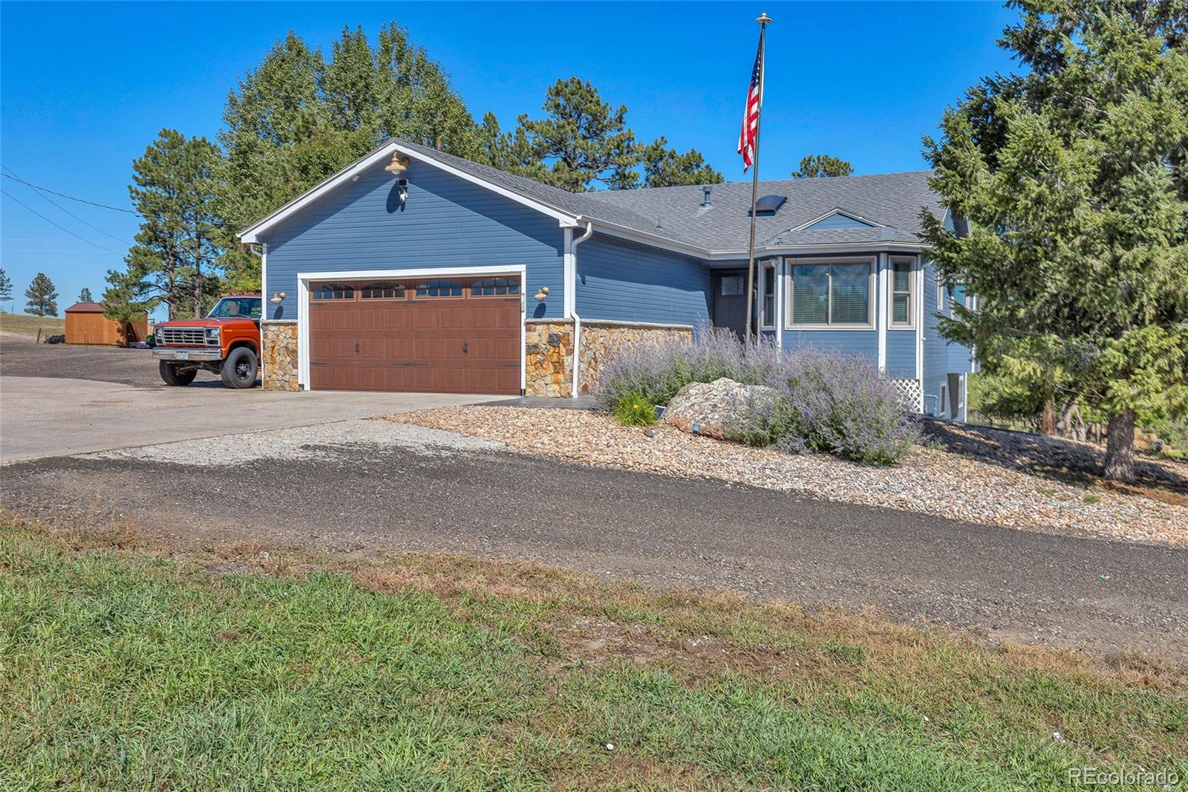
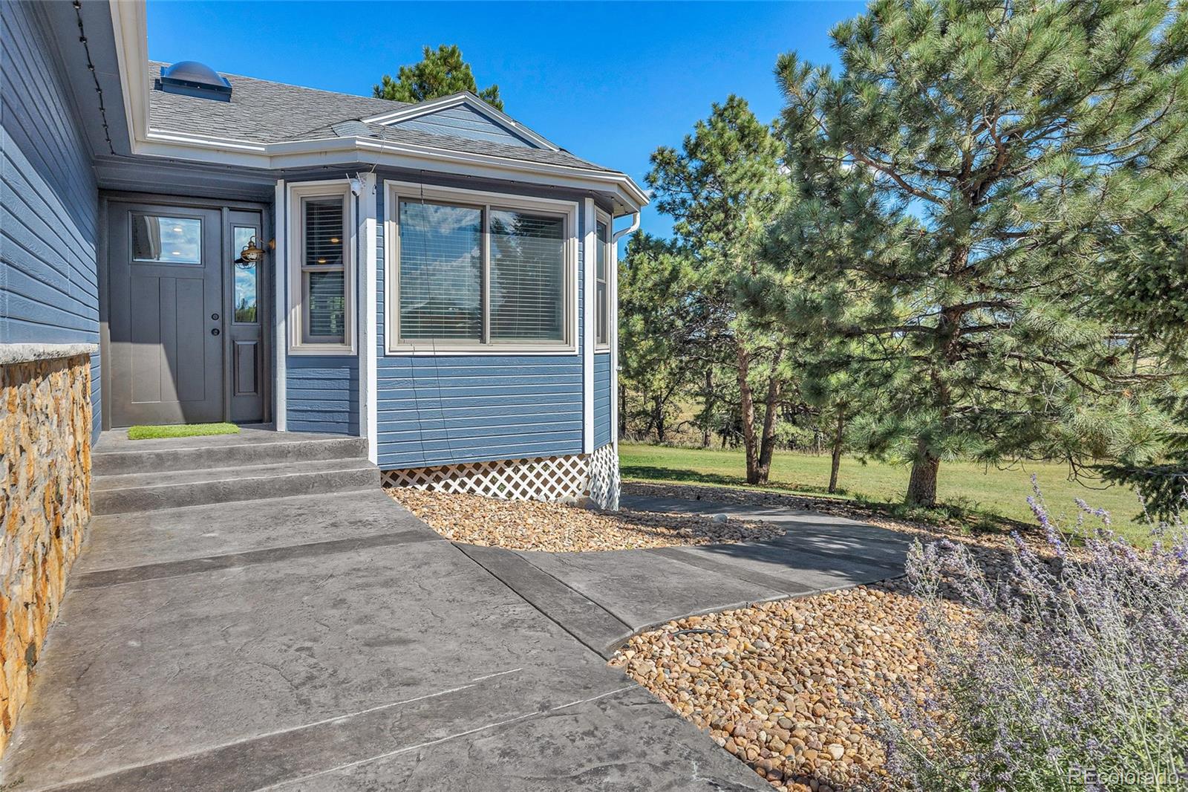
AN ABSOLUTELY OUTSTANDING PROPERTY WITH LOTS OF CHARACTER. PRIVATE, AND SECLUDED, TREES AND MEADOWS MAKES THIS HOME FEEL LIKE A MOUNTAIN RETREAT, OR A BED AND BREAKFAST. YOU HAVE TO WALK THIS PROPERTY, TO SEE HOW MUCH CHARACHTER IT HAS. THE HOIME HAS BEEN TOTALLY UPDATED. YOU WILL NOTICE THE OPEN BRIGHT AND SUNNY GREAT ROOM RIGHT AS YOU ENTER. A GAS FIREPLACE WARMS THE ROOMS YOU SPEND THE MOST TIME IN, (KITCHEN AND GREAT RM). YOU WILL LOVE THE OPEN COUNTRY KITCHEN WITH NEWER APPLIANCES AND DEEP COUNTRY SINK. THE BREAKFAST BAR IS PERFECT FOR ENTERTAINING GUEST FOR JUST ENJOYING YOUR MORNING COFFEE. THE BREAKFAST NOOK/DINNING AREA HAS ROOM FOR THE FAMILY SIT DOWN DINNERS. THE GREAT RM OPENS TO THE WRAP AROUND TREX DECK FOR ALL THOSE BIG BBQS. ONCE YOU ARE OUTDOORS YOU MAY NOT WANT TO COME BACK INSIDE. THE OUTDOOR LIVING SPACE IS AMAZING. A HOT TUB GAZIBO, A TWO TIER WATER FEATURE, A COMPLETE OUTDOOIR KITCHEN WITH FIREPLACE, GAS GRILL, CONVERSATION FIRE PIT AND MORE. PLUS TWO GUEST CABINS THAT COUD BE STUDIOS, MAN CAVES OR "SHE SHEDS". THERE IS ALSO A STORGAE/TOOL SHED AND A LEVEL PAD FOR A ARENA OR FUTURE BARN. THIS HOME HAS IT ALL GOING ON SO GET OUT TO SEE IT WHILE YOU STILL CAN.

Save
Ask
Tour
Hide
Share
Listing Snapshot
Price 
$949,000
Days On Site 
0 Days
Bedrooms 
5
Inside Area (SqFt) 
3,000 sqft
Total Baths 
3
Full Baths 
2
Partial Baths 
1
Lot Size 
5 Acres
Year Built 
1992
MLS® Number 
2202034
Status 
Active
Property Tax 
$3,783
HOA/Condo/Coop Fees 
$58.5 monthly
Sq Ft Source 
Public Records
Friends & Family
Recent Activity
32 minutes agoListing updated with changes from the MLS®
3 hours agoListing first seen on site
General Features
Acres 
5
Attached Garage 
Yes
Garage 
Yes
Garage Spaces 
2
Levels 
One
Parking 
Attached
Parking Spaces 
2
Pets 
Cats OKDogs OK
Property Condition 
Updated/Remodeled
Property Sub Type 
Single Family Residence
Security 
Carbon Monoxide Detector(s)Smoke Detector(s)
Sewer 
Septic Tank
SqFt Above 
1525
SqFt Below 
1475
SqFt Total 
3050
Utilities 
Electricity Connected
Water Source 
PrivateWell
Zoning 
PUD
Interior Features
Appliances 
DishwasherDisposalMicrowaveRangeRefrigerator
Basement 
Walk-Out Access
Cooling 
Ceiling Fan(s)
Electric 
220 Volts
Fireplace 
Yes
Fireplace Features 
GasGas LogGreat Room
Fireplaces 
1
Flooring 
Laminate
Heating 
Forced Air
Interior 
Ceiling Fan(s)Eat-in KitchenIn-Law FloorplanKitchen IslandVaulted Ceiling(s)
Main Level Bedrooms 
3
Spa 
Yes
Window Features 
Window Treatments
Bathroom Full 
Level - MainDescription - Dbl Sinks Nicely Updated
Bathroom Three Quarter 
Level - BasementDescription - 3/4 BATH FOR 4th & 5th BDRMS
Bedroom 
Level - BasementDescription - Guest Bedroom or 2nd Master Bdrm
Exercise Room 
Level - BasementDescription - Walks out to Back Yard
Great Room 
Level - MainDescription - Great Rm with Fireplace opens to Deck
Kitchen 
Level - MainDescription - Bright Open Country kitchen
Mud Room 
Level - MainDescription - Entrance from Garage
Save
Ask
Tour
Hide
Share
Exterior Features
Construction Details 
FrameWood Siding
Exterior 
BarbecueFire PitPrivate YardRain Gutters
Patio And Porch 
DeckFront Porch
Roof 
Composition
Spa 
Yes
Windows/Doors 
Window Treatments
Community Features
Association Amenities 
ClubhousePoolSaunaTrail(s)
Association Fee 
$58.5
Association Fee Frequency 
Monthly
School District 
Elizabeth C-1
Financing Terms Available 
1031 ExchangeCashConventionalFHAUSDA LoanVA Loan
Schools
School District
Elizabeth C-1
Elementary School
Running Creek
Middle School
Elizabeth
High School
Elizabeth
Listing courtesy of RE/MAX Alliance [email protected]


The content relating to real estate for sale in this Web site comes in part from the Internet Data eXchange ("IDX") program of METROLIST, INC., DBA RECOLORADO real estate listings held by brokers other than RE/MAX Alliance are marked with the IDX Logo. This information is being provided for the consumers' personal, non-commercial use and may not be used for any other purpose. All information subject to change and should be independently verified.

Neighborhood & Commute
Source: Walkscore
Save
Ask
Tour
Hide
Share