Save
Ask
Tour
Hide
Share
$750,000
New Listing

9130 Anasazi Indian Trail
Littleton, CO 80129

For Sale|Single Family Residence|Active
5
Beds
4
Total Baths
2
Full Baths
2
Partial Baths
2,600
SqFt
$288
/SqFt
1997
Built
Subdivision:
Highlands Ranch
County:
Douglas

Due to the health concerns created by Coronavirus we are offering personal 1-1 online video walkthough tours where possible.
Call Now: 303-547-4561
Is this the listing for you? We can help make it yours.
303-547-4561
9130 Anasazi Indian Trail9130 Anasazi Indian Trail9130 Anasazi Indian Trail9130 Anasazi Indian Trail
Save
Ask
Tour
Hide
Share

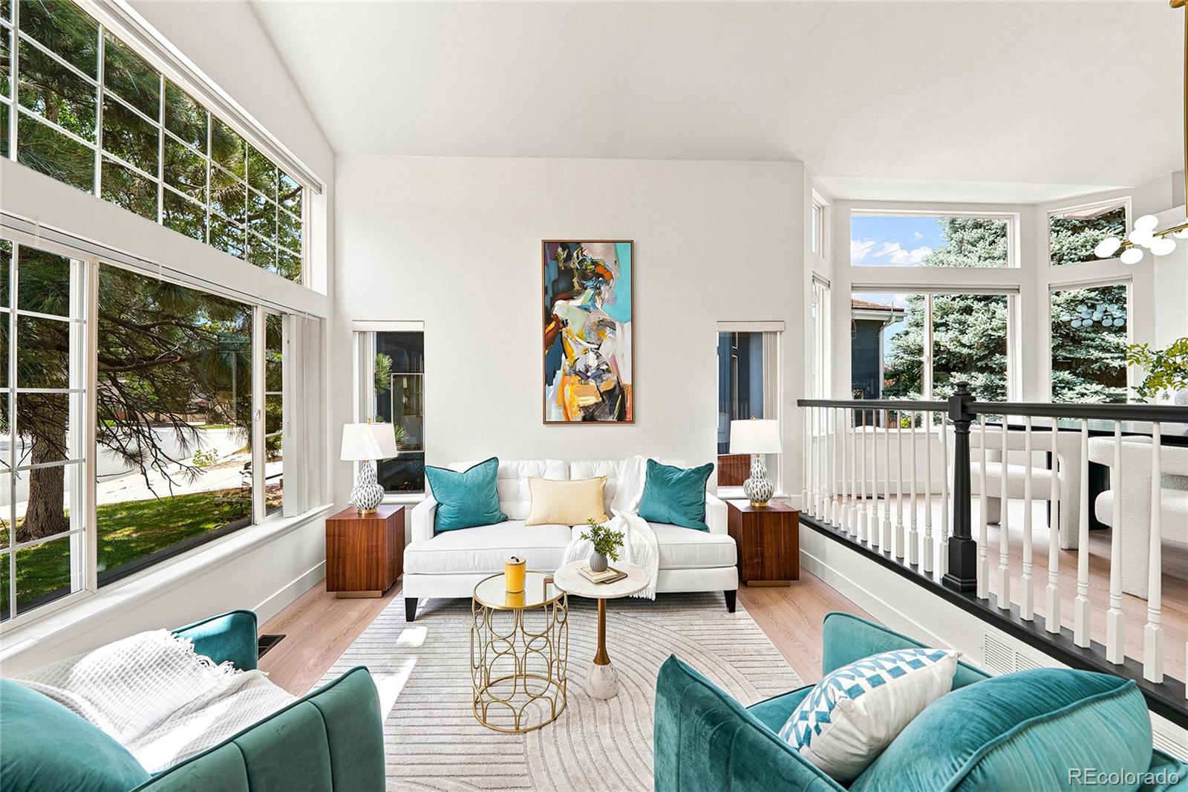
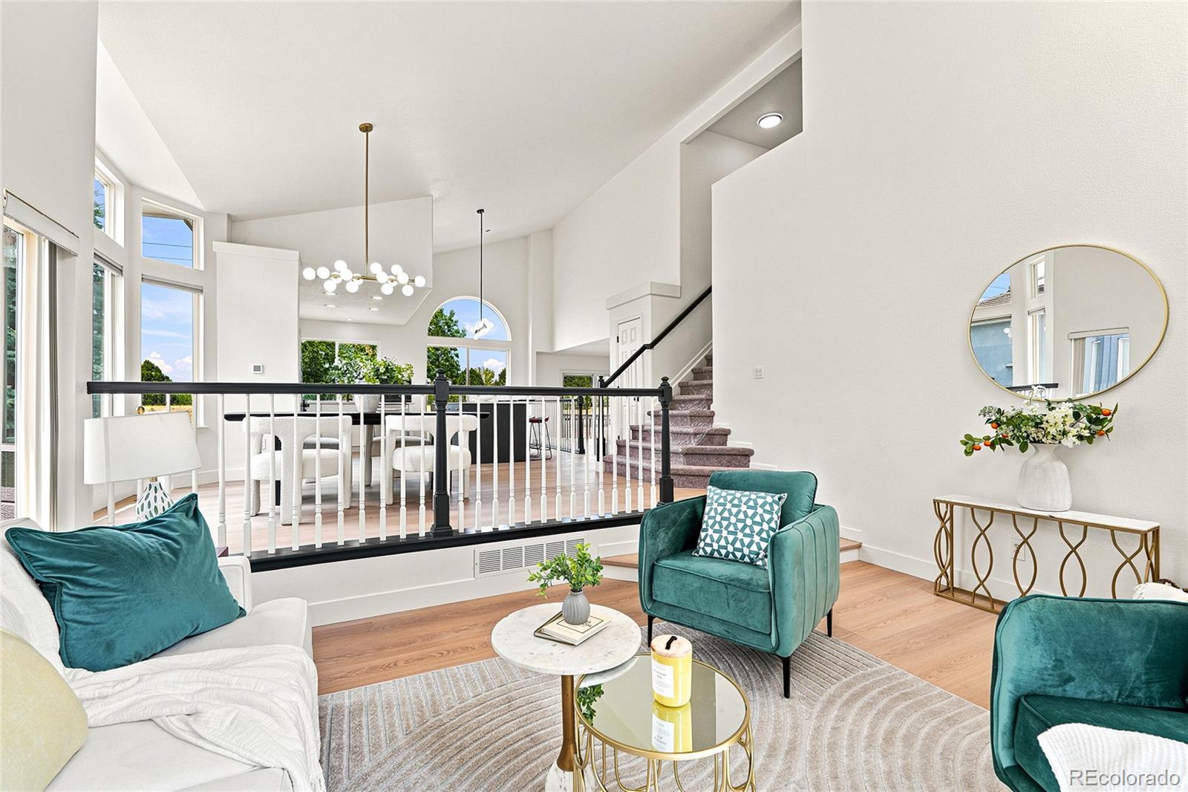
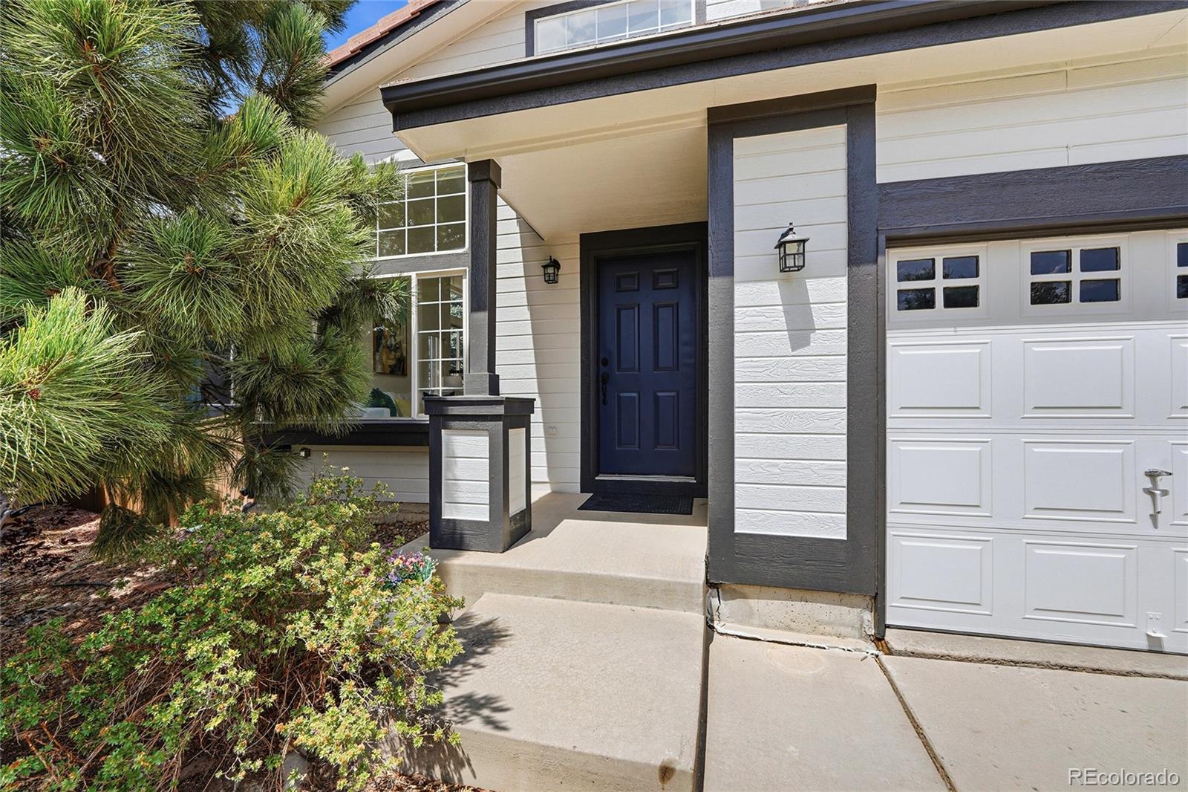
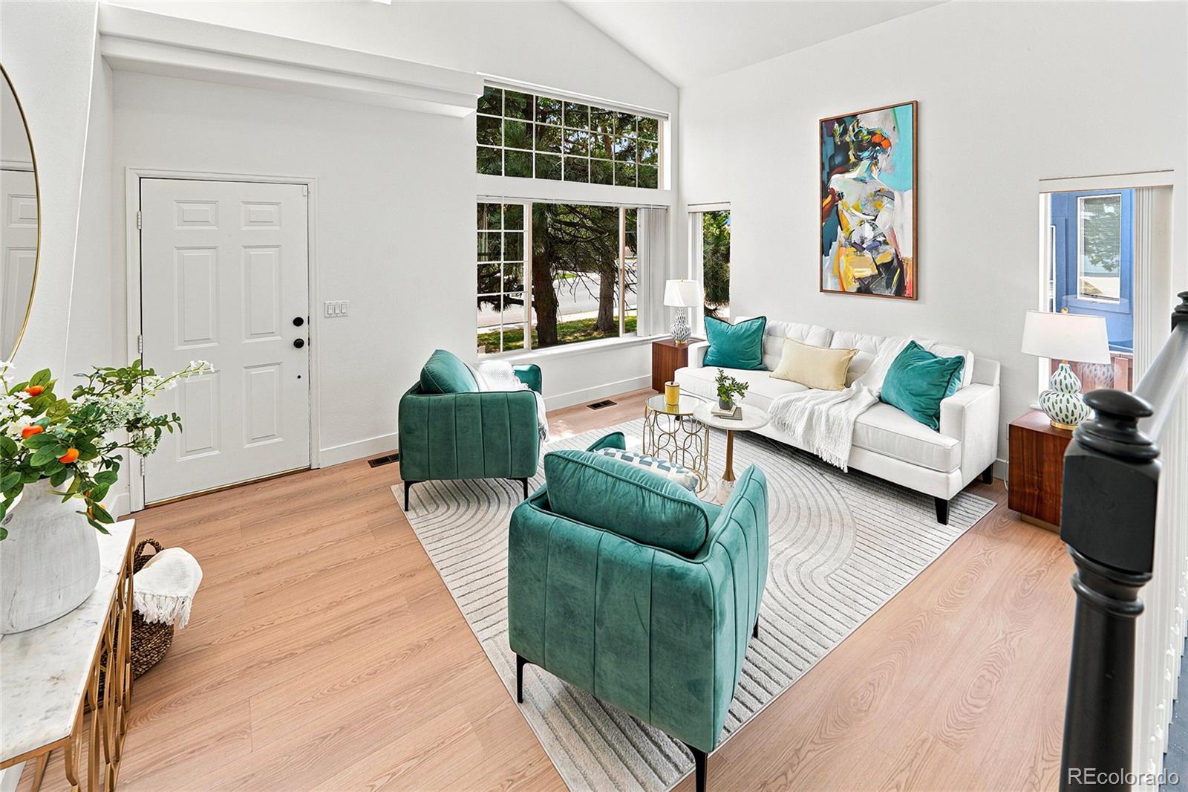
Step into this remodeled home where modern style, generous living spaces, and an abundance of natural light come together beautifully. This remodeled 5-bedroom, 4-bath residence offers a bright, polished interior and added tranquility, backing to open space. Beautifully redesigned kitchen with crisp white cabinetry, quartz countertops, new appliances, gas stove, and contemporary finishes. Expansive windows bring sunlight into the home throughout the day, while new light-toned engineered flooring, fresh interior paint, and updated lighting create a clean and timeless aesthetic. Designed with both everyday living and entertaining in mind, the main level features formal living and dining rooms along with a spacious family room centered around a striking gas fireplace with an updated tile surround and elegant mantel. The primary suite comes with a generous walk-in closet and a beautifully 5 piece remodeled bath with a freestanding soaking tub. The finished basement expands the home’s versatility with two additional bedrooms and a full bath—ideal for guests, extended family, a home office, or recreation space. Outside, a large deck provides the perfect setting for morning coffee, summer gatherings, or quiet evenings overlooking the open space beyond. Fresh exterior paint completes the home’s polished appearance. Bright, beautifully updated, and designed with space to live, gather, and unwind—this is a home that feels special from the moment you walk in.

Save
Ask
Tour
Hide
Share
Listing Snapshot
Price 
$750,000
Days On Site 
0 Days
Bedrooms 
5
Inside Area (SqFt) 
2,600 sqft
Total Baths 
4
Full Baths 
2
Partial Baths 
2
Lot Size 
0.15 Acres
Year Built 
1997
MLS® Number 
2220004
Status 
Active
Property Tax 
$4,438
HOA/Condo/Coop Fees 
$58 monthly
Sq Ft Source 
Public Records
Friends & Family
Recent Activity
4 hours agoListing updated with changes from the MLS®
5 hours agoListing first seen on site
General Features
Acres 
0.15
Attached Garage 
Yes
Direction Faces 
South
Garage 
Yes
Garage Spaces 
2
Levels 
Two
Parking 
ConcreteAttached
Parking Spaces 
4
Property Condition 
Updated/Remodeled
Property Sub Type 
Single Family Residence
Sewer 
Public Sewer
SqFt Above 
1975
SqFt Below 
625
SqFt Total 
2662
Style 
Traditional
Water Source 
Public
Zoning 
PDU
Interior Features
Appliances 
DishwasherMicrowaveRangeRefrigeratorWasher
Basement 
FinishedPartial
Fireplace 
Yes
Fireplace Features 
Family Room
Fireplaces 
1
Flooring 
CarpetLaminateTile
Heating 
Forced Air
Interior 
Eat-in KitchenHigh CeilingsKitchen IslandOpen Floorplan
Bathroom Full 
Level - Upper
Bathroom Half 
Level - Main
Bathroom Three Quarter 
Level - Basement
Bedroom 
Level - Upper
Dining Room 
Level - Main
Family Room 
Level - Main
Kitchen 
Level - Main
Laundry 
Level - Main
Living Room 
Level - Main
Save
Ask
Tour
Hide
Share
Exterior Features
Construction Details 
BrickFrameWood Siding
Exterior 
BarbecuePrivate Yard
Fencing 
FencedFull
Lot Features 
LandscapedLevel
Patio And Porch 
Deck
Roof 
Spanish Tile
Community Features
Association Amenities 
Fitness CenterParkPlaygroundPoolSaunaSpa/Hot TubTennis Court(s)Trail(s)
Association Dues 
174
Financing Terms Available 
CashConventionalFHAVA Loan
HOA Fee Frequency 
Quarterly
Roads 
Paved
School District 
Douglas RE-1
Schools
School District
Douglas RE-1
Elementary School
Eldorado
Middle School
Ranch View
High School
Thunderridge
Listing courtesy of HomeSmart [email protected]


The content relating to real estate for sale in this Web site comes in part from the Internet Data eXchange ("IDX") program of METROLIST, INC., DBA RECOLORADO real estate listings held by brokers other than HomeSmart are marked with the IDX Logo. This information is being provided for the consumers' personal, non-commercial use and may not be used for any other purpose. All information subject to change and should be independently verified.

Neighborhood & Commute
Source: Walkscore
Save
Ask
Tour
Hide
Share