Save
Ask
Tour
Hide
Share
$765,000
New Listing

15551 Colorado Central Way
Monument, CO 80132

For Sale|Single Family Residence|Active
5
Beds
4
Total Baths
4
Full Baths
3,448
SqFt
$222
/SqFt
2012
Built
Subdivision:
Promontory Pointe
County:
El Paso

Due to the health concerns created by Coronavirus we are offering personal 1-1 online video walkthough tours where possible.
Call Now: 303-547-4561
Is this the listing for you? We can help make it yours.
303-547-4561
15551 Colorado Central Way15551 Colorado Central Way15551 Colorado Central Way15551 Colorado Central Way
Save
Ask
Tour
Hide
Share

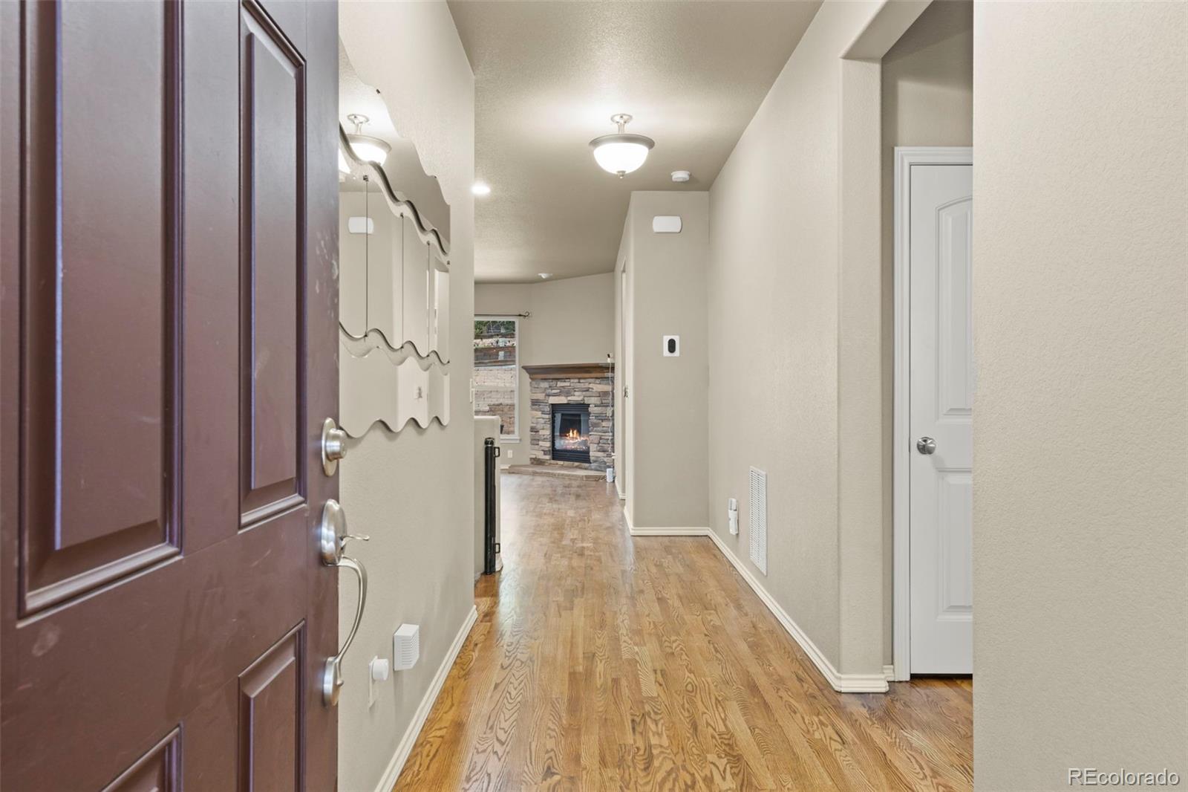
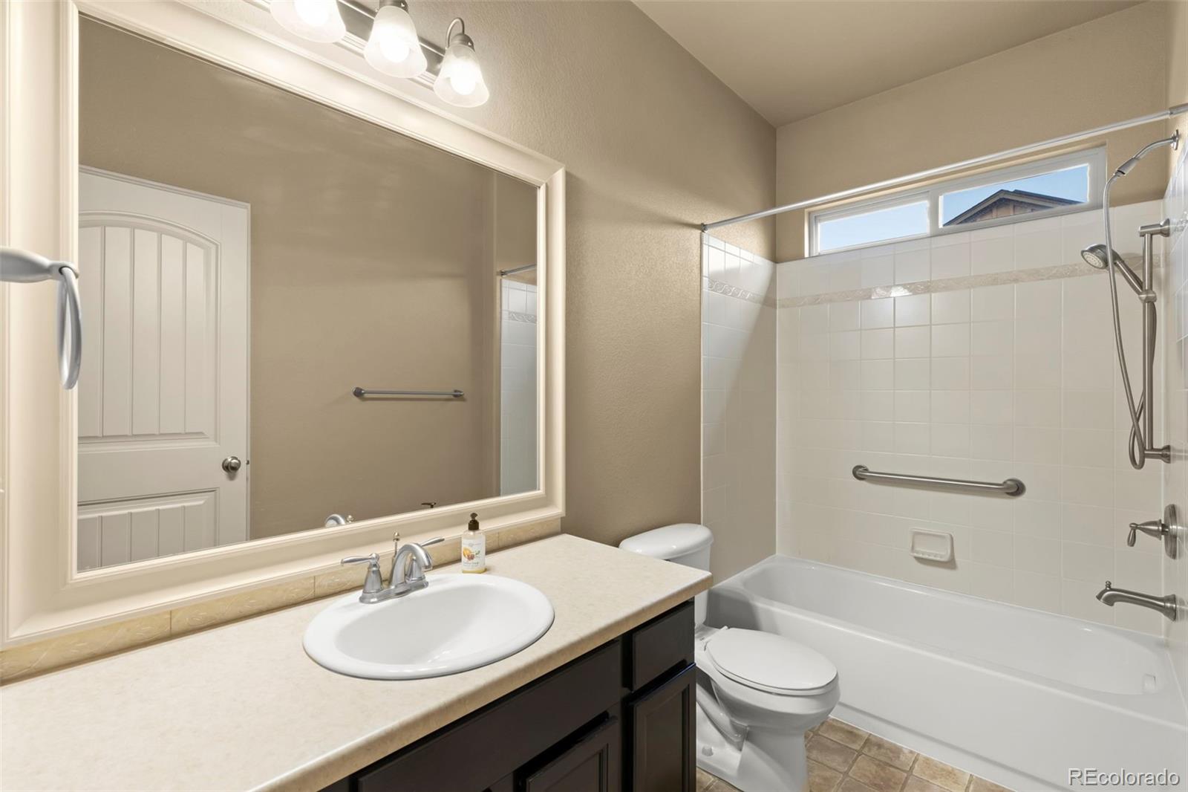
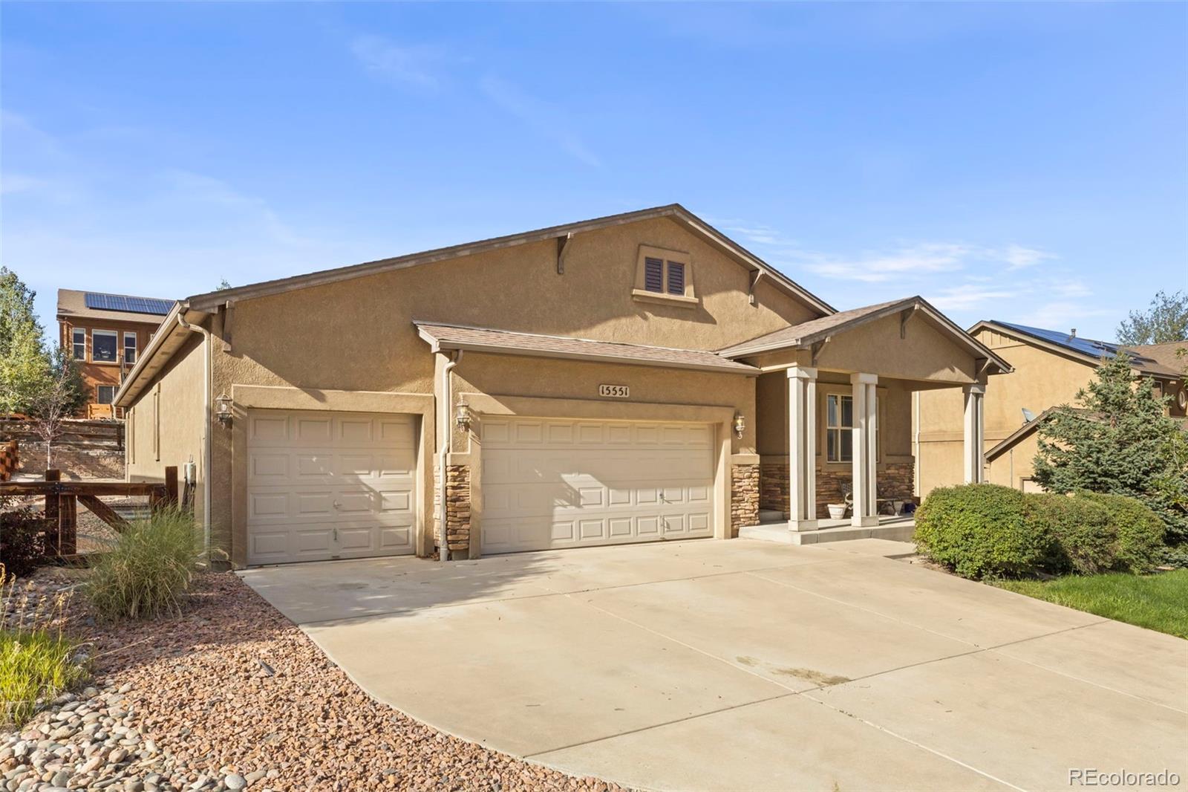
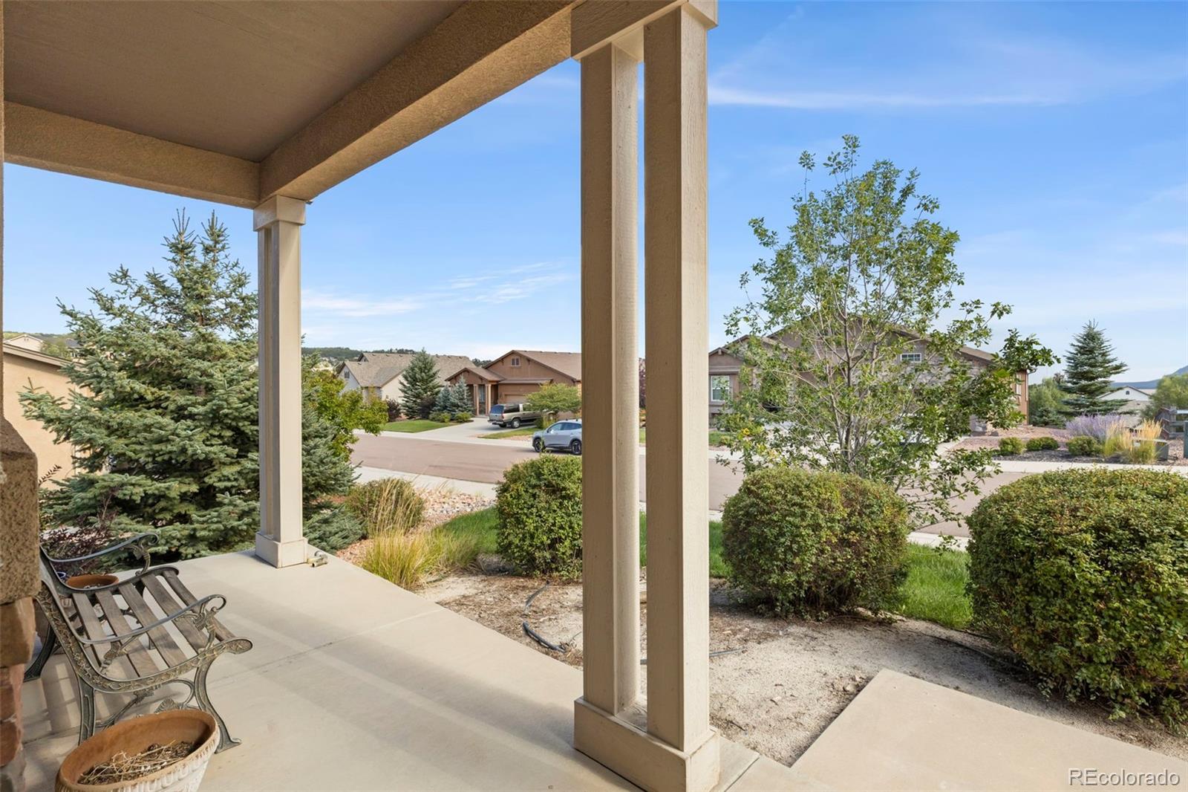
Beautiful ranch-style home in the desirable Promontory Pointe subdivision of Monument. Built in 2012, this home offers 5 bedrooms, 3 full bathrooms, 1 half bathroom, and approximately 3,448 finished square feet. The open-concept great room features a gas fireplace and flows into the dining area with walk-out access to the backyard. The kitchen provides ample workspace and functionality for everyday living. The main-level primary suite includes a walk-in closet, dual vanity, and separate shower. The finished basement provides additional living space, bedrooms, and bathrooms. Outdoor features include a fully fenced backyard with a patio, fire pit, gas line, sprinkler system, dog door, and Russian Sage landscaping. Additional highlights include stucco exterior, composition roof, attached 2-car garage, central air conditioning, evaporative cooler, humidifier, two water heaters, built-in laundry storage with utility sink, and a rough-in for a future wet bar. Conveniently located near parks, shopping, dining, and I-25.

Save
Ask
Tour
Hide
Share
Listing Snapshot
Price 
$765,000
Days On Site 
0 Days
Bedrooms 
5
Inside Area (SqFt) 
3,448 sqft
Total Baths 
4
Full Baths 
4
Partial Baths 
N/A
Lot Size 
0.24 Acres
Year Built 
2012
MLS® Number 
2228722
Status 
Active
Property Tax 
$4,756.98
HOA/Condo/Coop Fees 
$22.92 monthly
Sq Ft Source 
Public Records
Friends & Family
Recent Activity
7 hours agoListing updated with changes from the MLS®
7 hours agoListing first seen on site
General Features
Acres 
0.24
Attached Garage 
Yes
Foundation 
Concrete Perimeter
Garage 
Yes
Garage Spaces 
3
Levels 
One
Parking 
ConcreteAttached
Parking Spaces 
3
Property Sub Type 
Single Family Residence
Sewer 
Public Sewer
SqFt Above 
1949
SqFt Below 
1499
SqFt Total 
3898
Utilities 
Natural Gas AvailableElectricity ConnectedNatural Gas Connected
Water Source 
Public
Zoning 
PUD
Interior Features
Appliances 
HumidifierMicrowave
Basement 
FinishedFullInterior Entry
Cooling 
Central AirEvaporative Cooling
Electric 
220 Volts
Fireplace 
Yes
Fireplace Features 
GasGreat Room
Fireplaces 
2
Flooring 
Wood
Heating 
Forced AirNatural Gas
Interior 
Built-in FeaturesOpen FloorplanSmart ThermostatWalk-In Closet(s)
Laundry Features 
SinkIn Unit
Main Level Bedrooms 
2
Bathroom Full 
Level - Main
Bedroom 
Dimensions - 12 x 12Level - BasementDescription - Egress basement window
Dining Room 
Dimensions - 15 x 10Level - MainDescription - Walk-out to backyard
Great Room 
Dimensions - 21 x 18Level - MainDescription - Great Room w/ Fireplace
Kitchen 
Dimensions - 15 x 15Level - Main
Laundry 
Dimensions - 14 x 8Level - MainDescription - Built-ins & utility sink
Save
Ask
Tour
Hide
Share
Exterior Features
Construction Details 
FrameStucco
Exterior 
Fire PitPrivate Yard
Fencing 
FencedFull
Lot Features 
Landscaped
Patio And Porch 
CoveredFront PorchPatio
Roof 
Composition
Community Features
Association Dues 
275
Financing Terms Available 
CashConventionalFHAVA Loan
HOA Fee Frequency 
Annually
Roads 
Paved
School District 
Lewis-Palmer 38
Schools
School District
Lewis-Palmer 38
Elementary School
Bear Creek
Middle School
Lewis-Palmer
High School
Lewis-Palmer
Listing courtesy of Ascent Property Brokers, Inc. [email protected]


The content relating to real estate for sale in this Web site comes in part from the Internet Data eXchange ("IDX") program of METROLIST, INC., DBA RECOLORADO real estate listings held by brokers other than Ascent Property Brokers, Inc. are marked with the IDX Logo. This information is being provided for the consumers' personal, non-commercial use and may not be used for any other purpose. All information subject to change and should be independently verified.

Neighborhood & Commute
Source: Walkscore
Save
Ask
Tour
Hide
Share