Save
Ask
Tour
Hide
Share
$635,000
New Listing

3715 New Haven Circle
Castle Rock, CO 80109

For Sale|Single Family Residence|Active
2
Beds
3
Total Baths
1
Full Bath
2
Partial Baths
2,786
SqFt
$228
/SqFt
2018
Built
Subdivision:
The Meadows
County:
Douglas

Due to the health concerns created by Coronavirus we are offering personal 1-1 online video walkthough tours where possible.
Call Now: 303-547-4561
Is this the listing for you? We can help make it yours.
303-547-4561
Upcoming Open Houses
Due to COVID-19, we recommend you verify Open Houses before attending.
Sat, Sep 19, 11:00 AM - 1:00 PM
3715 New Haven Circle3715 New Haven Circle3715 New Haven Circle3715 New Haven Circle
Save
Ask
Tour
Hide
Share

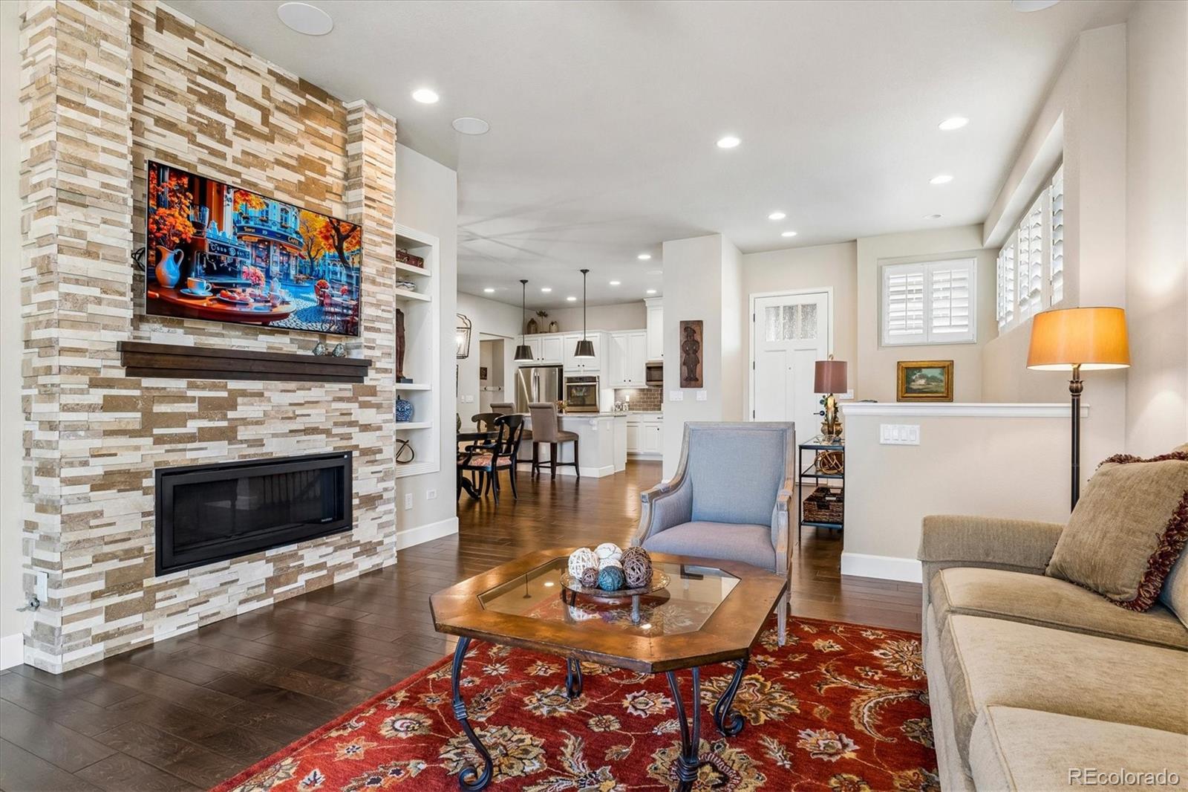
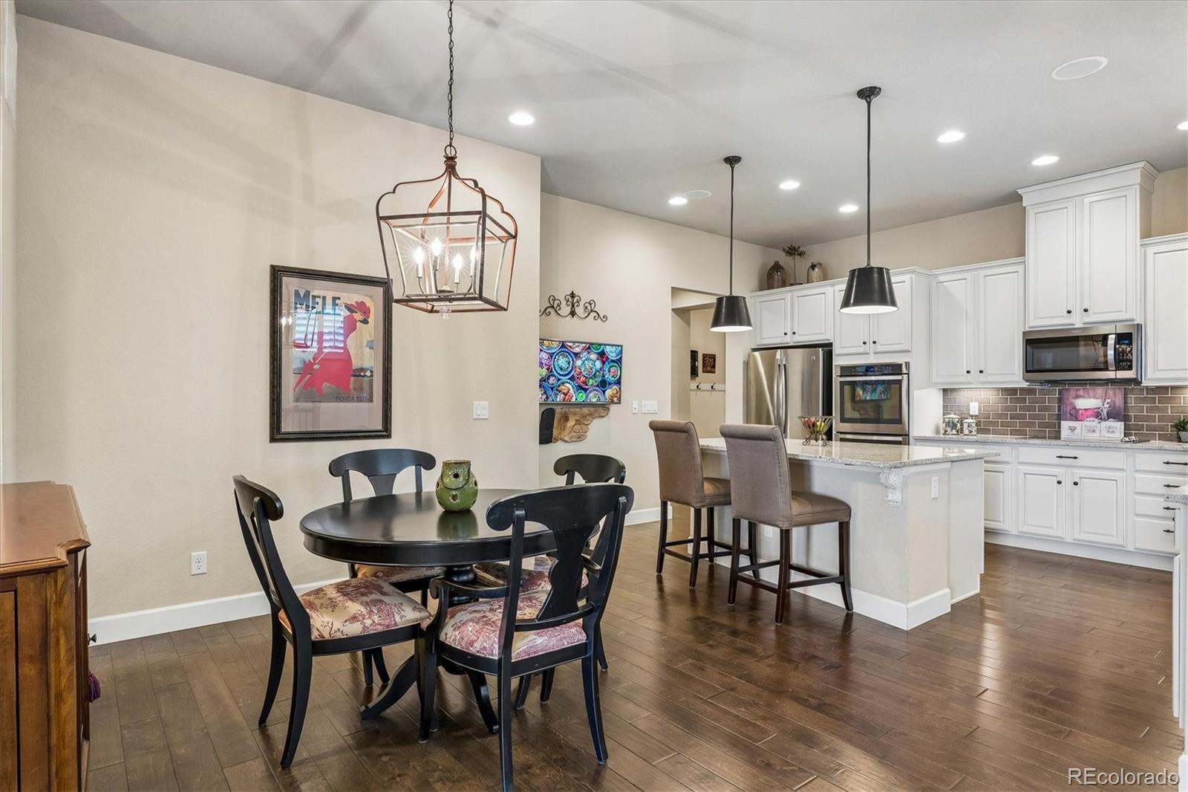
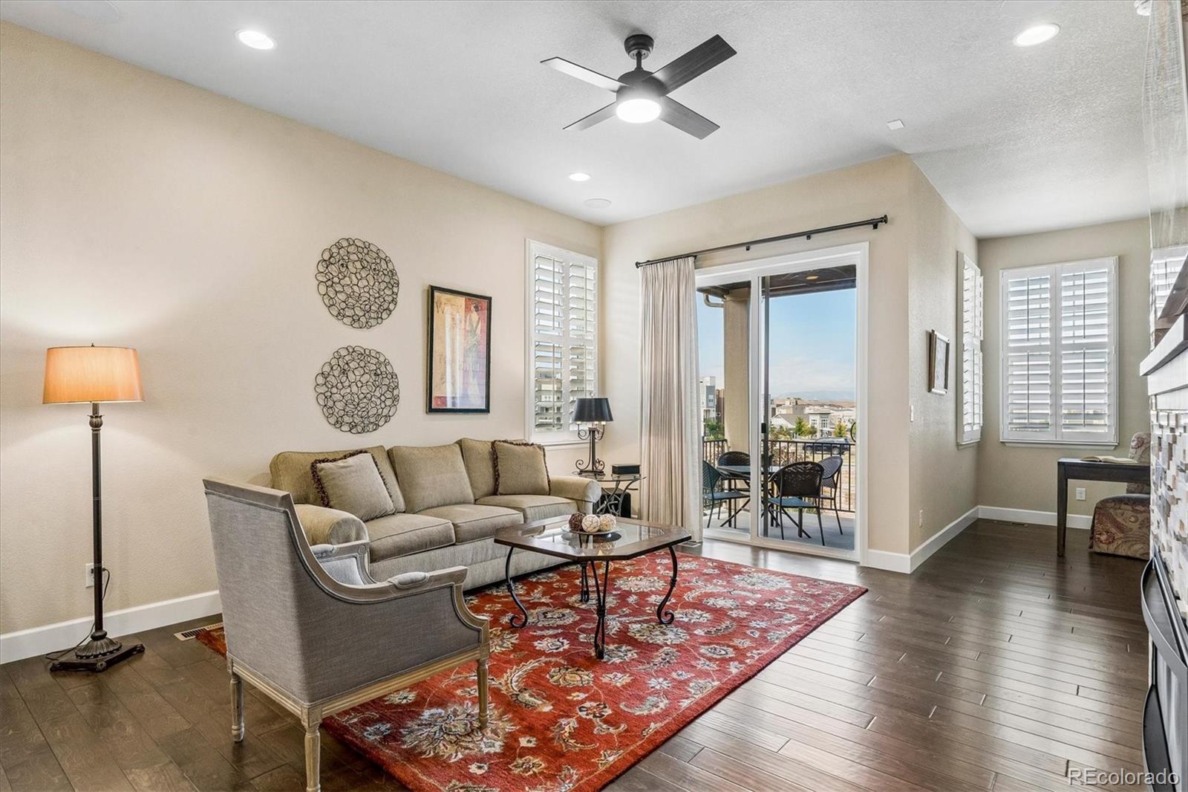
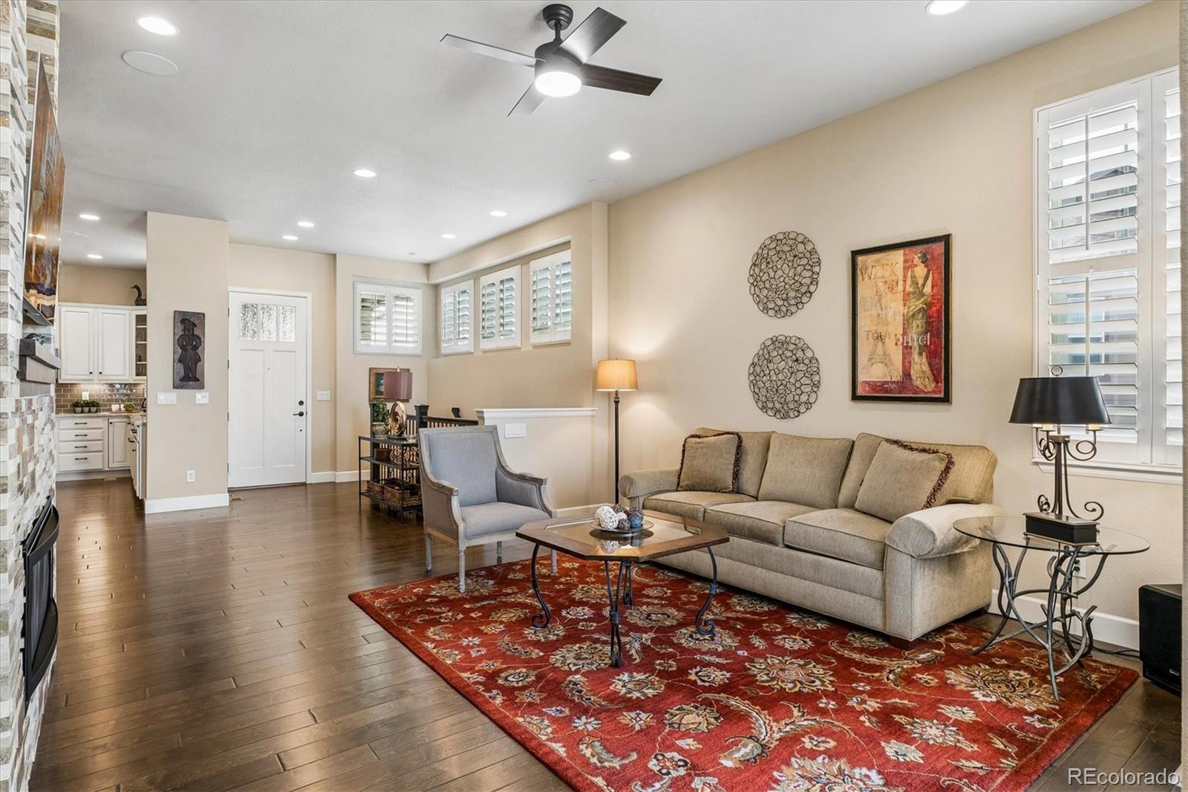
If you are looking for a lock & leave lifestyle without giving up space, style or mountain views, this home checks all the boxes. This beautifully cared-for ranch features a finished basement, 2-car garage & landscaping taken care of for you, making it easy to simply lock the door & go. Inside, engineered hardwood flooring extends throughout most of the main level, complemented by 8-foot doors & shutters. The kitchen is a showstopper with granite countertops, center island, soft-close cabinetry, double ovens & pantry, all open to the dining area & great room. A linear fireplace accented with stacked stone creates a stylish focal point, & the TV is included. The main-floor study offers a dedicated space to work or unwind. The primary suite enjoys mountain views & an ensuite bath with a large walk-in closet featuring built-ins & convenient direct access to the laundry room with utility sink. A mudroom with built-in bench, hooks & cubbies keeps everything organized. Head downstairs to a finished basement designed for guests & entertaining with a kitchenette, refrigerator, sink, space for a table, media area with in-ceiling speakers, bedroom, bath & plenty of storage. Even the garage is finished with epoxy floors. One of the best spots may be the covered back deck with remote-controlled shades, where you can relax & take in those Colorado mountain views. Well cared for, low maintenance & ready to move right in.

Save
Ask
Tour
Hide
Share
Listing Snapshot
Price 
$635,000
Days On Site 
0 Days
Bedrooms 
2
Inside Area (SqFt) 
2,786 sqft
Total Baths 
3
Full Baths 
1
Partial Baths 
2
Lot Size 
0.11 Acres
Year Built 
2018
MLS® Number 
2243097
Status 
Active
Property Tax 
$4,394
HOA/Condo/Coop Fees 
$541.67 monthly
Sq Ft Source 
Public Records
Friends & Family
Recent Activity
3 hours agoListing updated with changes from the MLS®
3 hours agoStatus changed to Active
7 hours agoListing first seen on site
General Features
Acres 
0.11
Attached Garage 
Yes
Foundation 
Slab
Garage 
Yes
Garage Spaces 
2
Levels 
One
Parking 
ConcreteAttached
Parking Spaces 
2
Pets 
Yes
Property Sub Type 
Single Family Residence
Security 
Carbon Monoxide Detector(s)Smoke Detector(s)
Sewer 
Public Sewer
SqFt Above 
1542
SqFt Below 
1244
SqFt Total 
3084
Style 
Contemporary
Utilities 
Natural Gas AvailableElectricity ConnectedNatural Gas Connected
Water Source 
Public
Interior Features
Appliances 
DishwasherDisposalDouble OvenDryerMicrowaveOvenRangeWasher
Basement 
FinishedPartial
Cooling 
Ceiling Fan(s)Central Air
Fireplace 
Yes
Fireplace Features 
GasGreat Room
Fireplaces 
1
Flooring 
CarpetLaminate
Heating 
Forced Air
Interior 
Built-in FeaturesCeiling Fan(s)Eat-in KitchenEntrance FoyerGranite CountersHigh CeilingsKitchen IslandOpen FloorplanPantryWalk-In Closet(s)Wet BarWired for Data
Laundry Features 
SinkIn Unit
Main Level Bedrooms 
1
Window Features 
Window Coverings
Bathroom Full 
Dimensions - 7.11 x 12.2Level - Basement
Bathroom Half 
Dimensions - 5.11 x 7.9Level - Main
Bathroom Three Quarter 
Dimensions - 7 x 7.9Level - MainDescription - Shower area with barn door, Connects to walk-in closet and laundry room
Bedroom 
Dimensions - 11.1 x 14.7Level - Basement
Dining Room 
Dimensions - 12 x 12Level - MainDescription - Dining area off of kitchen
Family Room 
Dimensions - 21.9 x 29.9Level - BasementDescription - Large media area, in ceiling speakers
Kitchen 
Dimensions - 16.4 x 12.3Level - MainDescription - Pottery Barn lighting, soft close drawers and cabinets, center island, granite, double oven
Laundry 
Dimensions - 7.8 x 7.7Level - MainDescription - Connects to Primary walk-in closet, utility sink, & cabinetry
Living Room 
Dimensions - 16.6 x 26.5Level - MainDescription - Linear gas fireplace with stackstone, ceiling fan, in ceiling speakers
Mud Room 
Dimensions - 7.8 x 6.6Level - MainDescription - Built-in bench and shelves, door to garage
Office 
Dimensions - 10.2 x 10.2Level - MainDescription - Shutters
Utility Room 
Level - BasementDescription - Large storage area
Save
Ask
Tour
Hide
Share
Exterior Features
Construction Details 
FrameWood Siding
Fencing 
Partial
Lot Features 
LandscapedLevelSprinklers In Rear
Patio And Porch 
CoveredFront PorchPatio
Roof 
Composition
View 
Mountain(s)
Waterview 
Mountain(s)
Windows/Doors 
Window Coverings
Community Features
Association Amenities 
Pool
Association Fee 
$272.0
Association Fee Frequency 
Quarterly
Additional Association Fee 
$451.0
Additional Association Fee Frequency 
Monthly
School District 
Douglas RE-1
Financing Terms Available 
CashConventionalFHAVA Loan
Roads 
Paved
Schools
School District
Douglas RE-1
Elementary School
Meadow View
Middle School
Castle Rock
High School
Castle View
Listing courtesy of RE/MAX Alliance [email protected]


The content relating to real estate for sale in this Web site comes in part from the Internet Data eXchange ("IDX") program of METROLIST, INC., DBA RECOLORADO real estate listings held by brokers other than RE/MAX Alliance are marked with the IDX Logo. This information is being provided for the consumers' personal, non-commercial use and may not be used for any other purpose. All information subject to change and should be independently verified.

Neighborhood & Commute
Source: Walkscore
Save
Ask
Tour
Hide
Share