Save
Ask
Tour
Hide
Share
$1,950,000
New Listing

10739 E Crestridge Circle
Englewood, CO 80111

Single Family Residence|Coming Soon
5
Beds
5
Total Baths
2
Full Baths
3
Partial Baths
4,740
SqFt
$411
/SqFt
1978
Built
Subdivision:
The Hills at Cherry Creek
County:
Arapahoe

Due to the health concerns created by Coronavirus we are offering personal 1-1 online video walkthough tours where possible.
Call Now: 303-547-4561
Is this the listing for you? We can help make it yours.
303-547-4561
Upcoming Open Houses
Due to COVID-19, we recommend you verify Open Houses before attending.
Sat, Oct 24, 1:00 PM - 4:00 PM
10739 E Crestridge Circle10739 E Crestridge Circle10739 E Crestridge Circle10739 E Crestridge Circle
Save
Ask
Tour
Hide
Share

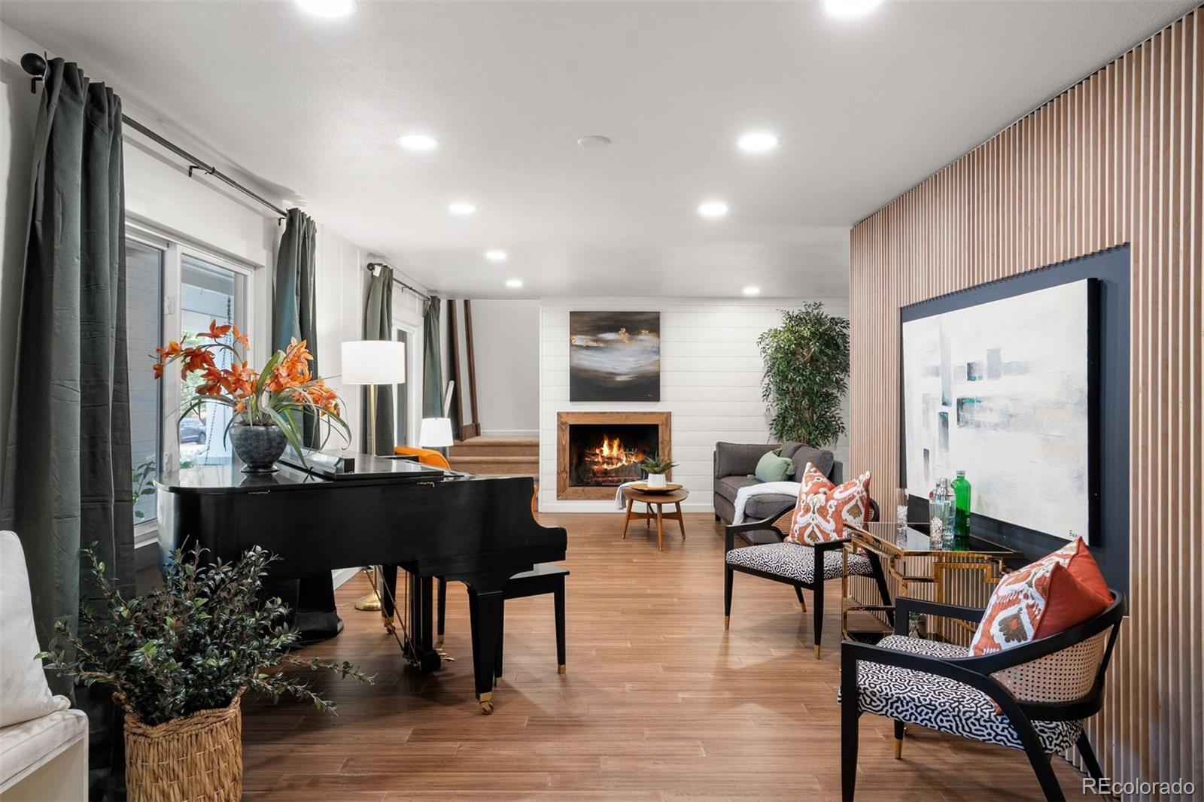
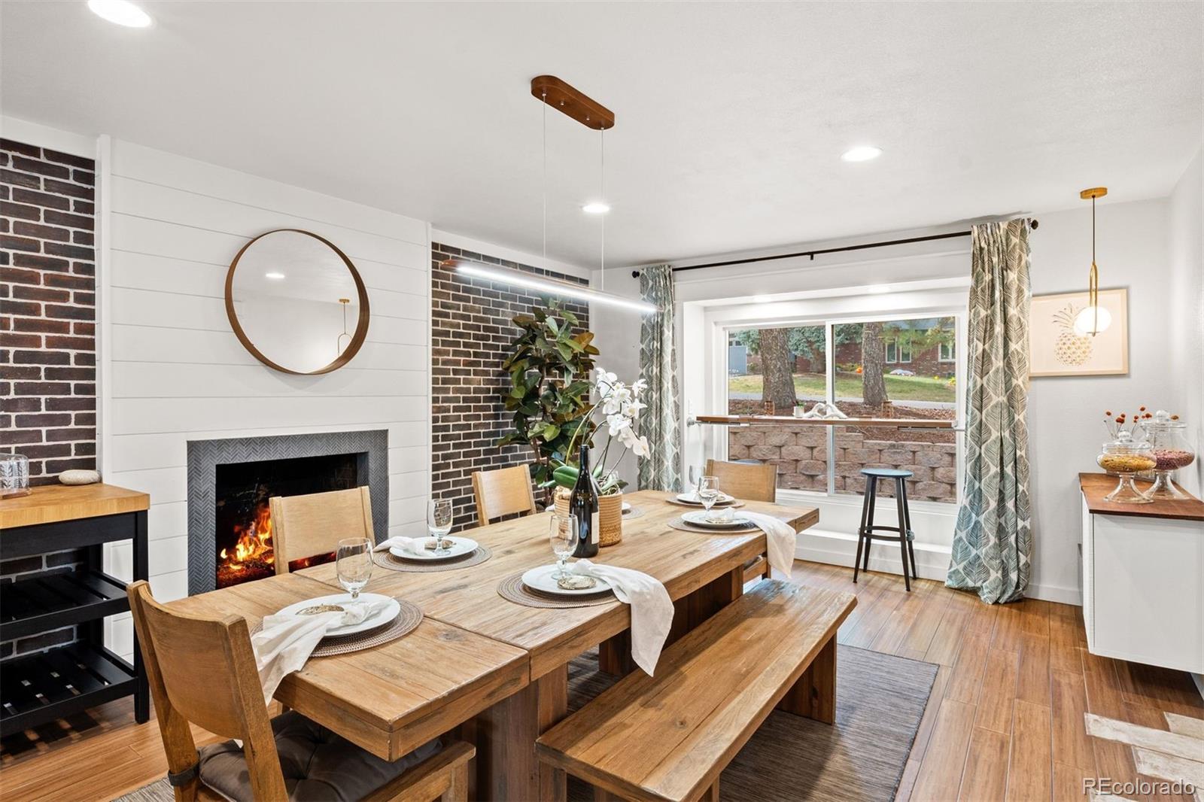
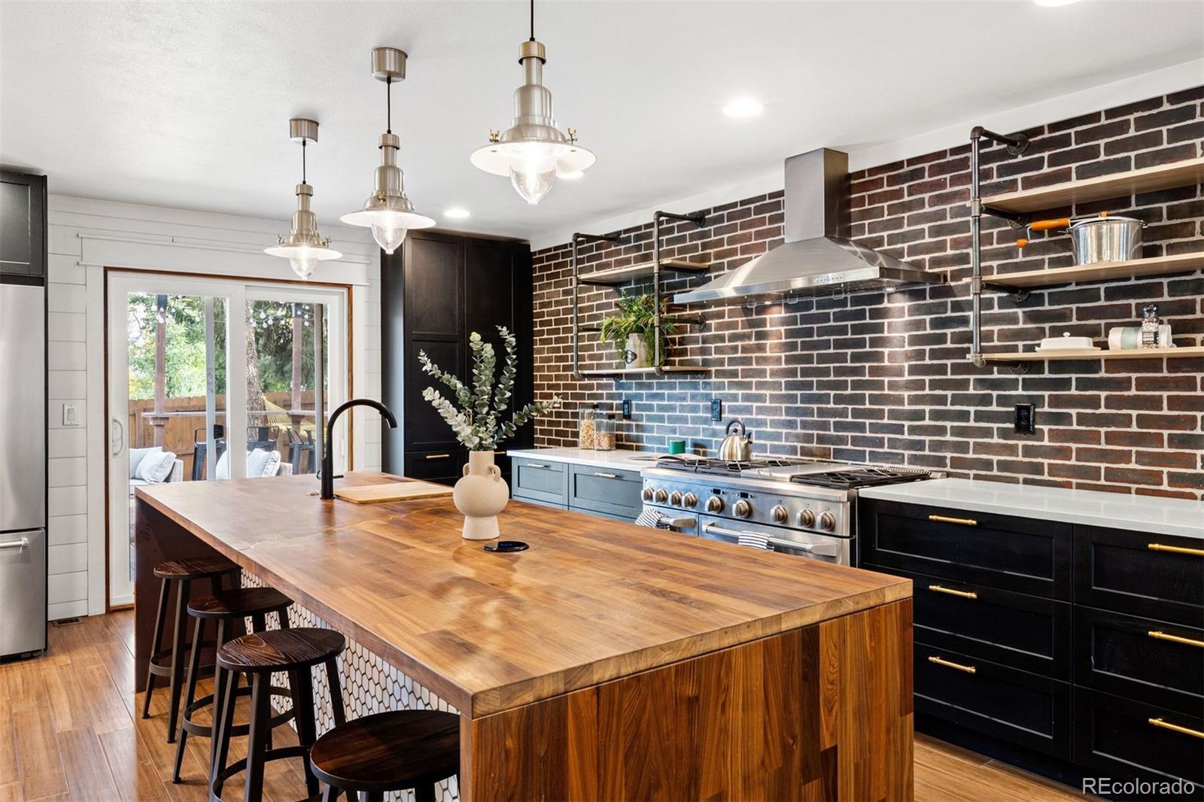
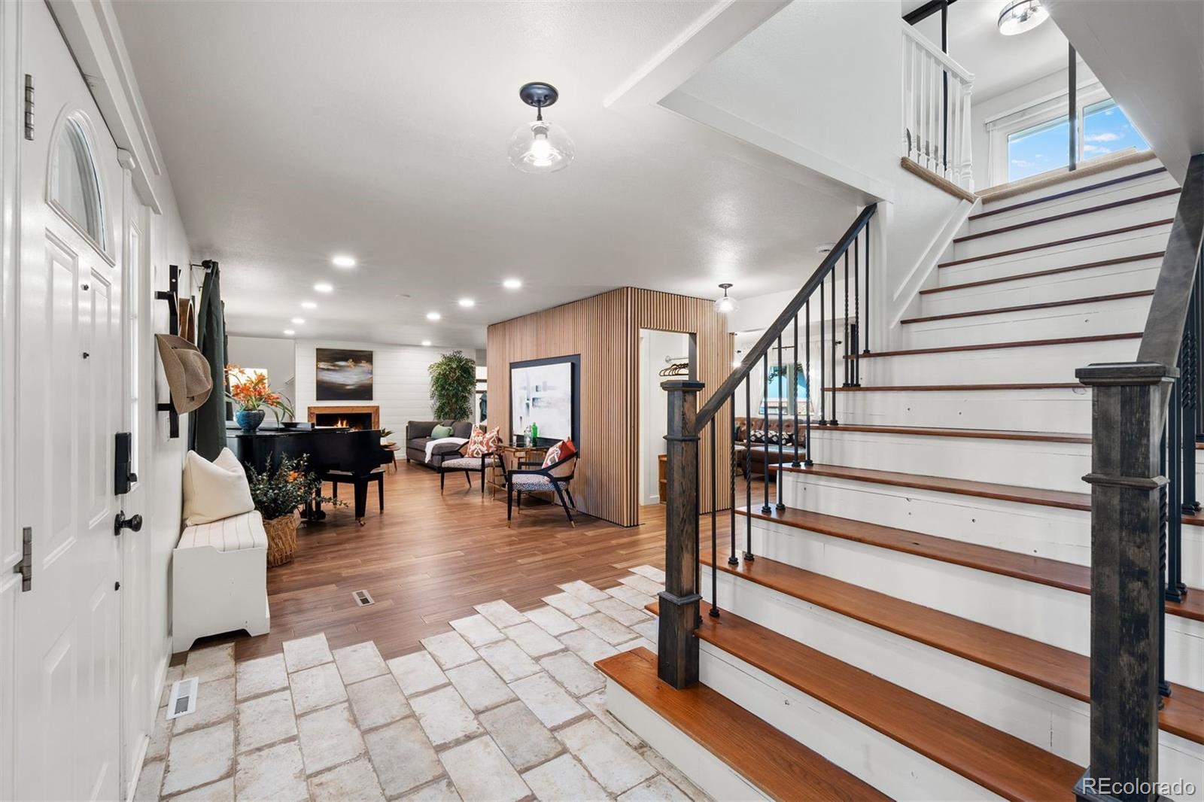
In The Hills at Cherry Creek, an industrial farmhouse fully reimagined with a designer’s eye and loaded with a character all its own. Shiplap, brick, black steel, and warm wood give every room texture. Open space and trails are moments away, Cherry Creek Schools serve the neighborhood, and the Denver Tech Center is an easy commute. A covered front porch with a swing sets an easy pace, and inside, a heartland cherry staircase greets you at the entry. The kitchen is design-magazine worthy, built around an oversized walnut butcher block waterfall island inlaid with gold resin. A Monogram® six-burner range, brick and shiplap accents, black cabinetry with gold hardware, and clever storage complete it at every turn. The dining room pairs a wood-burning fireplace with a butcher block bar set into the front window. Two living areas flow around a sculptural centerpiece of custom maple slats that quietly conceals the powder room. The great room opens to the kitchen, and the formal living room gathers around a second wood-burning fireplace. The mudroom works as hard as it looks, with a raised pet wash, herringbone tile, and a Dutch door with a pet door opening to the backyard. Upstairs, a glass-walled office sits at the top of the stairs. The primary suite features a stacked stone fireplace between two window benches, and its bath brings a soothing bamboo accent wall, a soaking tub under a picture window, and a custom walk-in closet with lighted displays. Three more bedrooms include one with an en-suite bath. The lower level is redone with finished ceilings, a rec room, a gym area, a bedroom, and a bath. Out back, a pergola-framed deck with bar seating and a gas grill leads to a covered patio, a sunken fire pit patio, raised garden beds, and a hammock beneath mature trees. An oversized three-car garage completes the picture. Industrial edge, farmhouse soul, and unmistakably its own.

Save
Ask
Tour
Hide
Share
Listing Snapshot
Price 
$1,950,000
Days On Site 
0 Days
Bedrooms 
5
Inside Area (SqFt) 
4,740 sqft
Total Baths 
5
Full Baths 
2
Partial Baths 
3
Lot Size 
0.24 Acres
Year Built 
1978
MLS Number 
2267699
Status 
Coming Soon
Property Tax 
$10,872
HOA/Condo/Coop Fees 
$25 monthly
Sq Ft Source 
Public Records
Friends & Family
Recent Activity
5 hours agoListing updated with changes from the MLS
6 hours agoListing first seen on site
General Features
Acres 
0.24
Attached Garage 
Yes
Direction Faces 
West
Garage 
Yes
Garage Spaces 
3
Home Warranty 
Yes
Levels 
Two
Parking 
ConcreteLightedOversizedStorageAttached
Parking Spaces 
3
Property Condition 
Updated/Remodeled
Property Sub Type 
Single Family Residence
Sewer 
Public Sewer
SqFt Above 
3685
SqFt Below 
1055
SqFt Total 
4799
Style 
Traditional
Utilities 
Natural Gas AvailableElectricity ConnectedNatural Gas Connected
Water Source 
Public
Zoning 
RES
Interior Features
Appliances 
Convection OvenDishwasherDisposalDouble OvenDryerMicrowaveRangeRange HoodRefrigeratorWasher
Basement 
Finished
Cooling 
Central Air
Fireplace 
Yes
Fireplace Features 
Dining RoomGreat RoomOutsideWood Burning
Fireplaces 
4
Flooring 
BambooCarpetTile
Furnished 
Negotiable
Heating 
Forced Air
Interior 
Built-in FeaturesEat-in KitchenEntrance FoyerKitchen IslandOpen FloorplanSmart ThermostatWalk-In Closet(s)
Laundry Features 
Sink
Window Features 
Double Pane WindowsSkylight(s)
Bathroom Full 
Level - UpperDescription - Shared hallway bath, skylight, tub and shower combination with glass sliding door, marble tile wainscoting with chair rail, marble basketweave mosaic floor, pedestal sink, display shelving.
Bathroom Half 
Level - MainDescription - Marble tile wainscoting with chair rail, marble basketweave mosaic floor, built-in drawers with display nook, wallpaper accent wall, pedestal sink, vestibule entry with pipe hanging rod and bench.
Bathroom Three Quarter 
Level - BasementDescription - Jack and Jill access, stall shower, granite vanity, tile floors and wainscoting.
Bedroom 
Level - UpperDescription - Large closet, backyard views, woven drum ceiling light, private ensuite.
Dining Room 
Level - MainDescription - Open to kitchen, wood-burning fireplace with shiplap and herringbone tile surround, brick accent wall, industrial butcher block bar in window alcove, linear wood pendant light.
Family Room 
Level - BasementDescription - Raised ceilings with drop ceiling removed, large open layout, gym area, full-size French door refrigerator included, access to two mechanical and storage rooms.
Great Room 
Level - MainDescription - Heartland cherry staircase at entry with tile blending into bamboo hardwood floors, two separate sitting areas, custom 1" vertical maple slats over black backing accent, wood-burning fireplace with rustic wood surround on shiplap accent wall, open to kitchen and dining, glass doors to covered deck, large windows overlooking front porch and backyard, transom windows into mudroom, secondary staircase.
Kitchen 
Level - MainDescription - Large walnut butcher block waterfall island with gold resin inlay and seating, Monogram® six-burner gas range with griddle and double convection ovens, black shaker cabinetry with gold hardware, quartz perimeter countertops, floor to ceiling pantry with pull-outs, island prep sink, built-in microwave, pop-up charging station, KitchenAid® French door refrigerator, brick and shiplap accent walls, walk-out to deck.
Mud Room 
Level - MainDescription - Raised pet wash with tile surround and handheld sprayer, herringbone wood-grain tile floor, black floor to ceiling cabinetry with gold hardware, LG® stacked washer and dryer, utility sink with butcher block counter, butcher block bench with drawers, shiplap accent wall, black Dutch door to backyard with pet door, access to garage.
Office 
Level - UpperDescription - Industrial black-framed glass wall with two sliding panels, top of main staircase, window overlooking mature evergreens, new light fixture, bookshelf included.
Save
Ask
Tour
Hide
Share
Exterior Features
Construction Details 
BrickFrameWood Siding
Exterior 
Fire PitGardenGas GrillLightingPrivate Yard
Fencing 
FencedFull
Lot Features 
Corner LotLandscapedNear Public TransitSprinklers In FrontSprinklers In Rear
Patio And Porch 
CoveredDeckFront PorchPatio
Roof 
Composition
Windows/Doors 
Double Pane WindowsSkylight(s)
Community Features
Association Fee 
$300.0
Association Fee Frequency 
Annually
School District 
Cherry Creek 5
Financing Terms Available 
CashConventional
Building Access 
Ground
Roads 
Paved
Schools
School District
Cherry Creek 5
Elementary School
Cottonwood Creek
Middle School
Campus
High School
Cherry Creek
Listing courtesy of LIV Sotheby's International Realty [email protected]


The content relating to real estate for sale in this Web site comes in part from the Internet Data eXchange ("IDX") program of METROLIST, INC., DBA RECOLORADO real estate listings held by brokers other than LIV Sotheby's International Realty are marked with the IDX Logo. This information is being provided for the consumers' personal, non-commercial use and may not be used for any other purpose. All information subject to change and should be independently verified.

Neighborhood & Commute
Source: Walkscore
Save
Ask
Tour
Hide
Share