Save
Ask
Tour
Hide
Share
$795,000
New Listing

5931 Ponderosa Way
Parker, CO 80134

Single Family Residence|Coming Soon
4
Beds
3
Total Baths
2
Full Baths
1
Partial Bath
2,564
SqFt
$310
/SqFt
1995
Built
Subdivision:
The Pinery
County:
Douglas

Due to the health concerns created by Coronavirus we are offering personal 1-1 online video walkthough tours where possible.
Call Now: 303-547-4561
Is this the listing for you? We can help make it yours.
303-547-4561
5931 Ponderosa Way5931 Ponderosa Way5931 Ponderosa Way5931 Ponderosa Way
Save
Ask
Tour
Hide
Share

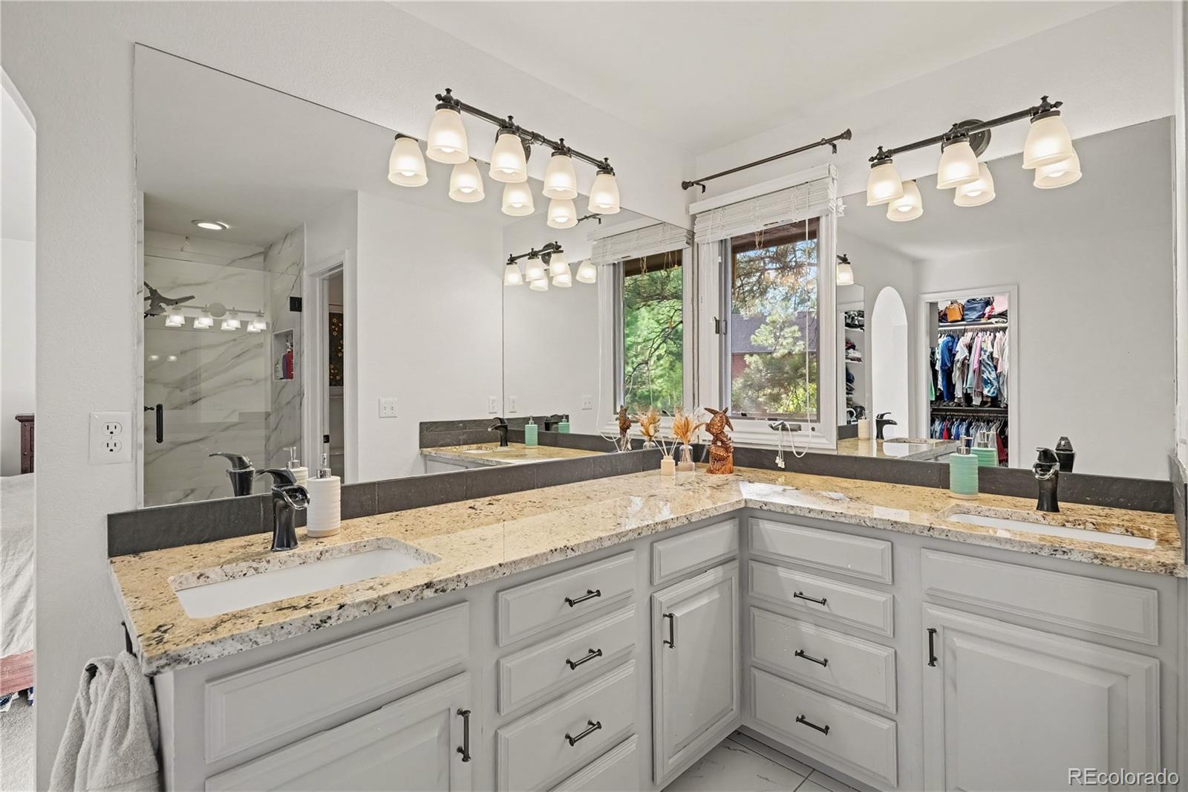
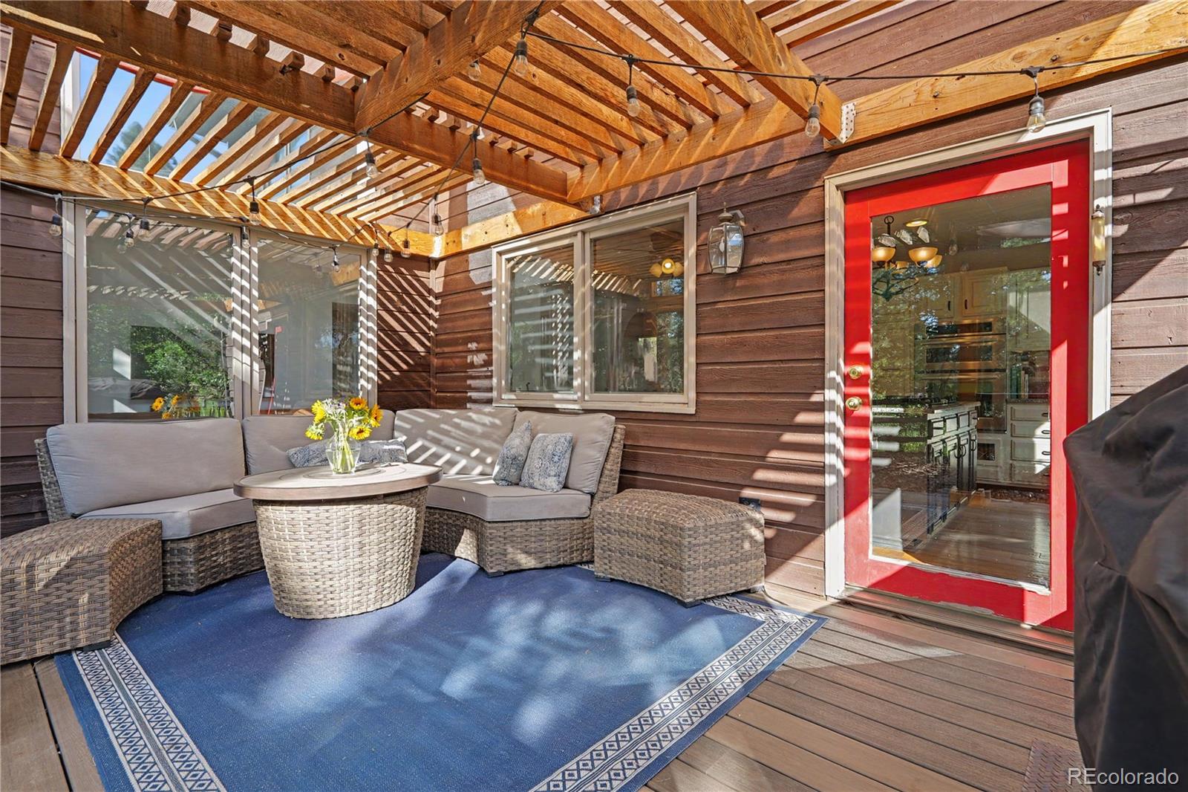
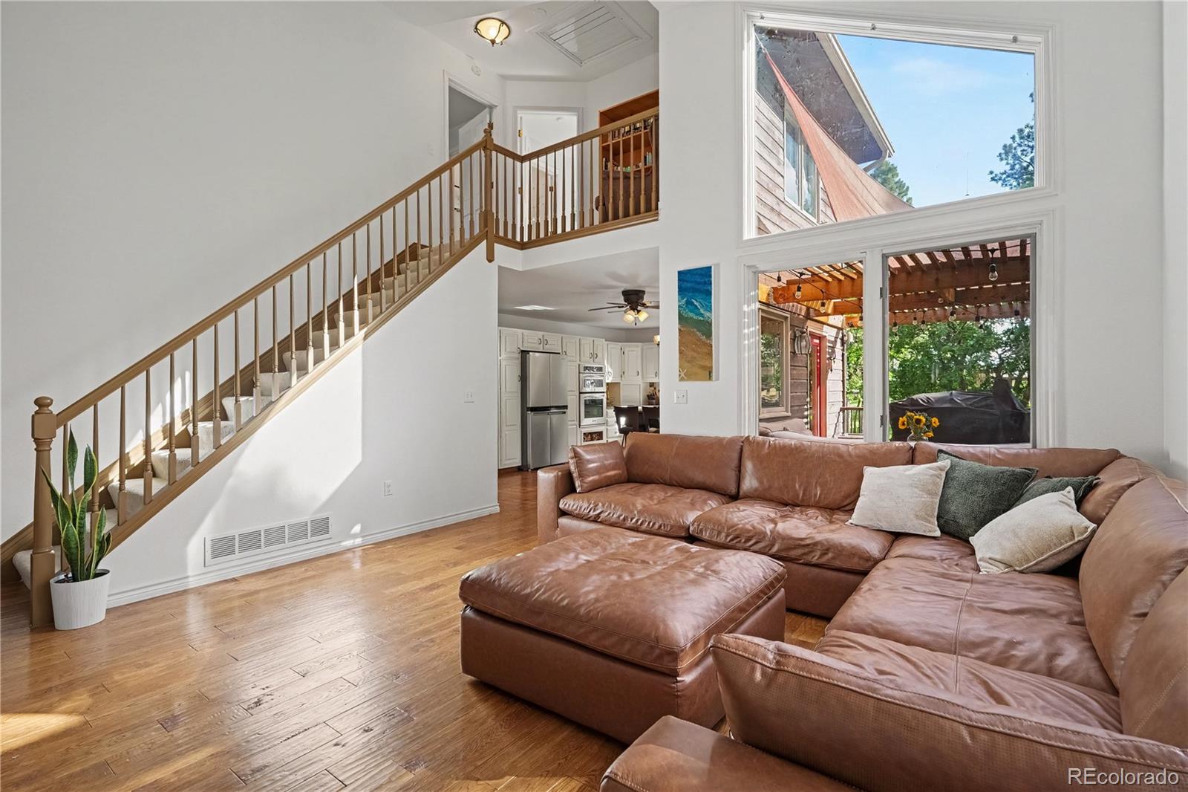
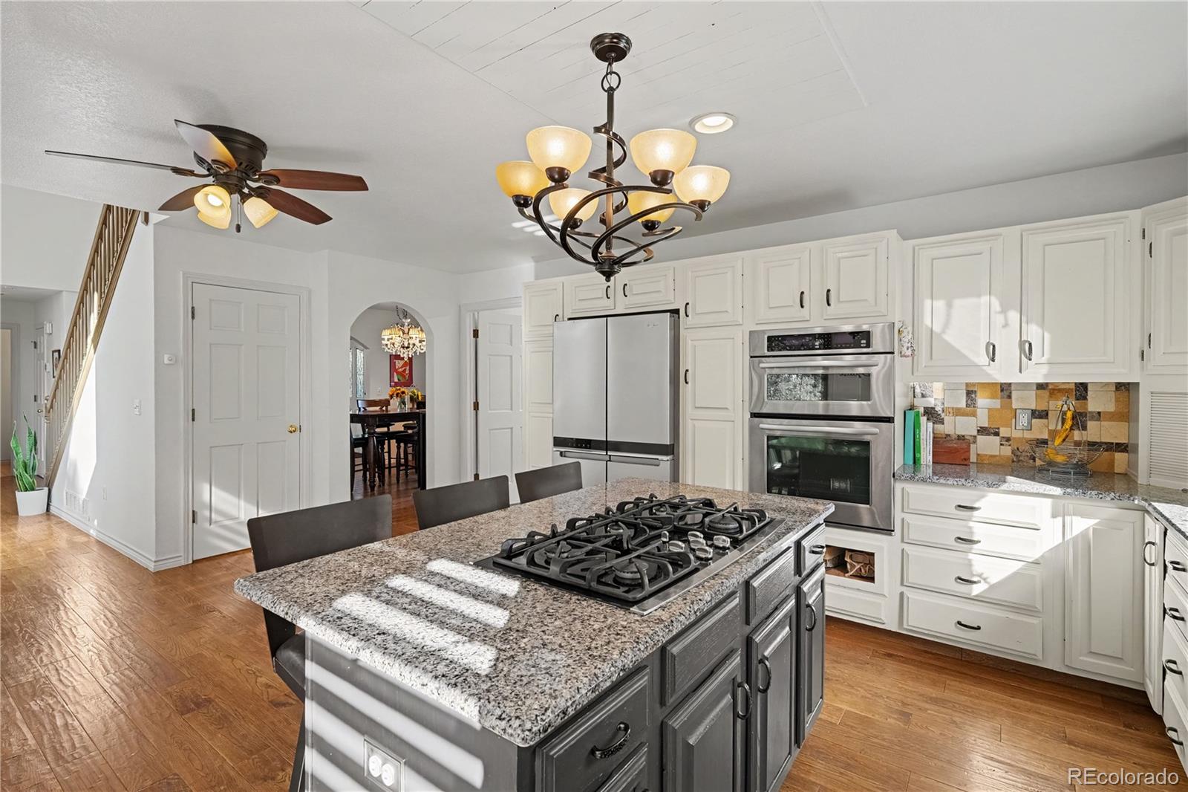
LIMITED NUMBER OF PHOTOS - MORE TO COME......Wow!!! Don't miss this one....This beautiful home offers comfortable living surrounded by a serene outdoor space for entertaining, playing and/or just relaxing while reading a book.! Two newly redone Trex decks - one large deck off of the kitchen with an adjacent patio and the other a deck specifically for access from the Primary Bedroom. This 1/2 acre lot creates a beautiful space around this lovely home. Sellers installed excellent fencing arount the permiter of the yard - 2 gates one on each side of the home. Yard also has a fenced/protected garden area in the back. The Primary bedroom, located on the main level has a 5-piece ensuite bath with a newly remodeled shower stall, walk in closet and private water closet. Lots of windows with natural light! The family room is large with vaulted ceiling and many windows to bring in the beauty of the backyard and natural light. Open concept to the eat-in area in the kitchen with a gas cooktop, newer sink and access to deck and backyard. Laundry room is off of the kitchen as well as a walkthrough to the Dining Room. Through the entry way from the dining room is a room that is currently used as an office however it can be used for a living room or office and has a gas fireplace. Second floor offers 2 bedrooms with a Jack & Jill bath. Large full walk-out basement - while most of the basement is unfinished, it is currently used as a living area (see pics). One room can be used as a bedroom - currenly used as a music room. The other room is a flex room. The garage has a separate workshop for all your tinkering, more storage and/or projects! Seller also installed Central A/C 4 years ago. Interior of home has been recently painted.

Save
Ask
Tour
Hide
Share
Listing Snapshot
Price 
$795,000
Days On Site 
0 Days
Bedrooms 
4
Inside Area (SqFt) 
2,564 sqft
Total Baths 
3
Full Baths 
2
Partial Baths 
1
Lot Size 
0.5 Acres
Year Built 
1995
MLS® Number 
2290945
Status 
Coming Soon
Property Tax 
$4,284
HOA/Condo/Coop Fees 
$29.33 monthly
Sq Ft Source 
Public Records
Friends & Family
Recent Activity
7 hours agoListing updated with changes from the MLS®
7 hours agoListing first seen on site
General Features
Acres 
0.5
Attached Garage 
Yes
Direction Faces 
Southwest
Foundation 
Slab
Garage 
Yes
Garage Spaces 
2
Levels 
Two
Parking 
ConcreteLightedAttached
Parking Spaces 
2
Property Condition 
Updated/Remodeled
Property Sub Type 
Single Family Residence
Sewer 
Public Sewer
SqFt Above 
2164
SqFt Below 
400
SqFt Total 
3755
Style 
ChaletContemporary
Water Source 
Public
Zoning 
PDU
Interior Features
Appliances 
OvenDishwasherDisposalDryerMicrowaveRefrigeratorSelf Cleaning OvenWasher
Basement 
FullWalk-Out Access
Cooling 
Ceiling Fan(s)Attic FanCentral Air
Fireplace 
Yes
Fireplace Features 
GasLiving Room
Fireplaces 
1
Flooring 
CarpetWood
Furnished 
Unfurnished
Heating 
Forced Air
Interior 
Ceiling Fan(s)Eat-in KitchenGranite CountersHigh CeilingsKitchen IslandOpen FloorplanPantryVaulted Ceiling(s)Walk-In Closet(s)
Laundry Features 
Sink
Main Level Bedrooms 
1
Bathroom Full 
Level - UpperDescription - Jack & Jill Bath
Bathroom Half 
Level - Main
Bedroom 
Level - BasementDescription - Currently used as a music room
Dining Room 
Level - Main
Family Room 
Level - MainDescription - Fantastic view to beautiful backyard - lots of natural light with large windows
Kitchen 
Level - MainDescription - Kitchen with gas cooktop, lots of windows,
Laundry 
Level - MainDescription - Large main floor laundry room with sink and loads of cabinets and coat rack on wall.
Office 
Level - BasementDescription - Another office or flex room
Save
Ask
Tour
Hide
Share
Exterior Features
Construction Details 
CedarWood Siding
Exterior 
BalconyPrivate Yard
Fencing 
Partial
Lot Features 
LandscapedMany TreesSprinklers In FrontSprinklers In Rear
Patio And Porch 
DeckFront PorchPatio
Roof 
Composition
Community Features
Association Amenities 
Trail(s)
Association Dues 
88
Financing Terms Available 
CashConventionalFHAVA Loan
HOA Fee Frequency 
Quarterly
Roads 
Paved
School District 
Douglas RE-1
Schools
School District
Douglas RE-1
Elementary School
Northeast
Middle School
Sagewood
High School
Ponderosa
Listing courtesy of Keller Williams DTC [email protected]


The content relating to real estate for sale in this Web site comes in part from the Internet Data eXchange ("IDX") program of METROLIST, INC., DBA RECOLORADO real estate listings held by brokers other than Keller Williams DTC are marked with the IDX Logo. This information is being provided for the consumers' personal, non-commercial use and may not be used for any other purpose. All information subject to change and should be independently verified.

Neighborhood & Commute
Source: Walkscore
Save
Ask
Tour
Hide
Share