

7088 Jagged Rock CircleColorado Springs, CO 80927
Due to the health concerns created by Coronavirus we are offering personal 1-1 online video walkthough tours where possible.
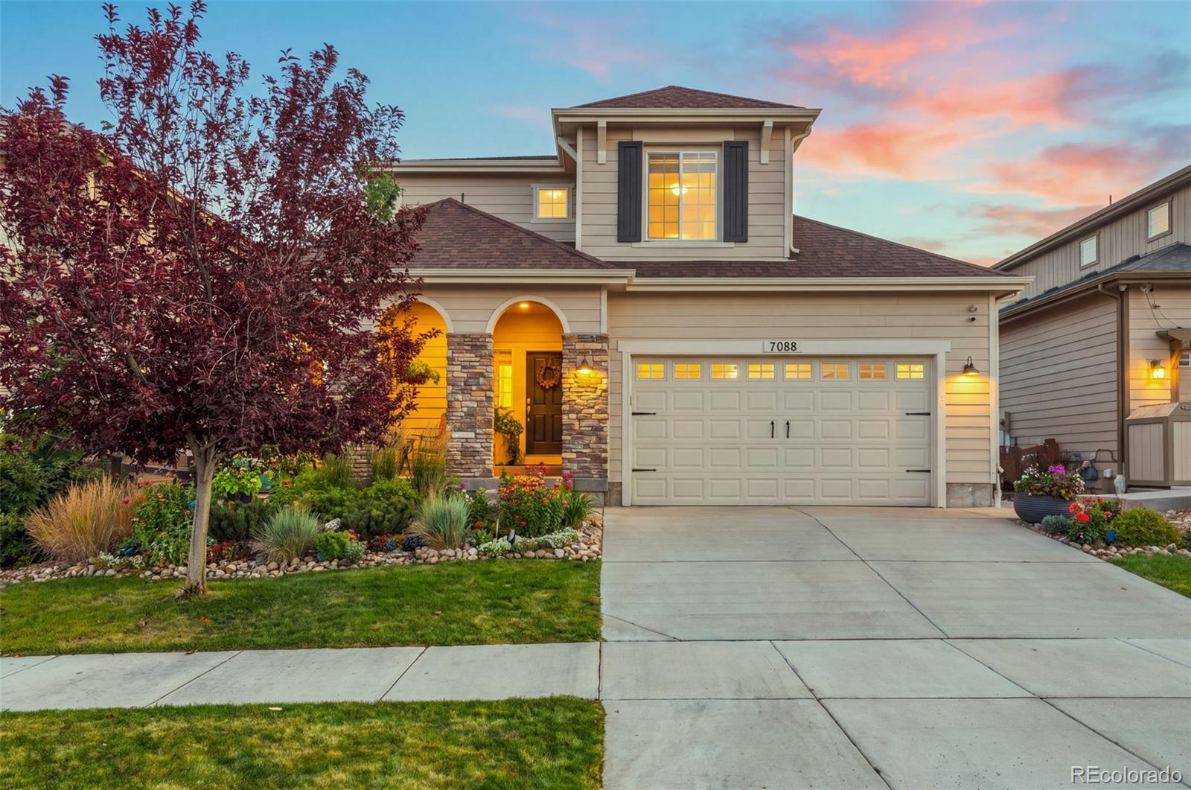
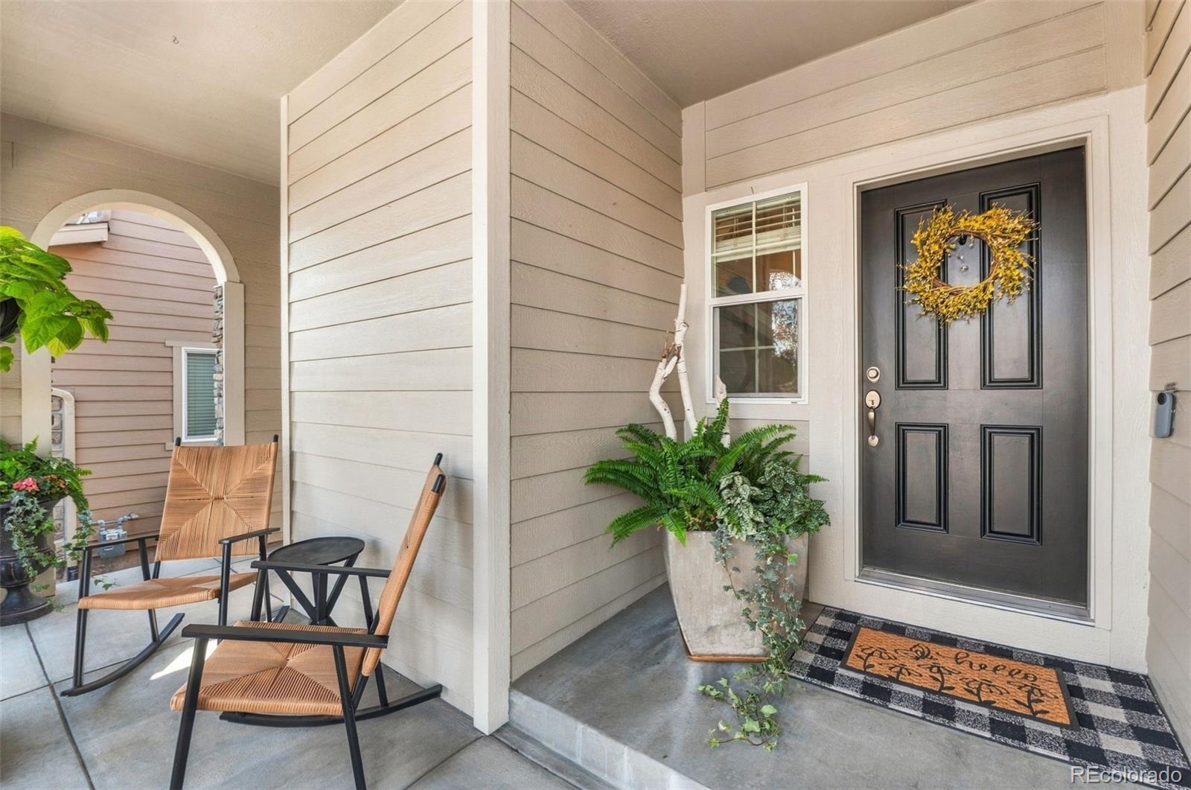
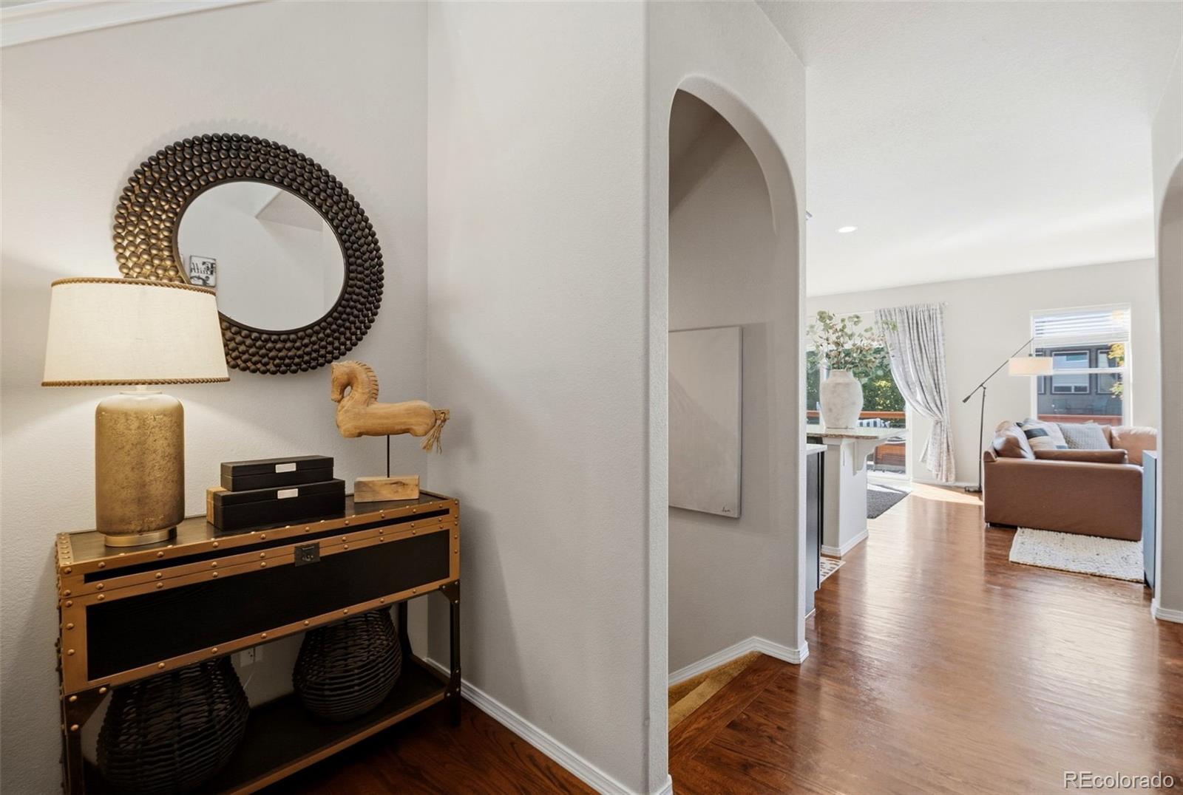
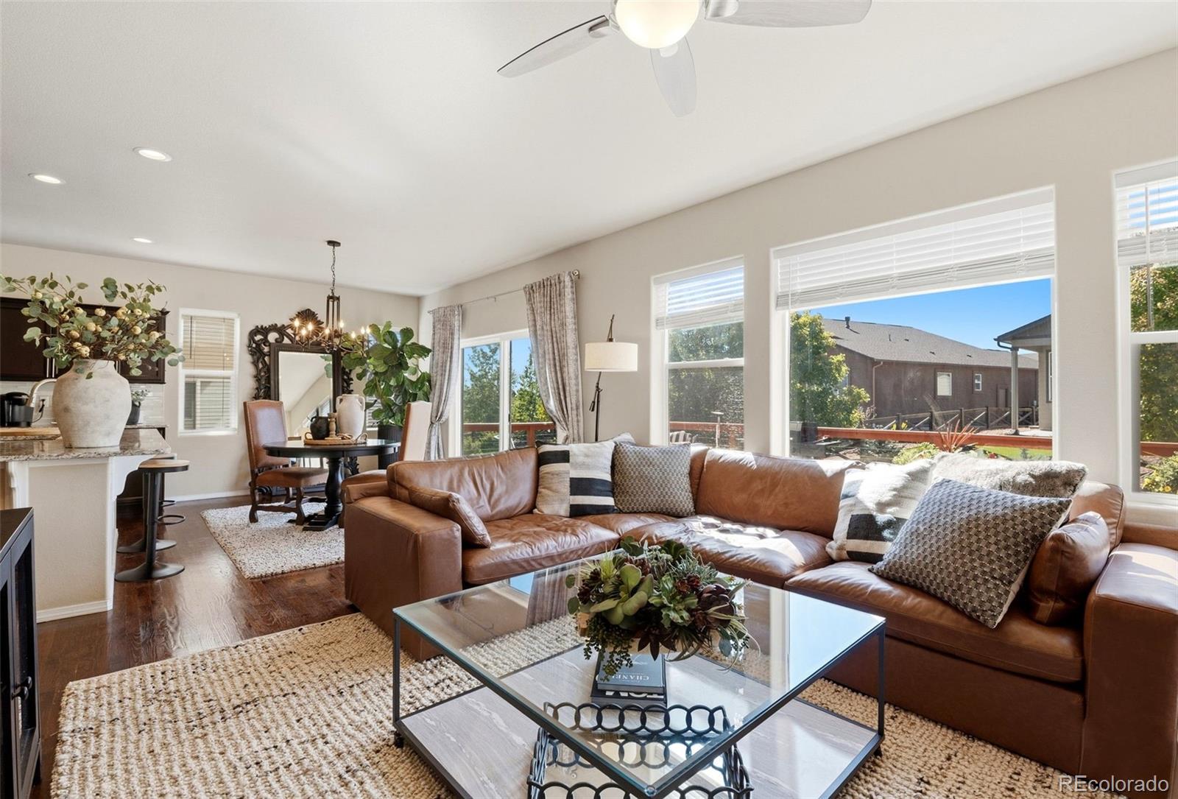
Some homes just feel inviting the moment you walk in, and 7088 Jagged Rock Circle is one of them. This home combines cozy comfortable living with an incredible backyard retreat in the heart of Banning Lewis Ranch. This home has a warm, inviting feel that makes it easy to picture yourself settling in and making it your own. The main level offers a comfortable, open layout centered around the living space and gas fireplace, the perfect place to unwind at the end of the day or gather with friends and family. Just off the main living room, a flexible office or den creates an easy extension of the space, perfect for working from home, reading, or creating a cozy second sitting area. The kitchen flows naturally into the dining and living areas, creating an easy everyday living space with plenty of room to connect. Upstairs, the bedrooms are thoughtfully grouped together along with the laundry room. The spacious primary suite offers a comfortable retreat with a five-piece bath featuring a large soaking tub, walk-in shower, dual vanities, and a generous walk-in closet. Additional bedrooms provide flexibility for family, guests, or another home office. Throughout the home, you’ll also find plenty of storage, while the basement adds even more room to spread out and offers additional flexibility for future living space, hobbies, or organization. The backyard is where this home truly stands apart. Thoughtfully updated to create an outdoor extension of the living space, it features an expanded deck with plenty of room for dining, entertaining, or simply relaxing outside. A dedicated hot tub pad and gazebo create the perfect setup for soaking under the Colorado sky and enjoying the backyard throughout the seasons. And the location is hard to beat. Situated in the heart of Banning Lewis Ranch, you’re close to the neighborhood clubhouse, schools, parks, trails, and the community amenities that make this one of Colorado Springs’ most recognizable communities.
| 6 hours ago | Listing updated with changes from the MLS® | |
| 6 hours ago | Listing first seen on site |

The content relating to real estate for sale in this Web site comes in part from the Internet Data eXchange ("IDX") program of METROLIST, INC., DBA RECOLORADO real estate listings held by brokers other than LPT Realty are marked with the IDX Logo. This information is being provided for the consumers' personal, non-commercial use and may not be used for any other purpose. All information subject to change and should be independently verified.