

Cherry Creek Tower Condos3100 E Cherry Creek South Drive 1504Denver, CO 80209
Due to the health concerns created by Coronavirus we are offering personal 1-1 online video walkthough tours where possible.
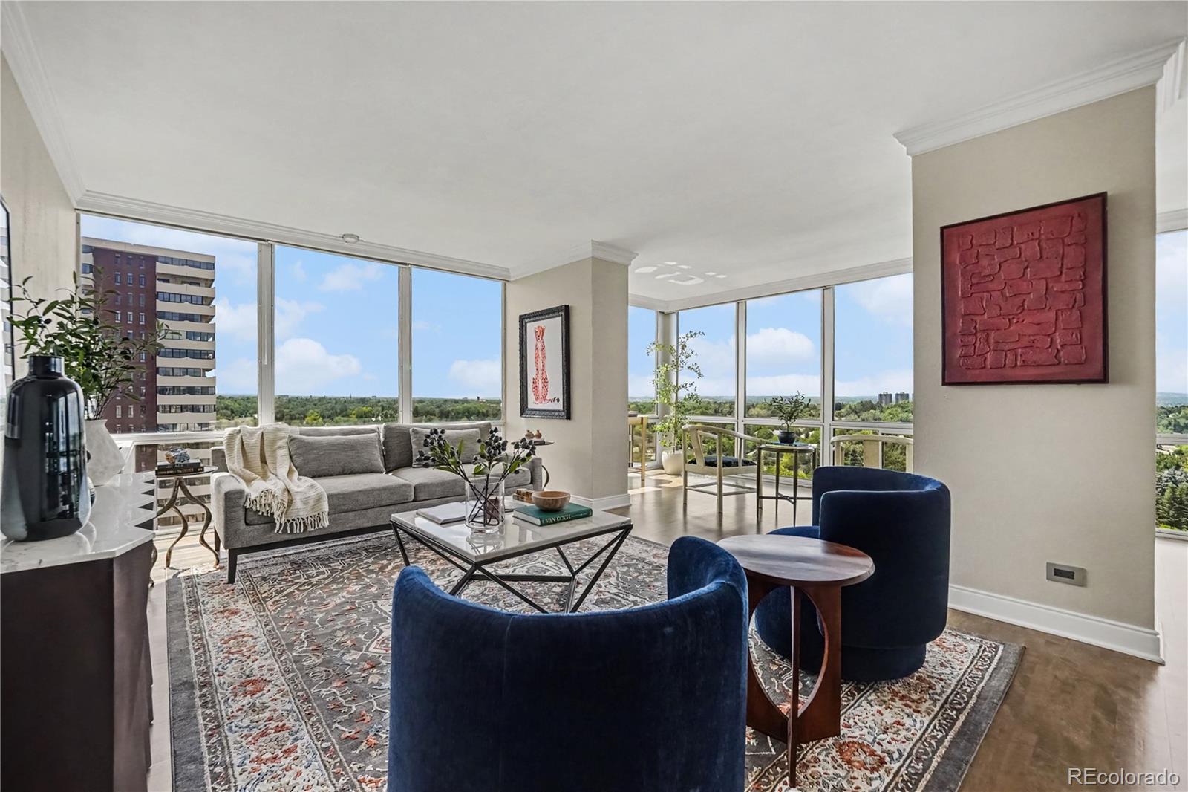
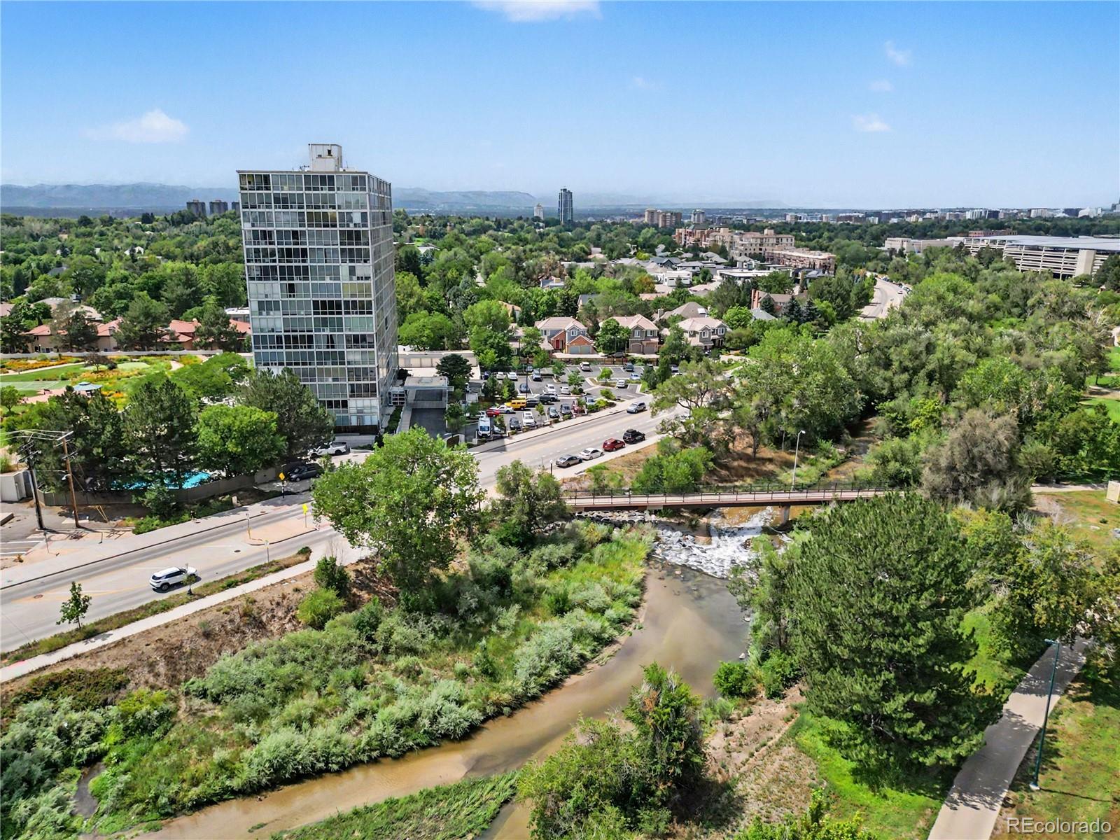
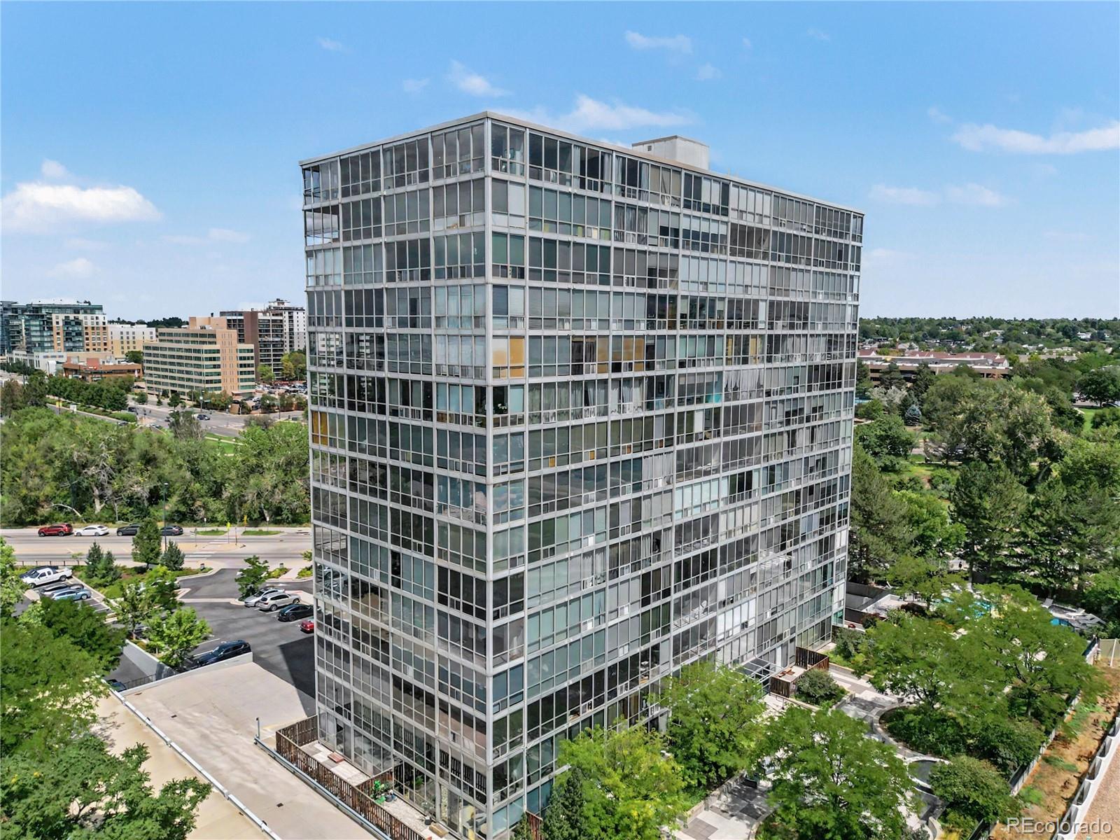
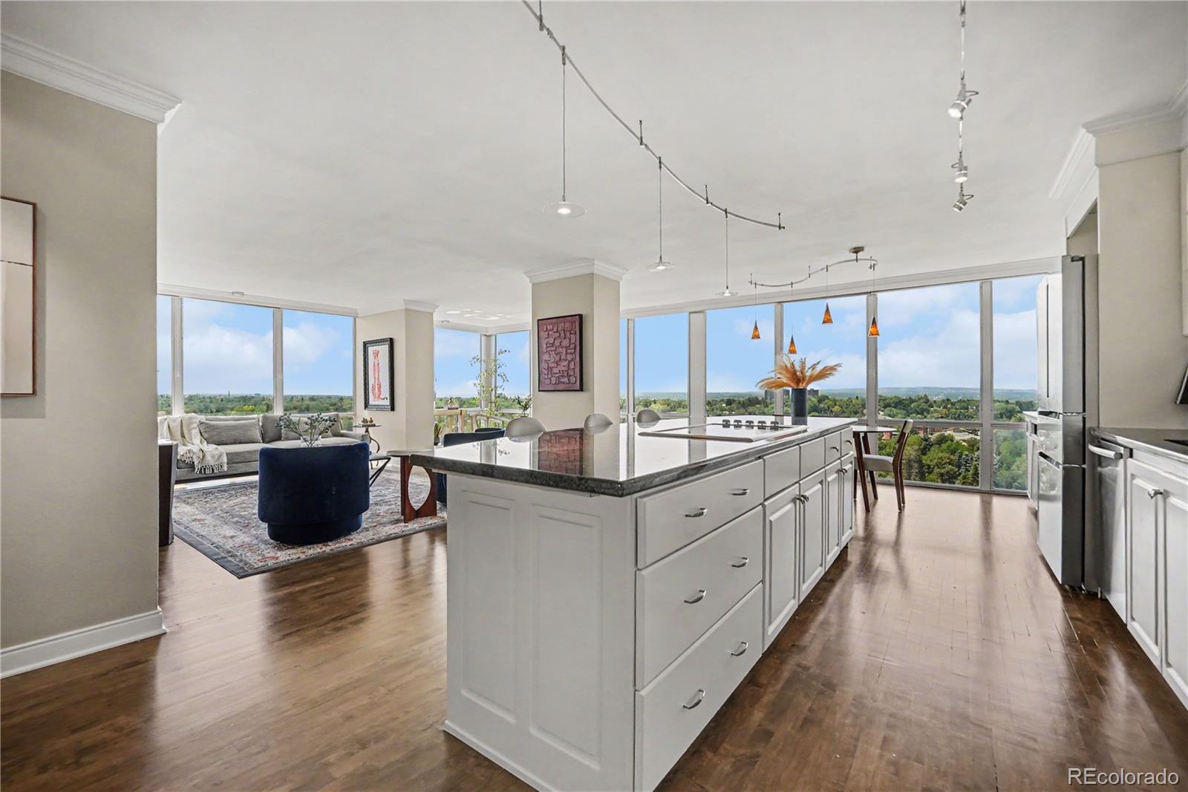
Perched high above the treetops of Cherry Creek, this stunning penthouse residence offers something truly rare: unobstructed south and west-facing views of the Front Range that shift and glow with every sunset. Unit 1504 is the full package, a rare combination of elevated design, thoughtful function, and one-of-a-kind scenery that you simply can't put a price on. Step inside to find solid wood floors that have just been freshly refinished, bringing warmth, richness, and a like-new polish throughout the home. The owner has also just completed a HVAC system update, offering a future buyer real peace of mind and efficient comfort year-round. Custom Hunter Douglas window treatments dress every window in the living space, adding a refined, tailored finish while also framing those incredible mountain views. The gourmet kitchen anchors the home, featuring top-tier appliances ready for everything from a quiet weeknight dinner to hosting friends against a stunning mountain backdrop. Two spacious bedrooms and two well-appointed bathrooms provide comfortable, private living, while the custom walk-in closet delivers a level of organization and everyday luxury rarely found in condo living. In-unit laundry rounds out the interior, ensuring penthouse living never sacrifices practicality. And yes...the views. Did we mention the views? From nearly every window and every angle, this residence frames the Front Range in a way that makes it impossible not to pause and take it all in, morning, noon, or night. Building amenities here are second to none, including a fully equipped fitness center, an inviting outdoor BBQ area, and a refreshing pool, resort-style living just steps from your front door. Unit 1504 also includes deeded parking and a dedicated storage unit, rounding out this rare offering with the practicality today's discerning buyers demand. This is elevated Cherry Creek living, literally and figuratively, Schedule your private showing today and experience it for yourself.
| 5 hours ago | Listing updated with changes from the MLS® | |
| 6 hours ago | Listing first seen on site |

The content relating to real estate for sale in this Web site comes in part from the Internet Data eXchange ("IDX") program of METROLIST, INC., DBA RECOLORADO real estate listings held by brokers other than NAV Real Estate are marked with the IDX Logo. This information is being provided for the consumers' personal, non-commercial use and may not be used for any other purpose. All information subject to change and should be independently verified.