Save
Ask
Tour
Hide
Share
$1,299,900
New Listing

232 Berthoud Way
Golden, CO 80401

For Sale|Single Family Residence|Active
6
Beds
4
Total Baths
2
Full Baths
2
Partial Baths
3,884
SqFt
$335
/SqFt
1979
Built
Subdivision:
Heritage Dells
County:
Jefferson

Due to the health concerns created by Coronavirus we are offering personal 1-1 online video walkthough tours where possible.
Call Now: 303-547-4561
Is this the listing for you? We can help make it yours.
303-547-4561
Upcoming Open Houses
Due to COVID-19, we recommend you verify Open Houses before attending.
Sun, Nov 8, 12:00 PM - 3:00 PM
232 Berthoud Way232 Berthoud Way232 Berthoud Way232 Berthoud Way
Save
Ask
Tour
Hide
Share

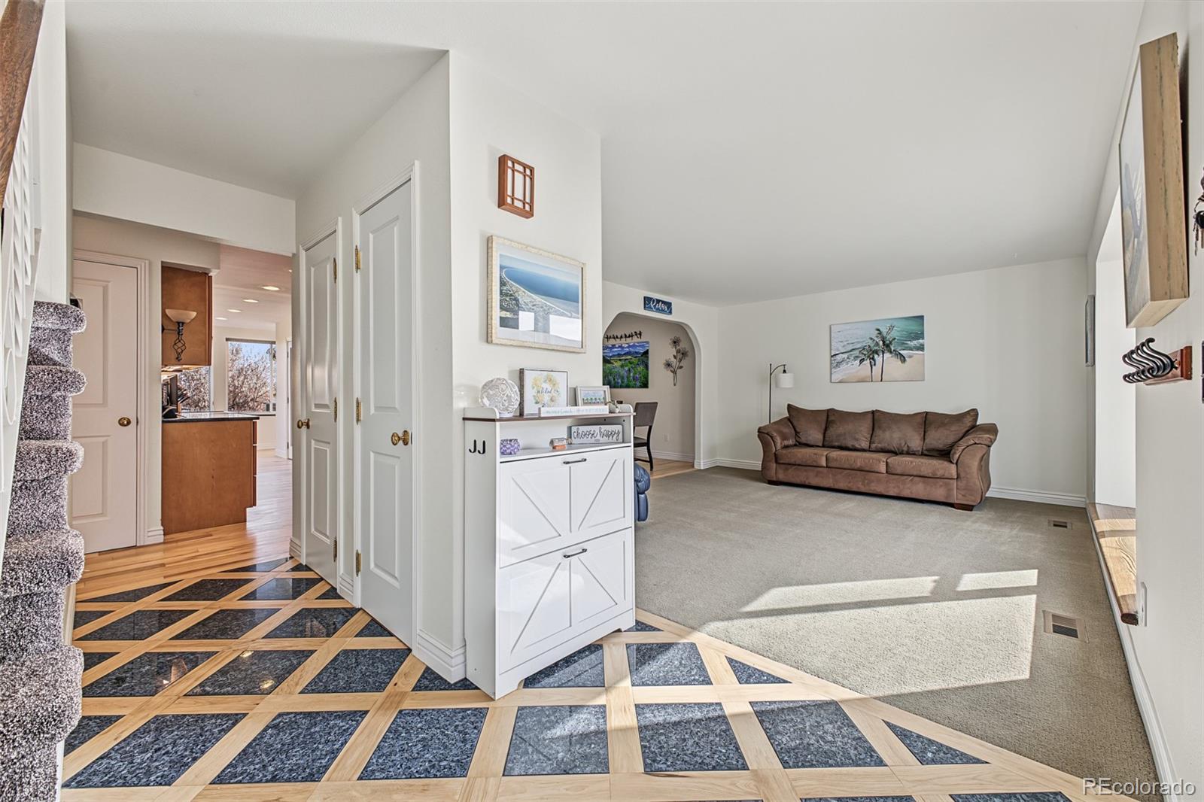
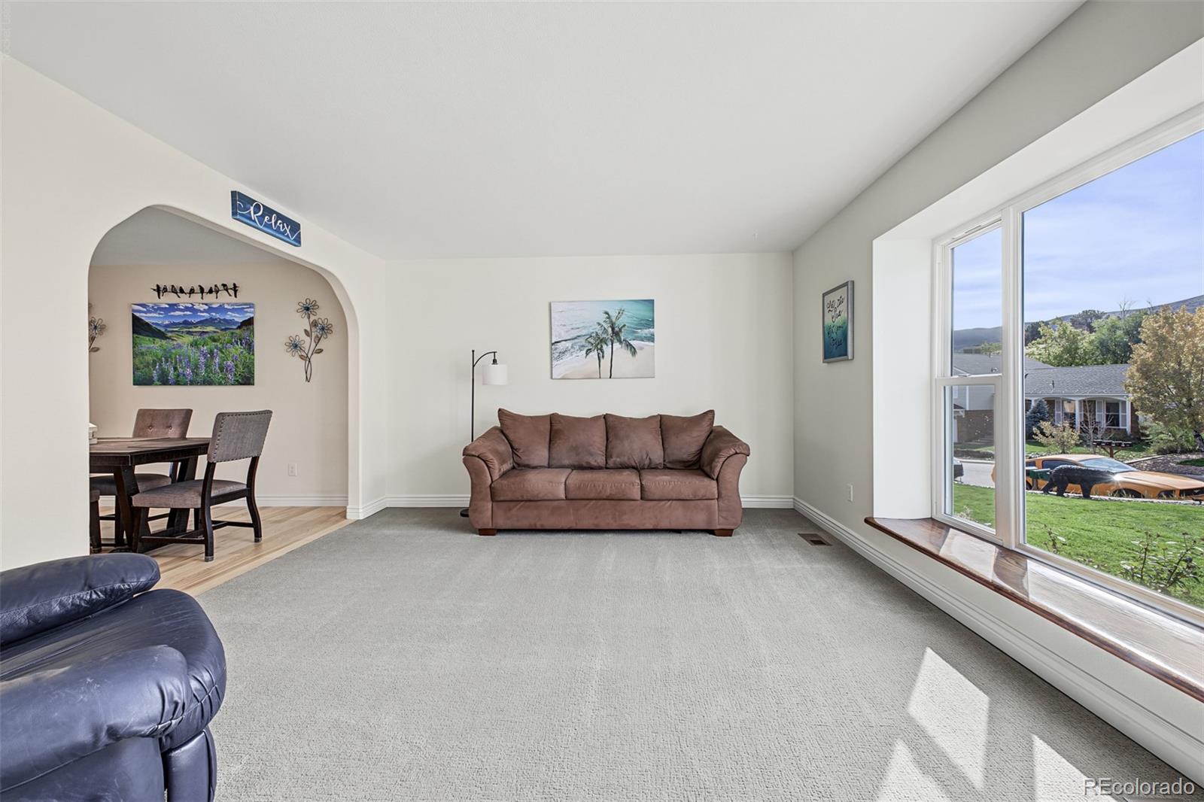
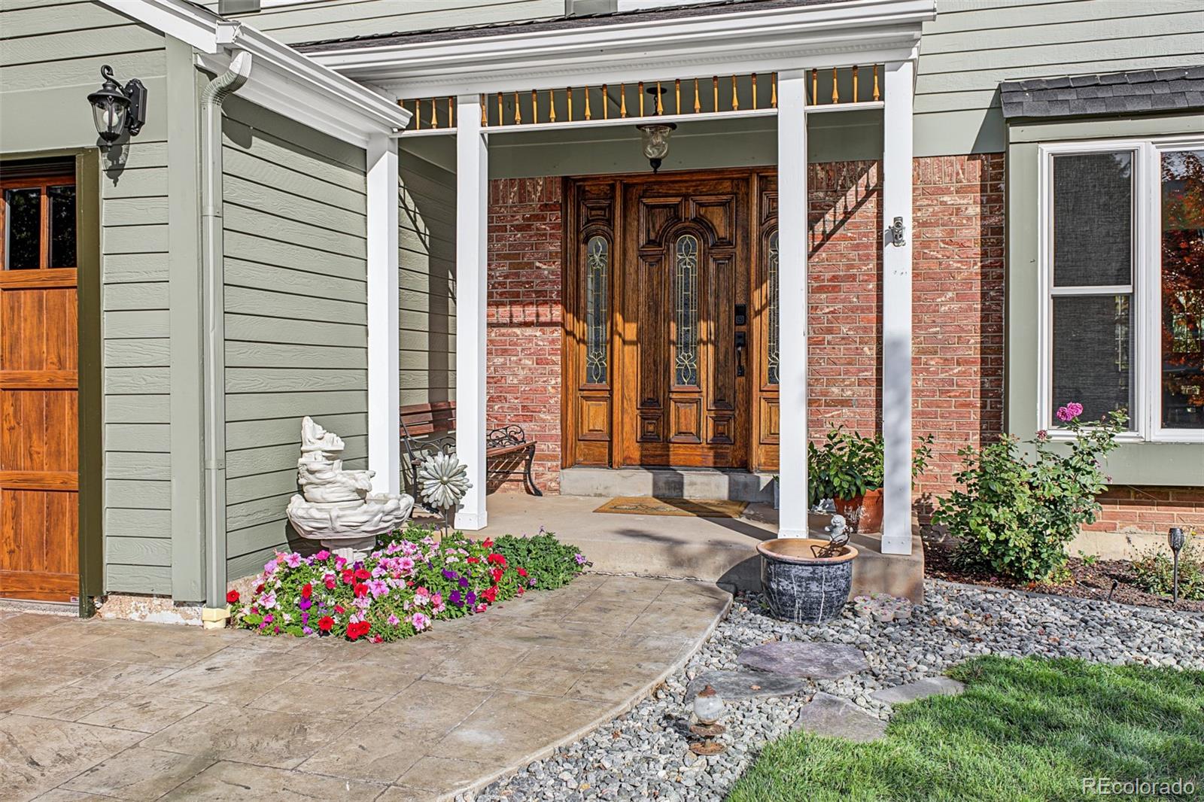
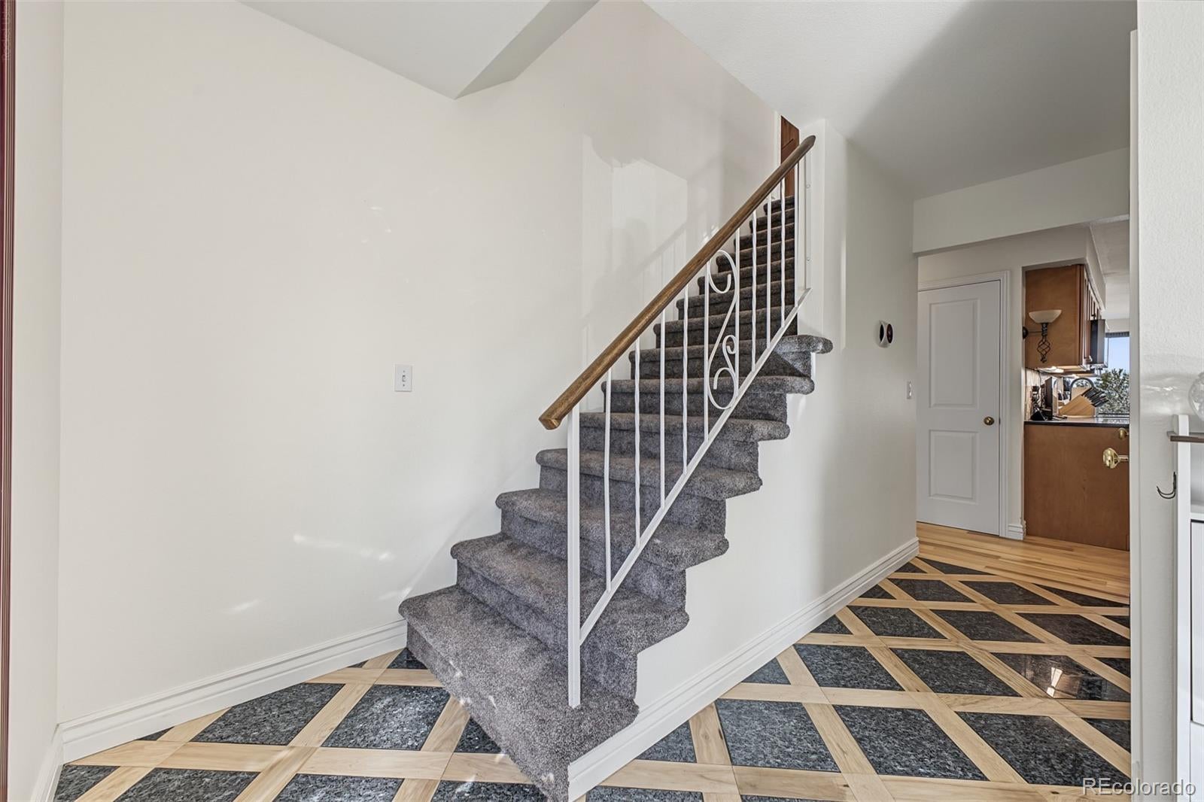
Panoramic City & Mountain Views, Exceptional Upgrades & Room to Live! This impressive 6 bedroom home offers over 3,800 total square feet, spectacular panoramic views, and an extensive list of thoughtful improvements. A 1,000 square foot addition, completed in 2010 and fully permitted through the City of Golden, provides generous living space complemented by quality craftsmanship and modern conveniences. The interior showcases solid hickory hardwood floors, solid wood doors, custom finishes, and a functional two-story layout. The updated gourmet kitchen features abundant workspace and a walk-in pantry with pull-out shelves and a freezer. The spacious family room is perfectly positioned to capture incredible downtown Denver views and spectacular sunrises. The luxurious primary suite offers a relaxing escape with its own fireplace, walk-in closet, and five piece bath featuring a custom European spa system, sound system, radiant heated floors, and heated jetted tub. Five additional bedrooms provide plenty of flexibility for guests, a home office, or hobbies. Energy efficient features include newer electrical and panel throughout, solar panels, extra insulation, LED recessed lighting, tankless water heaters, and a new high-efficiency heat pump. Additional highlights include a heated two car garage, RV electrical hookup, electrical outlets in the eaves, newer fencing, exterior paint, solid alder doors upstairs, a large utility shed, and an expanded crawlspace for extra storage. Recent updates include fresh interior paint, new carpet, washer, dryer, and microwave. Step outside to the expansive deck, an ideal spot to enjoy your morning coffee, entertain, or unwind in the evening shade. Conveniently located near 6th Avenue, I-70, and C-470, with easy access to downtown Golden, Denver, hiking and biking trails, and endless mountain recreation. A wonderful opportunity to enjoy the best of Colorado living!

Save
Ask
Tour
Hide
Share
Listing Snapshot
Price 
$1,299,900
Days On Site 
0 Days
Bedrooms 
6
Inside Area (SqFt) 
3,884 sqft
Total Baths 
4
Full Baths 
2
Partial Baths 
2
Lot Size 
0.22 Acres
Year Built 
1979
MLS Number 
2383240
Status 
Active
Property Tax 
$6,414
HOA/Condo/Coop Fees 
N/A
Sq Ft Source 
Public Records
Friends & Family
Recent Activity
3 hours agoListing updated with changes from the MLS
19 hours agoListing first seen on site
General Features
Acres 
0.22
Attached Garage 
Yes
Carport 
1
Direction Faces 
Southwest
Foundation 
Slab
Garage 
Yes
Garage Spaces 
2
Levels 
Two
Parking 
ConcreteHeated GarageLightedStorageAttached
Parking Spaces 
4
Property Sub Type 
Single Family Residence
Security 
Smoke Detector(s)
Sewer 
Public Sewer
SqFt Above 
3208
SqFt Below 
676
SqFt Total 
3884
Style 
Traditional
Utilities 
Natural Gas AvailableCable AvailableElectricity ConnectedNatural Gas ConnectedPhone Available
Water Source 
Public
Interior Features
Appliances 
OvenDishwasherDisposalDryerFreezerGas Water HeaterHumidifierMicrowaveRangeRefrigeratorSelf Cleaning OvenTankless Water HeaterWasherWater Softener
Basement 
Bath/StubbedDaylightFinished
Cooling 
Ceiling Fan(s)Central Air
Fireplace 
Yes
Fireplace Features 
Master BedroomDining RoomFamily RoomGasGas LogLiving Room
Fireplaces 
3
Flooring 
CarpetTileWood
Heating 
Forced AirHeat PumpNatural GasRadiant Floor
Interior 
Breakfast BarBuilt-in FeaturesCeiling Fan(s)Eat-in KitchenGranite CountersKitchen IslandOpen FloorplanPantrySmart ThermostatWalk-In Closet(s)Wired for Data
Laundry Features 
SinkIn Unit
Window Features 
Double Pane WindowsSkylight(s)Window Coverings
Bathroom Full 
Dimensions - 7 x 5Level - Upper
Bathroom Half 
Level - Basement
Bedroom 
Dimensions - 12 x 10Level - Upper
Bonus Room 
Level - Basement
Dining Room 
Dimensions - 19 x 10Level - Main
Family Room 
Dimensions - 24 x 17Level - Main
Kitchen 
Dimensions - 21 x 16Level - Main
Laundry 
Dimensions - 10 x 6Level - Upper
Living Room 
Dimensions - 24 x 17Level - Main
Utility Room 
Level - Basement
Workshop 
Level - Basement
Save
Ask
Tour
Hide
Share
Exterior Features
Construction Details 
Cement SidingFrameWood Siding
Exterior 
GardenPrivate YardRain Gutters
Fencing 
FencedFull
Lot Features 
LandscapedNear Public TransitSprinklers In FrontSprinklers In Rear
Patio And Porch 
DeckFront PorchPatio
Roof 
Composition
Spa Features 
Bath
View 
CityMountain(s)
Waterview 
CityMountain(s)
Windows/Doors 
Double Pane WindowsSkylight(s)Window Coverings
Community Features
School District 
Jefferson County R-1
Financing Terms Available 
CashConventionalFHAVA Loan
Roads 
Paved
Schools
School District
Jefferson County R-1
Elementary School
Shelton
Middle School
Bell
High School
Golden
Listing courtesy of Real Broker, LLC DBA Real [email protected]


The content relating to real estate for sale in this Web site comes in part from the Internet Data eXchange ("IDX") program of METROLIST, INC., DBA RECOLORADO real estate listings held by brokers other than Real Broker, LLC DBA Real are marked with the IDX Logo. This information is being provided for the consumers' personal, non-commercial use and may not be used for any other purpose. All information subject to change and should be independently verified.

Neighborhood & Commute
Source: Walkscore
Save
Ask
Tour
Hide
Share