Save
Ask
Tour
Hide
Share
$434,000
New Listing

6483 Silverwind Circle
Colorado Springs, CO 80923

For Sale|Single Family Residence|Active
3
Beds
3
Total Baths
2
Full Baths
1
Partial Bath
1,688
SqFt
$257
/SqFt
2005
Built
Subdivision:
Greenhaven
County:
El Paso

Due to the health concerns created by Coronavirus we are offering personal 1-1 online video walkthough tours where possible.
Call Now: 303-547-4561
Is this the listing for you? We can help make it yours.
303-547-4561
6483 Silverwind Circle6483 Silverwind Circle6483 Silverwind Circle6483 Silverwind Circle
Save
Ask
Tour
Hide
Share

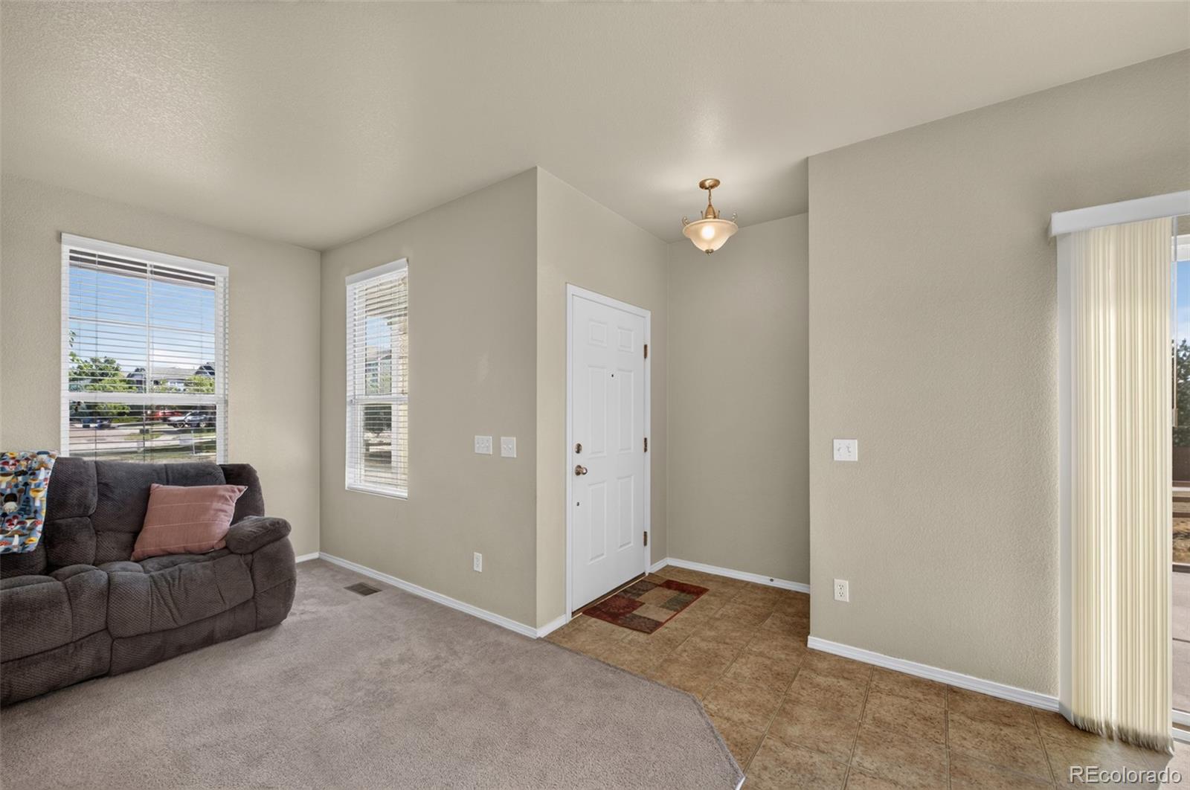
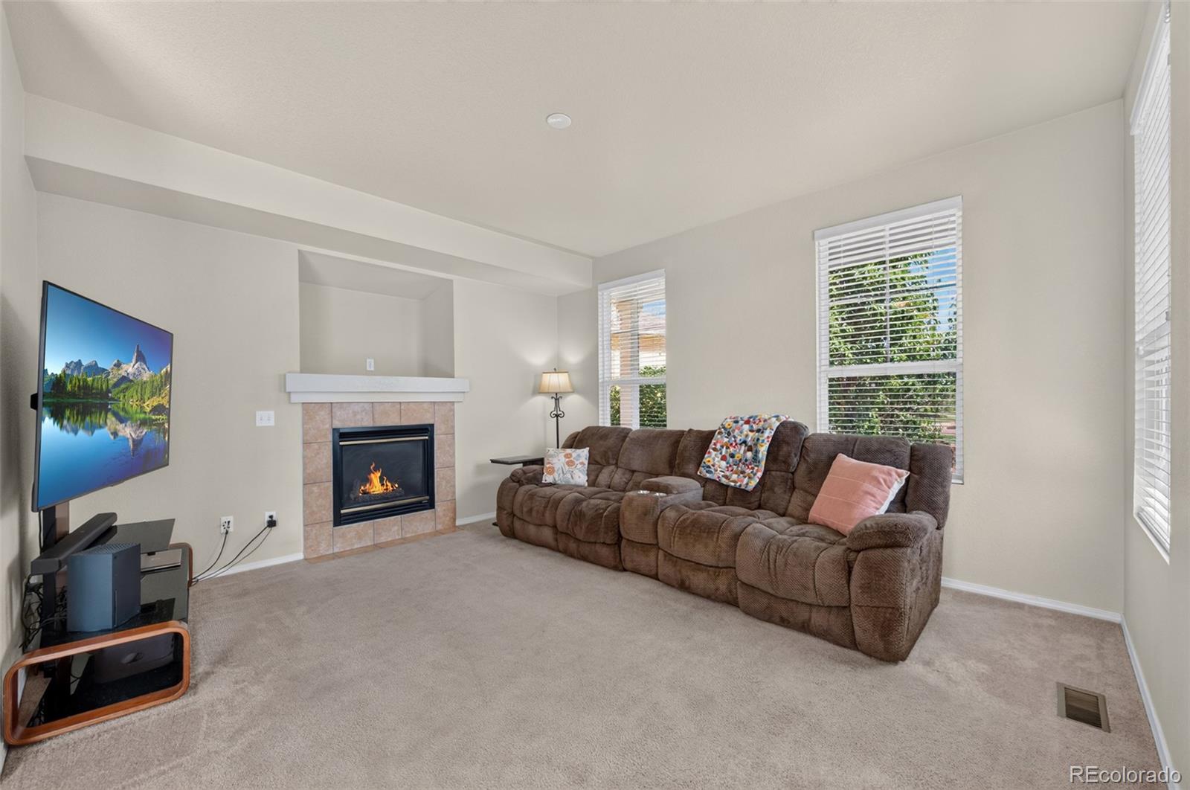
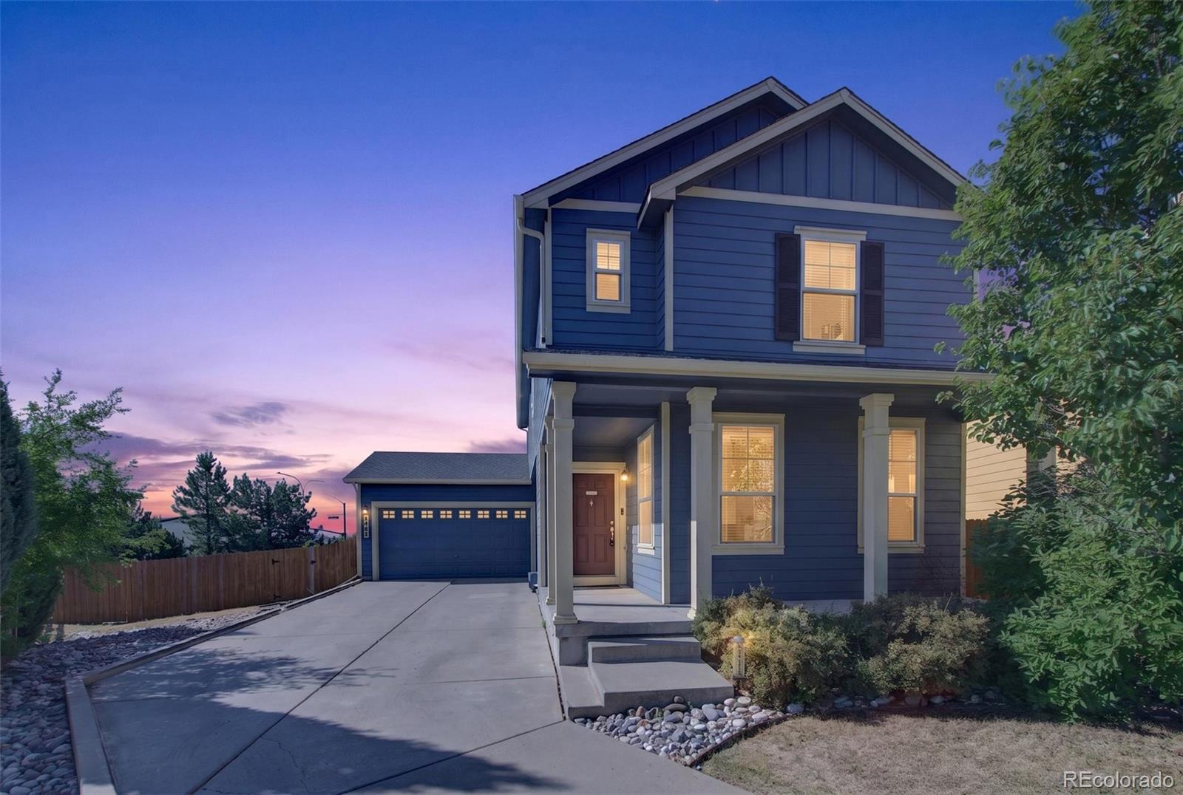
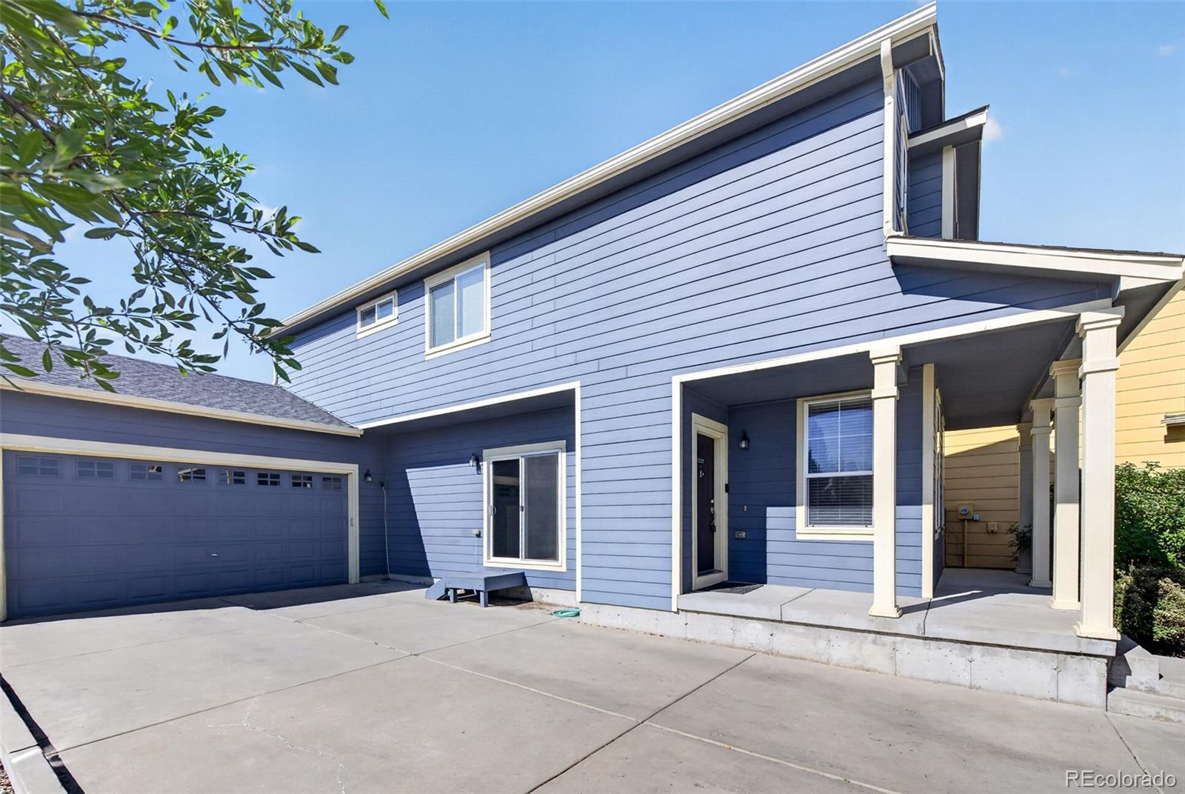
Tucked away on a small cul-de-sac in Greenhaven, this home offers the perfect blend of comfort, convenience, and room to grow. An extra-long driveway welcomes you home, leading into a main level designed for easy living featuring a great room anchored by a cozy gas fireplace flows seamlessly into the dining area and open kitchen, complete with an island and large pantry for effortless entertaining. Upstairs, the primary suite offers a peaceful retreat with a walk-in closet and full bath, while two secondary bedrooms, a second full bath, and the convenience of upstairs laundry round out the level. Downstairs, the unfinished basement is a blank canvas and ready for your vision, whether that's a home gym, media room, or additional living space. Outside, the fully fenced backyard offers low-maintenance outdoor living, ideal for relaxing or entertaining without the extra upkeep. Recent updates include a new radon mitigation system, and the roof has been professionally inspected and given a clean bill of health prior to listing for an added peace of mind for buyers. Central A/C rounds out the home's move-in-ready appeal. Location doesn't get more convenient: enjoy quick access to shopping, restaurants, parks, and trails, with hospitals, military bases, and Powers Boulevard all just minutes away.

Save
Ask
Tour
Hide
Share
Listing Snapshot
Price 
$434,000
Days On Site 
0 Days
Bedrooms 
3
Inside Area (SqFt) 
1,688 sqft
Total Baths 
3
Full Baths 
2
Partial Baths 
1
Lot Size 
0.18 Acres
Year Built 
2005
MLS® Number 
2399295
Status 
Active
Property Tax 
$1,854
HOA/Condo/Coop Fees 
$55 monthly
Sq Ft Source 
Public Records
Friends & Family
Recent Activity
6 hours agoListing updated with changes from the MLS®
7 hours agoListing first seen on site
General Features
Acres 
0.18
Attached Garage 
Yes
Foundation 
Slab
Garage 
Yes
Garage Spaces 
2
Levels 
Two
Parking 
ConcreteAttached
Parking Spaces 
2
Property Sub Type 
Single Family Residence
SqFt Above 
1688
SqFt Total 
2459
Utilities 
Natural Gas AvailableCable AvailableElectricity ConnectedNatural Gas Connected
Zoning 
PDZ AO
Interior Features
Appliances 
DishwasherDisposalMicrowaveOvenRangeRefrigerator
Basement 
FullUnfinished
Cooling 
Central Air
Fireplace 
Yes
Fireplace Features 
GasLiving Room
Fireplaces 
1
Flooring 
CarpetLaminateVinyl
Heating 
Forced Air
Interior 
Entrance FoyerKitchen IslandLaminate CountersOpen FloorplanPantryVaulted Ceiling(s)Walk-In Closet(s)
Bathroom Full 
Dimensions - 5 x 9Level - Upper
Bathroom Half 
Dimensions - 5 x 5Level - Main
Bedroom 
Dimensions - 14 x 14Level - Upper
Dining Room 
Dimensions - 14 x 12Level - Main
Kitchen 
Dimensions - 17 x 15Level - Main
Living Room 
Dimensions - 14 x 13Level - Main
Save
Ask
Tour
Hide
Share
Exterior Features
Construction Details 
Frame
Exterior 
Private Yard
Fencing 
FencedFull
Lot Features 
Cul-De-Sac
Patio And Porch 
Front Porch
Roof 
Composition
Community Features
Association Dues 
55
Financing Terms Available 
CashConventionalFHAVA Loan
HOA Fee Frequency 
Monthly
School District 
District 49
Schools
School District
District 49
Elementary School
Ridgeview
Middle School
Sky View
High School
Vista Ridge
Listing courtesy of Kentwood Real Estate Cherry Creek [email protected]


The content relating to real estate for sale in this Web site comes in part from the Internet Data eXchange ("IDX") program of METROLIST, INC., DBA RECOLORADO real estate listings held by brokers other than Kentwood Real Estate Cherry Creek are marked with the IDX Logo. This information is being provided for the consumers' personal, non-commercial use and may not be used for any other purpose. All information subject to change and should be independently verified.

Neighborhood & Commute
Source: Walkscore
Save
Ask
Tour
Hide
Share