Save
Ask
Tour
Hide
Share
$335,000
New Listing

11250 Florence Street 22C
Henderson, CO 80640

For Sale|Condominium|Active
2
Beds
4
Total Baths
2
Full Baths
2
Partial Baths
1,803
SqFt
$186
/SqFt
2018
Built
Subdivision:
The Lakes at Dunes Park
County:
Adams

Due to the health concerns created by Coronavirus we are offering personal 1-1 online video walkthough tours where possible.
Call Now: 303-547-4561
Is this the listing for you? We can help make it yours.
303-547-4561
11250 Florence Street 22C11250 Florence Street 22C11250 Florence Street 22C11250 Florence Street 22C
Save
Ask
Tour
Hide
Share

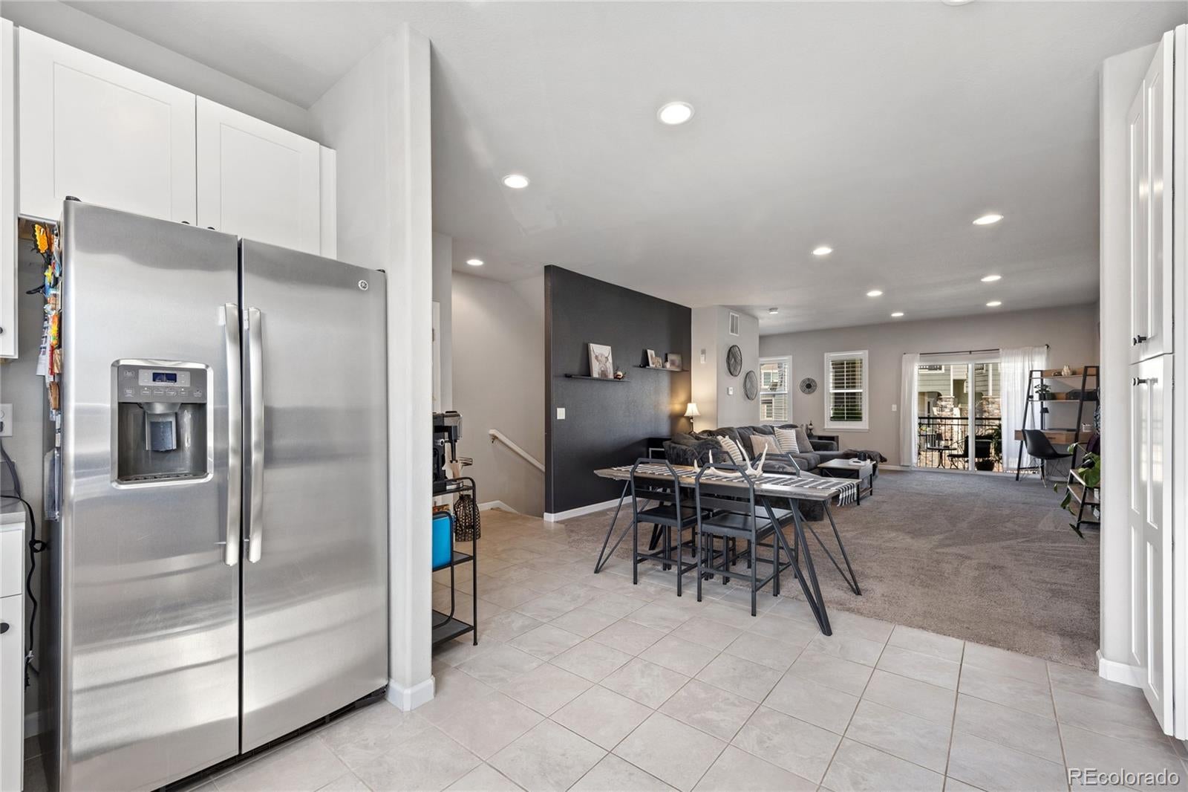
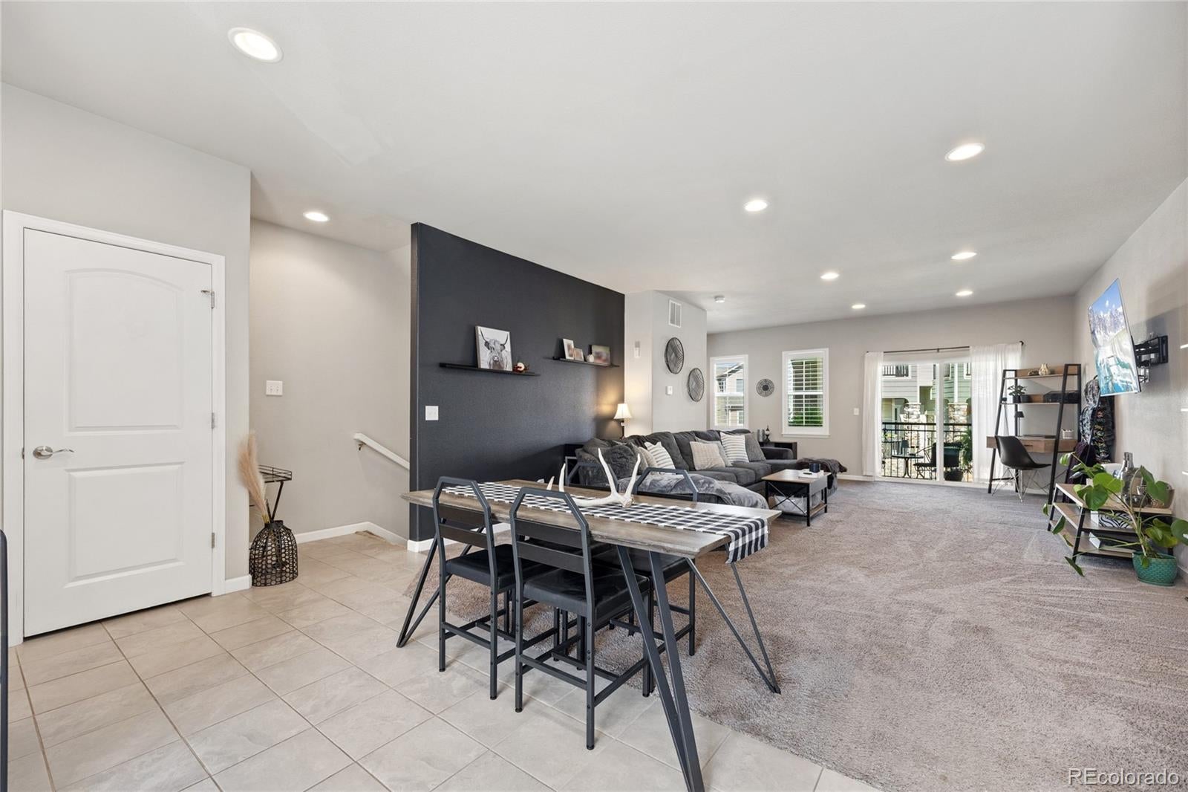
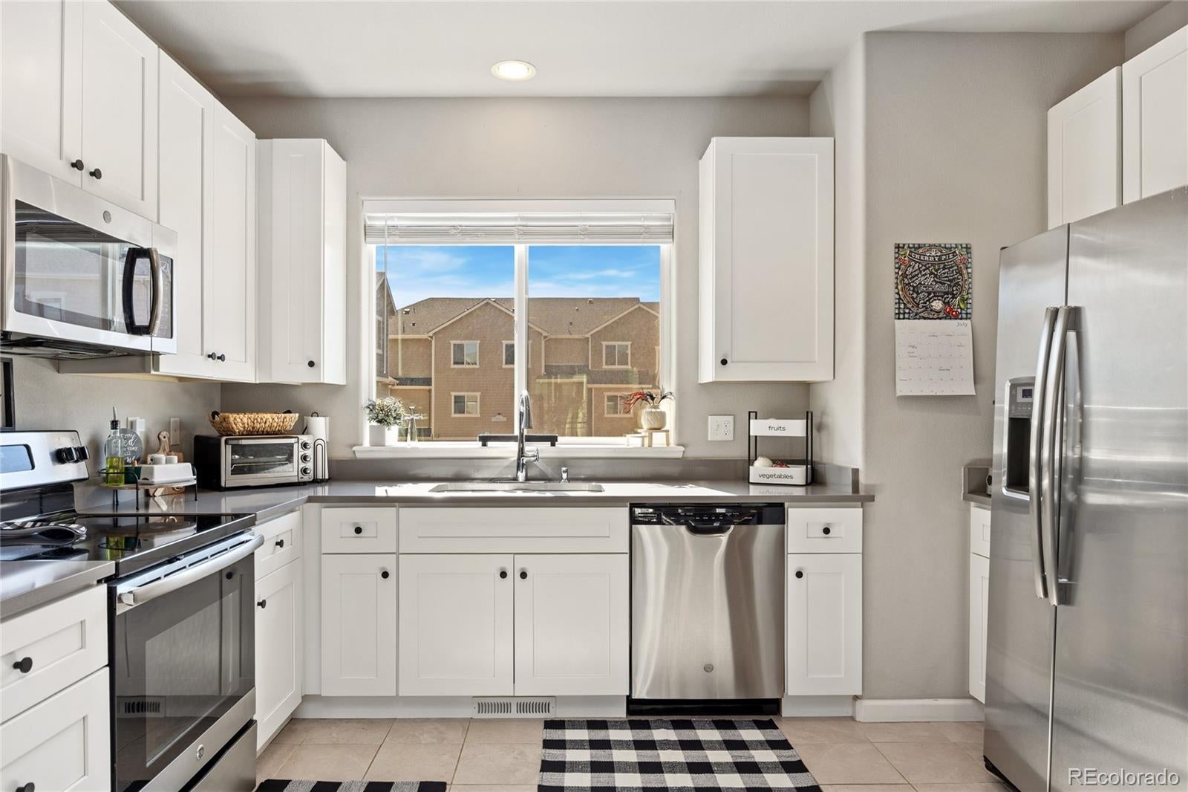
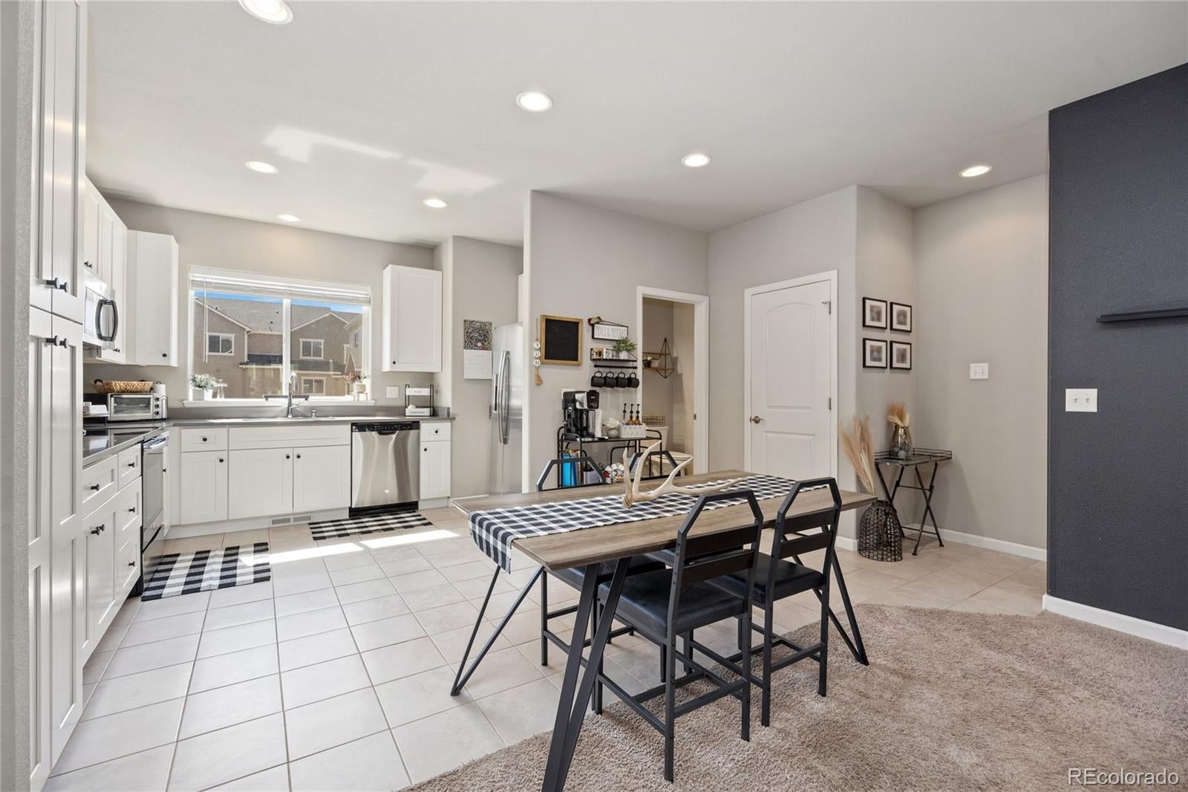
Not all townhomes are created equal, and this one raises the bar. Soaring ceilings, oversized living spaces, and an incredible floor plan make this home feel more like a single-family home than a traditional townhome. The main level delivers the “wow” factor. The open great room seamlessly connects the kitchen, dining area, and living room in a way that feels spacious and functional. The kitchen features crisp white cabinetry, gray quartz countertops, and plenty of prep space, while the private patio extends your living space outdoors—perfect for morning coffee, evening relaxation, or taking in the mountain views. Upstairs, the primary suite offers dual closets, a five-piece bath, and access to the upper patio. A second bedroom, full bath, and conveniently located upstairs laundry complete the upper level. The entry level adds flexibility with a welcoming foyer, custom stenciled landing, half bath, utility room, and an attached two-car garage that actually fits two vehicles. Location separates this one from the others. Set on a quiet grassy courtyard away from road noise, this is one of the most desirable locations within the community. Enjoy added privacy, beautiful surroundings, and easy access to the pool and playground. If you've been searching for the convenience of low-maintenance living without compromising on space, this is the one. This is the kind of home that simply feels right the moment you walk through the door.

Save
Ask
Tour
Hide
Share
Listing Snapshot
Price 
$335,000
Days On Site 
0 Days
Bedrooms 
2
Inside Area (SqFt) 
1,803 sqft
Total Baths 
4
Full Baths 
2
Partial Baths 
2
Lot Size 
0.02 Acres
Year Built 
2018
MLS® Number 
2426689
Status 
Active
Property Tax 
$4,499
HOA/Condo/Coop Fees 
$409 monthly
Sq Ft Source 
Public Records
Friends & Family
Recent Activity
2 hours agoListing updated with changes from the MLS®
4 hours agoListing first seen on site
General Features
Acres 
0.02
Attached Garage 
Yes
Direction Faces 
West
Foundation 
Slab
Garage 
Yes
Garage Spaces 
2
Levels 
Three Or More
Parking 
OversizedAttached
Parking Spaces 
2
Pets 
Cats OKDogs OK
Property Sub Type 
Condominium
Security 
Carbon Monoxide Detector(s)Smoke Detector(s)
Sewer 
Public Sewer
SqFt Above 
1803
SqFt Total 
1803
Style 
Contemporary
Utilities 
Cable AvailableElectricity AvailableNatural Gas Available
Water Source 
Public
Interior Features
Appliances 
DishwasherDisposalDryerMicrowaveRangeRefrigeratorWasher
Cooling 
Ceiling Fan(s)Central Air
Flooring 
CarpetLaminateTile
Furnished 
Unfurnished
Heating 
Forced Air
Interior 
Ceiling Fan(s)Eat-in KitchenEntrance FoyerHigh CeilingsHigh Speed InternetOpen FloorplanPantryWalk-In Closet(s)
Bathroom Full 
Level - UpperDescription - Five piece En suite bathroom
Bathroom Half 
Level - UpperDescription - Main floor half bathroom
Bedroom 
Level - UpperDescription - Sunny secondary bedroom
Bonus Room 
Level - MainDescription - Make this space work for you! This could be a great office, craft area, workout space, and more!
Great Room 
Level - UpperDescription - VERY spacious open great room with access to second floor deck.
Kitchen 
Level - UpperDescription - Beautiful kitchen with quartz counter tops and white cabinets.
Laundry 
Level - UpperDescription - Convenient upstairs laundry- washer and dryer stay
Mud Room 
Level - MainDescription - Come in from the garage or front of home into the mud room with storage closet
Utility Room 
Level - Main
Save
Ask
Tour
Hide
Share
Exterior Features
Construction Details 
Frame
Exterior 
Balcony
Fencing 
None
Patio And Porch 
Patio
Pool Features 
Outdoor Pool
Road Frontage 
Private Road
Roof 
Composition
View 
Mountain(s)
Waterview 
Mountain(s)
Community Features
Association Amenities 
ParkPlaygroundPool
Association Dues 
409
Building Access 
Ground
Financing Terms Available 
CashConventionalFHAVA Loan
HOA Fee Frequency 
Monthly
Roads 
Paved
School District 
School District 27-J
Schools
School District
School District 27-J
Elementary School
Thimmig
Middle School
Prairie View
High School
Riverdale Ridge
Listing courtesy of J to Z Realty, LLC [email protected]


The content relating to real estate for sale in this Web site comes in part from the Internet Data eXchange ("IDX") program of METROLIST, INC., DBA RECOLORADO real estate listings held by brokers other than J to Z Realty, LLC are marked with the IDX Logo. This information is being provided for the consumers' personal, non-commercial use and may not be used for any other purpose. All information subject to change and should be independently verified.

Neighborhood & Commute
Source: Walkscore
Save
Ask
Tour
Hide
Share