

2020 W 73rd PlaceDenver, CO 80221
Due to the health concerns created by Coronavirus we are offering personal 1-1 online video walkthough tours where possible.
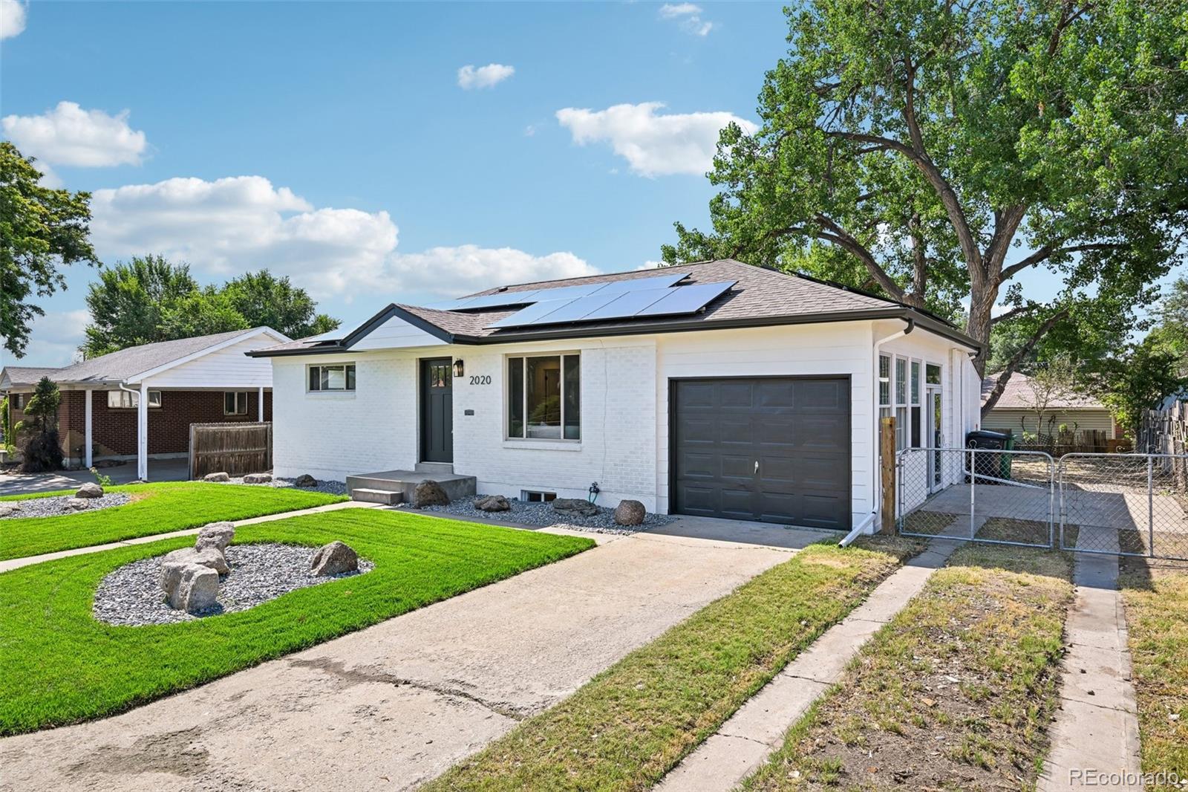
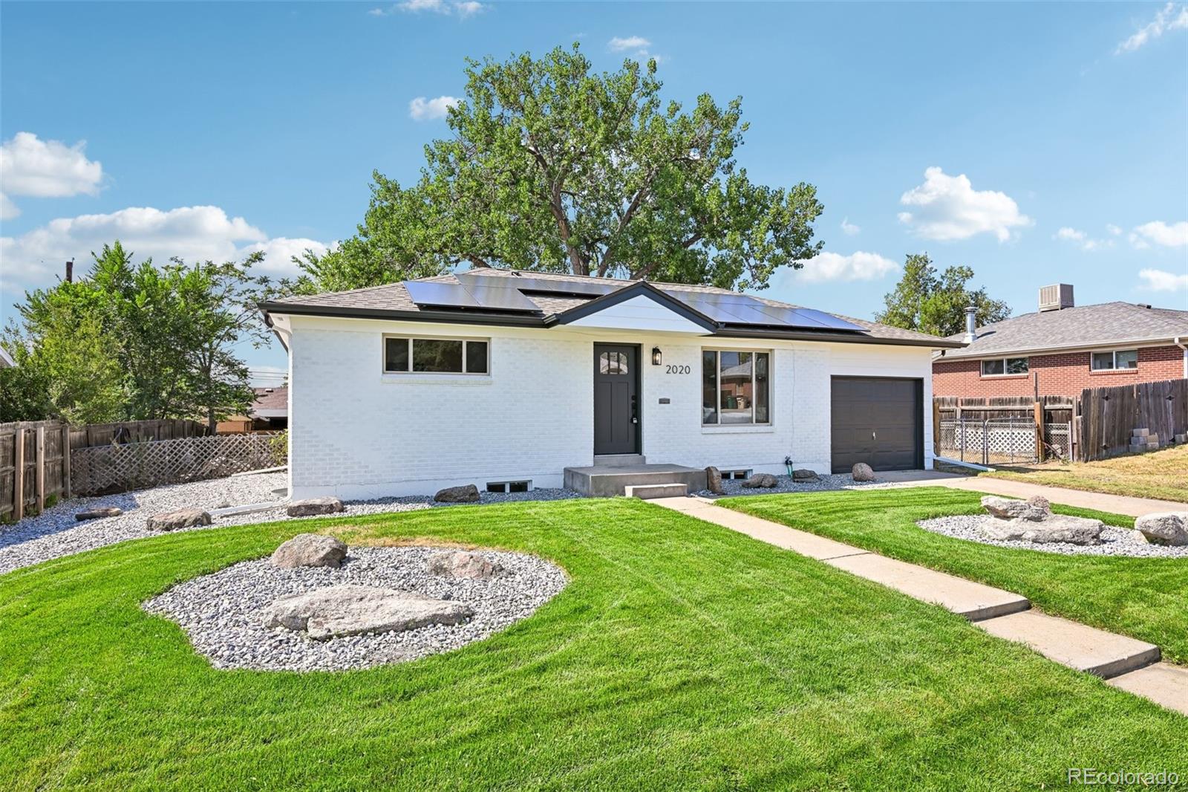
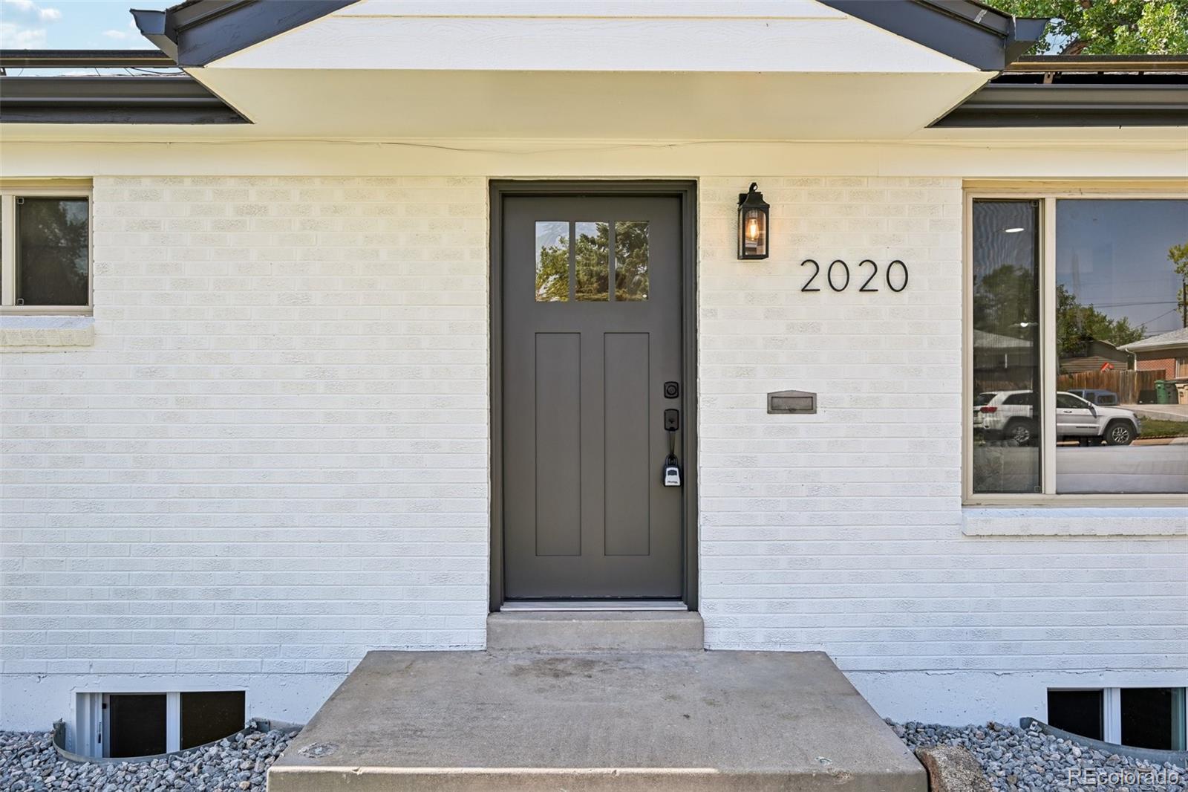
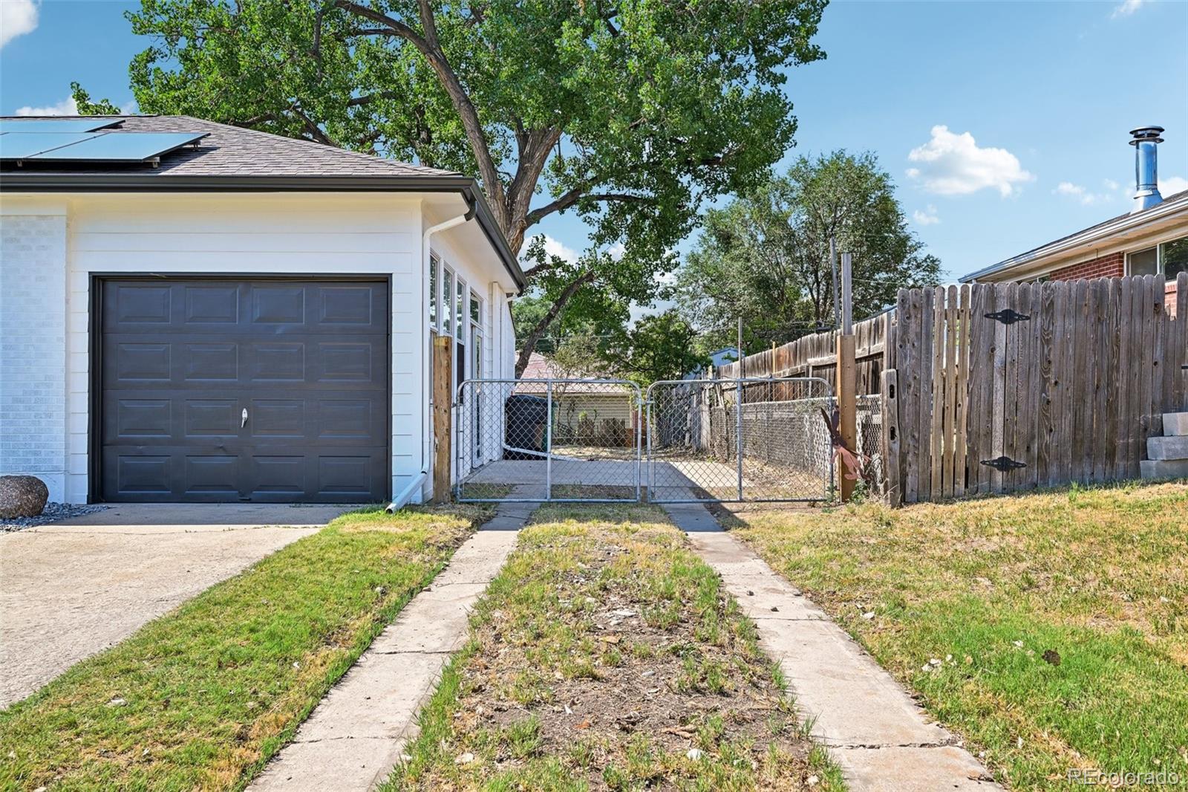
Here is a polished, professional, and error-corrected version of your listing description, optimized to attract buyers:Welcome to this fantastic, fully remodeled home that is just waiting for you to make it yours! When opening the front door, you are greeted with fresh new paint and luxury vinyl flooring throughout. The bright living space flows seamlessly into the open kitchen, which has been updated with modern, creamy mini-shaker cabinets complete with 42" uppers. Stunning quartz countertops, a custom backsplash, and a stainless steel appliance suite round out this beautiful heart of the home.Two ample bedrooms are located on the main floor, serviced by a fully remodeled bathroom complete with new plumbing and lighting fixtures, a custom vanity cabinet, and a tasteful tile shower surround.The basement has also been beautifully updated in every way. Here, you will find a large bonus room that adjoins two spacious bedrooms and another pristine bathroom, featuring a custom tiled shower surround alongside new plumbing and electrical fixtures.The entire home benefits from new interior and exterior paint, as well as a newer furnace and water heater for peace of mind. Out front, the yard has been professionally landscaped to give the home fantastic curb appeal. The huge backyard is a blank canvas, ready for you to design your own outdoor masterpiece. Located close to schools, shopping, and major traffic hubs, this location is absolutely wonderful! Come see it today!
| 3 hours ago | Listing updated with changes from the MLS® | |
| 5 hours ago | Listing first seen on site |

The content relating to real estate for sale in this Web site comes in part from the Internet Data eXchange ("IDX") program of METROLIST, INC., DBA RECOLORADO real estate listings held by brokers other than Stoney Creek Properties are marked with the IDX Logo. This information is being provided for the consumers' personal, non-commercial use and may not be used for any other purpose. All information subject to change and should be independently verified.