

285 S Ogden StreetDenver, CO 80209
Due to the health concerns created by Coronavirus we are offering personal 1-1 online video walkthough tours where possible.
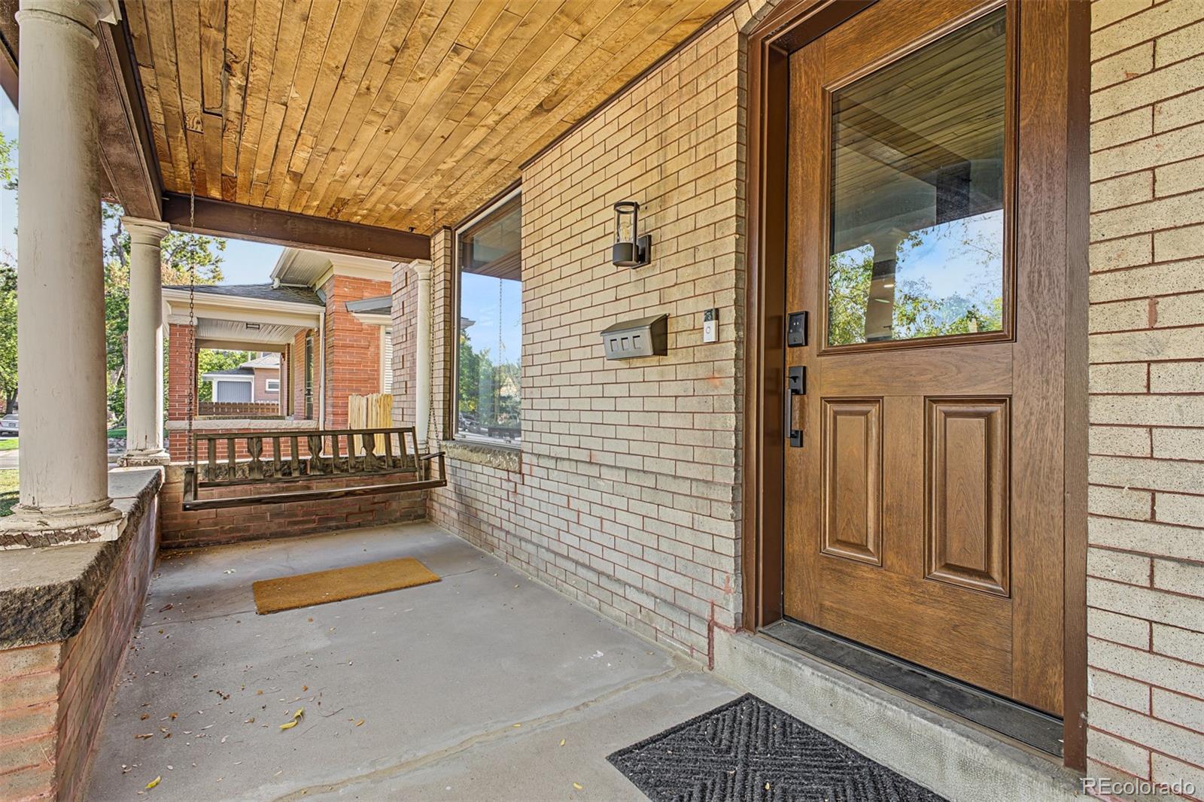
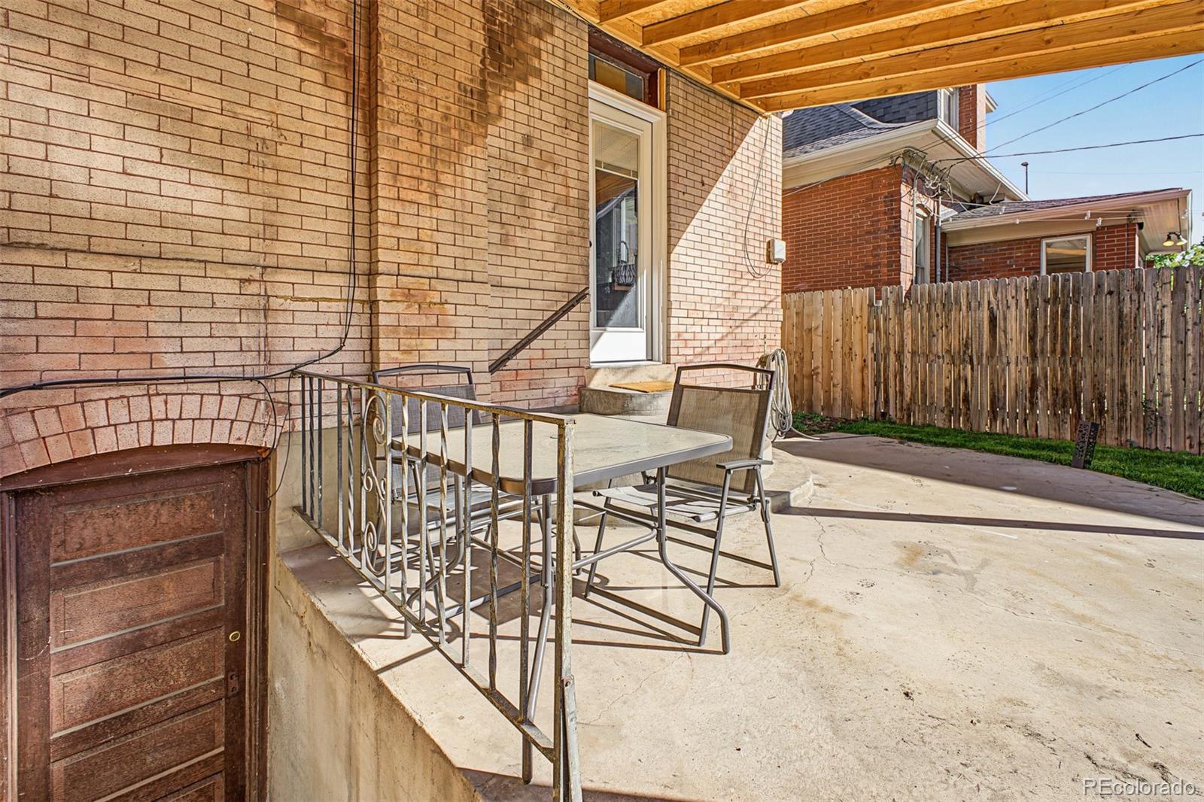
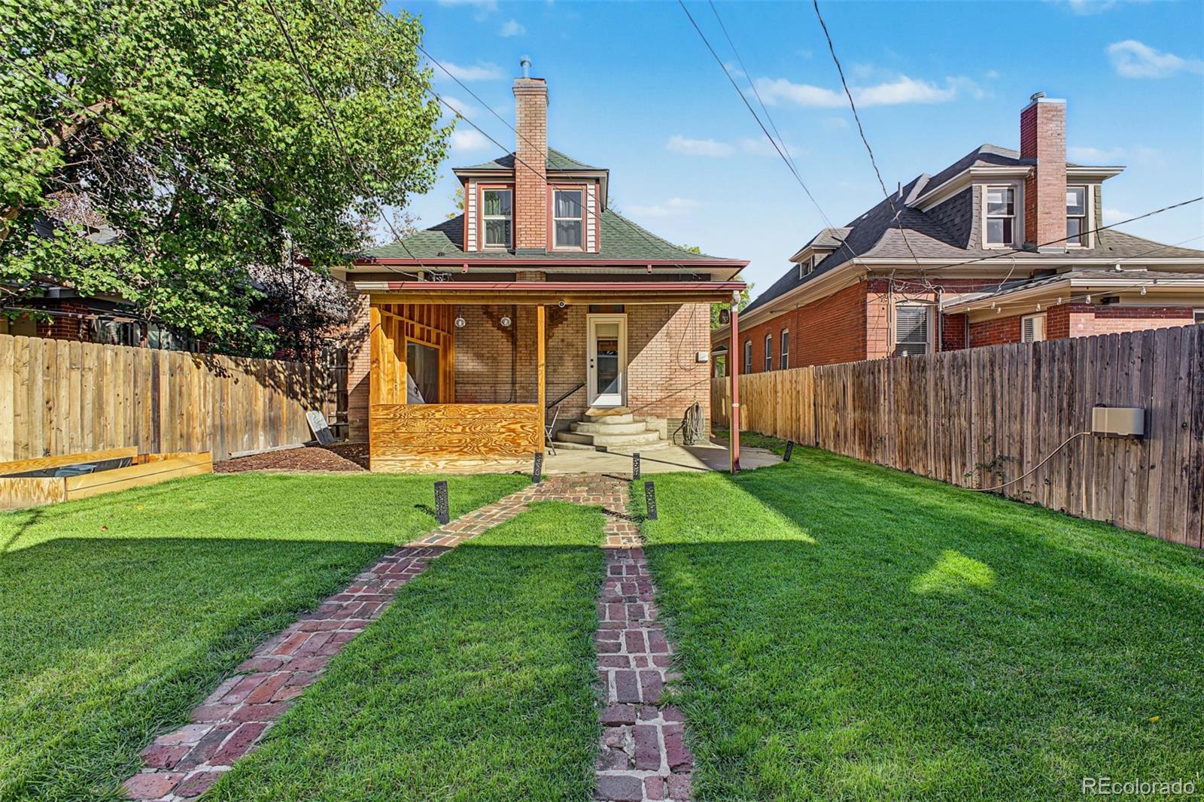
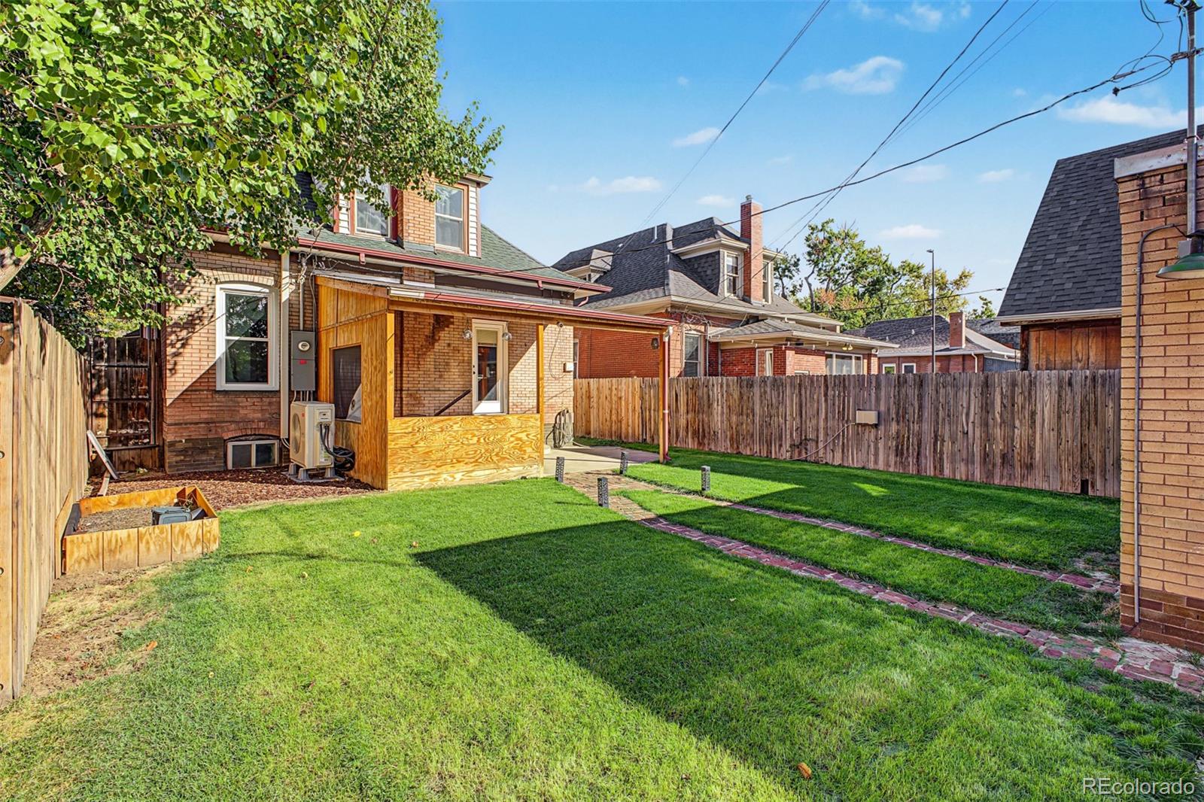
PROFESSIONAL PHOTOS WILL BE UPLOADED NOV 5th. ***A SPECIAL FIND! 4 BEDROOMS, 3 BATHROOMS and TIMELESS DENVER CHARM WITHIN HALF A MILE AWAY FROM DENVER ICONIC WASHINGTON PARK! This distinctive 1907 brick residence offers 2,418 finished square feet, blending timeless architectural charm with modern updates, comfortable living spaces, and a private backyard. Finding four bedrooms and three bathrooms in a home of this historic character makes this property a special opportunity! Enjoy an exceptional walkable lifestyle. Washington Park is just six blocks east, featuring two lakes, tennis courts, and a 2.6-mile jogging loop. South Pearl Street’s popular restaurants, shops, and neighborhood favorites, along with the Saturday farmers market, are just three blocks west. Extensive recent updates include: - Refinished floors and walls (2024) - Remodeled kitchen and bathrooms (2024) - New boiler (2024) and mini-split systems (2025) - New insulation (2024) - New radon mitigation system (2024) - New double-pane windows – upper level (2024) and main level (2026) - New covered back patio (2024) - New custom front door (2025) - New chimney and chimney liner (2026) Enjoy the best of both worlds: historic Denver charm, thoughtful modern improvements, and an unbeatable location!
| 8 hours ago | Listing updated with changes from the MLS | |
| 8 hours ago | Listing first seen on site |

The content relating to real estate for sale in this Web site comes in part from the Internet Data eXchange ("IDX") program of METROLIST, INC., DBA RECOLORADO real estate listings held by brokers other than Usaj Realty are marked with the IDX Logo. This information is being provided for the consumers' personal, non-commercial use and may not be used for any other purpose. All information subject to change and should be independently verified.