Save
Ask
Tour
Hide
Share
$385,000
New Listing

2048 Iola Street
Aurora, CO 80010

For Sale|Single Family Residence|Active
3
Beds
2
Total Baths
2
Full Baths
926
SqFt
$416
/SqFt
1951
Built
Subdivision:
Omichs Subdivision
County:
Adams

Due to the health concerns created by Coronavirus we are offering personal 1-1 online video walkthough tours where possible.
Call Now: 303-547-4561
Is this the listing for you? We can help make it yours.
303-547-4561
2048 Iola Street2048 Iola Street2048 Iola Street2048 Iola Street
Save
Ask
Tour
Hide
Share

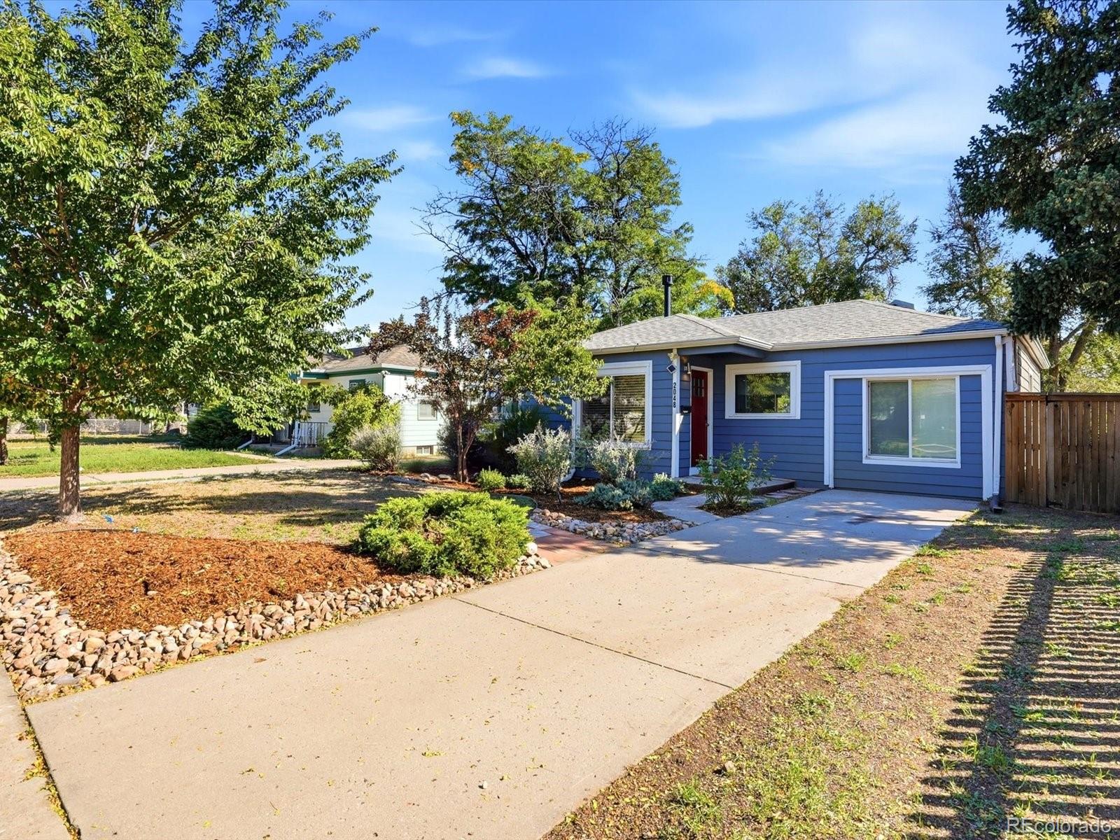
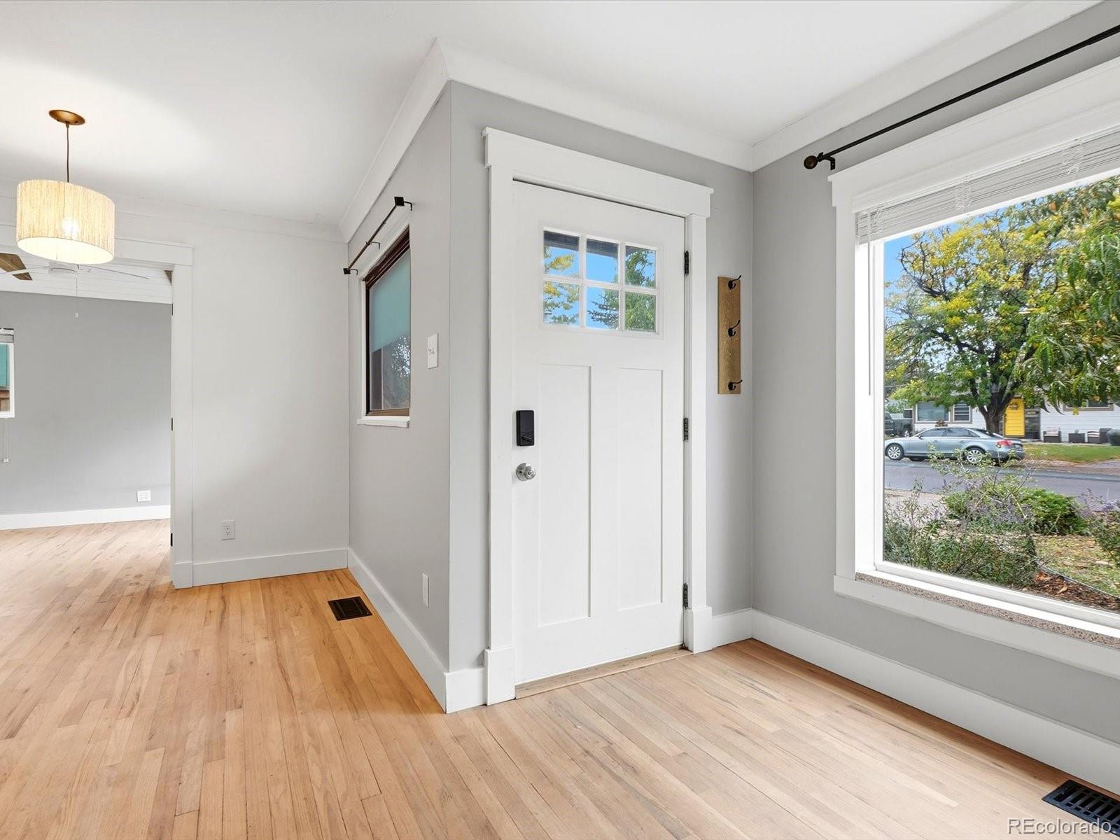
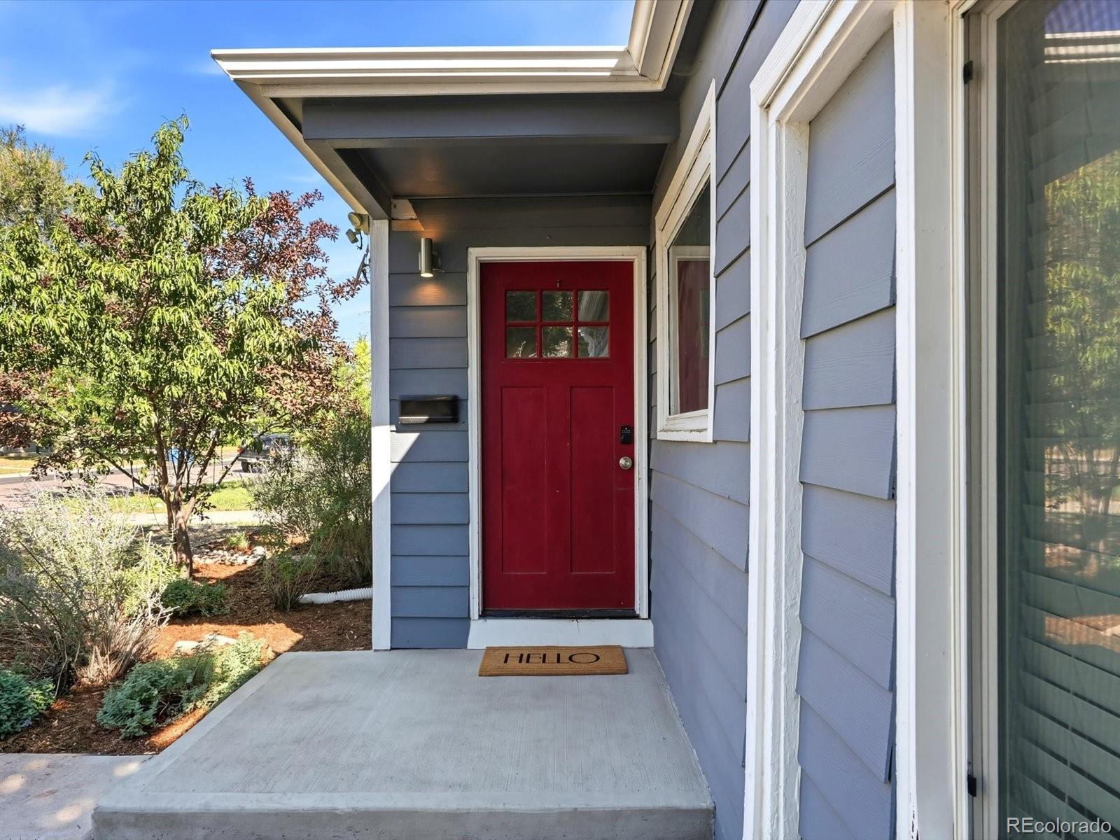
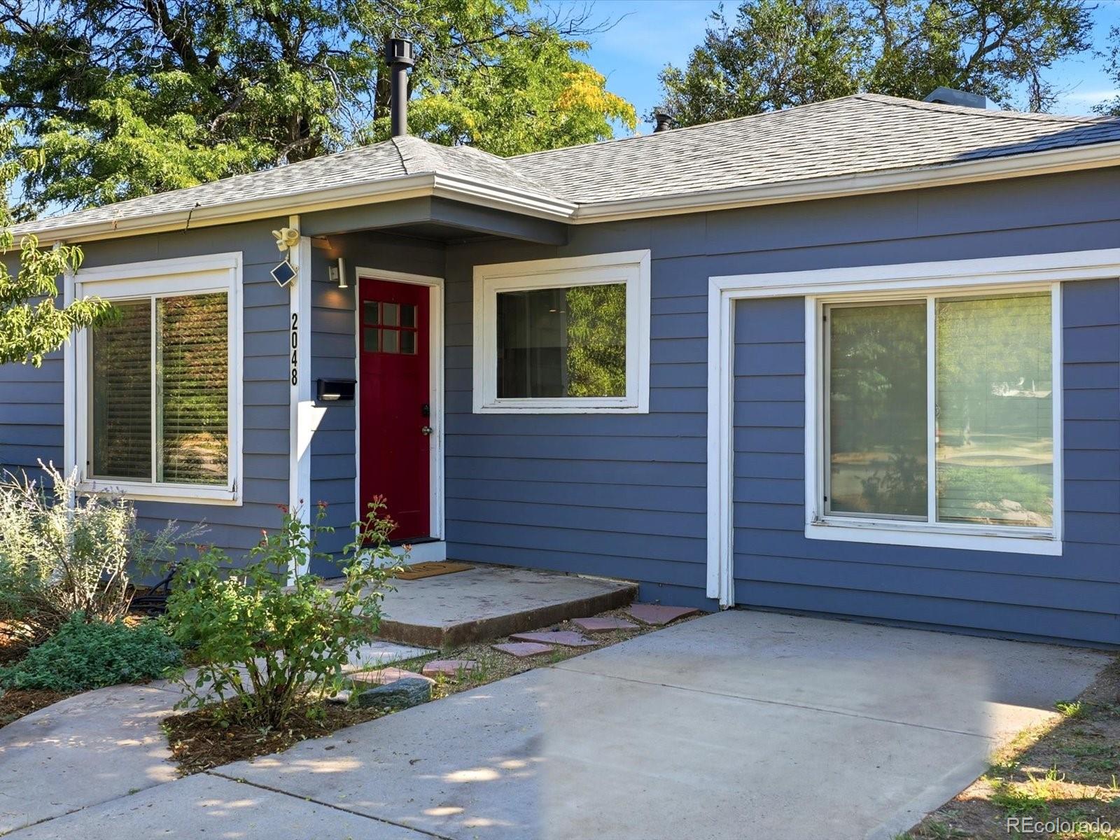
The perfect blend of charm, updates and outdoor living! This adorable home offers a welcoming open floor plan, beautiful hardwood floors and an oversized yard perfect for enjoying Colorado living. The refreshed kitchen features new quartz countertops, all stainless steel appliances, gas range, oversized undermount sink, T&G ceiling, and center island with ample prep space. The dedicated dining area flows seamlessly into the living space, creating an inviting layout for everyday living and entertaining. The spacious primary suite features a walk-in closet, vaulted beamed ceiling, and private full en-suite bathroom with modern tile, while the additional full bathroom also offers stylish, modern finishes. Step outside to an incredible outdoor space featuring a covered back patio perfect for entertaining in every season, an oversized yard with plenty of room to relax and play, and a greenhouse with multiple garden boxes for gardening enthusiasts. The refreshed xeriscaped front yard adds curb appeal and offers easy maintenance and backyard boasts new sod and mature trees. Additional highlights include convenient off-street parking, tankless water heater and newer A/C for year-round comfort. Enjoy a fantastic location within walking distance of Moorhead Recreation Center and just a short drive to Stanley Marketplace, known for its unique shops, restaurants and gathering spaces. The Anschutz Medical Campus, Children's Hospital and Aurora Arts District are also nearby, offering convenient access to work, dining, shopping and entertainment. With its inviting character, thoughtful updates and amazing outdoor space, this charming home is a must-see. Schedule a showing today!

Save
Ask
Tour
Hide
Share
Listing Snapshot
Price 
$385,000
Days On Site 
0 Days
Bedrooms 
3
Inside Area (SqFt) 
926 sqft
Total Baths 
2
Full Baths 
2
Partial Baths 
N/A
Lot Size 
0.15 Acres
Year Built 
1951
MLS Number 
2475306
Status 
Active
Property Tax 
$2,916
HOA/Condo/Coop Fees 
N/A
Sq Ft Source 
Public Records
Friends & Family
Recent Activity
2 hours agoListing updated with changes from the MLS
2 hours agoListing first seen on site
General Features
Acres 
0.15
Direction Faces 
West
Levels 
One
Parking 
Concrete
Parking Spaces 
2
Property Condition 
Updated/Remodeled
Property Sub Type 
Single Family Residence
Security 
Carbon Monoxide Detector(s)Smoke Detector(s)
Sewer 
Public Sewer
SqFt Above 
926
SqFt Total 
926
Style 
Bungalow
Utilities 
Natural Gas AvailableElectricity ConnectedNatural Gas Connected
Water Source 
Public
Interior Features
Appliances 
CooktopDishwasherDouble OvenDryerMicrowaveRangeRefrigeratorTankless Water HeaterWasher
Basement 
Crawl Space
Cooling 
Ceiling Fan(s)Central Air
Fireplace 
Yes
Fireplace Features 
GasLiving Room
Fireplaces 
1
Flooring 
TileWood
Furnished 
Unfurnished
Heating 
Forced Air
Interior 
Ceiling Fan(s)Open FloorplanVaulted Ceiling(s)Walk-In Closet(s)
Laundry Features 
Laundry Closet
Main Level Bedrooms 
3
Window Features 
Double Pane Windows
Bathroom Full 
Level - MainDescription - Full Primary Bathroom | Modern Tile
Bedroom 
Level - Main
Dining Room 
Level - MainDescription - Open To Kichen
Kitchen 
Level - MainDescription - New Quartz Countertops | New Undermount Sink
Laundry 
Level - MainDescription - Washer/Dryer Included!
Living Room 
Level - MainDescription - Large Picture Window | Gas Fireplace
Save
Ask
Tour
Hide
Share
Exterior Features
Construction Details 
FrameWood Siding
Exterior 
GardenPrivate YardRain Gutters
Fencing 
FencedFull
Lot Features 
LandscapedNear Public TransitSprinklers In FrontSprinklers In Rear
Patio And Porch 
CoveredFront PorchPatio
Roof 
Composition
Windows/Doors 
Double Pane Windows
Community Features
School District 
Adams-Arapahoe 28J
Financing Terms Available 
CashConventionalFHAVA Loan
Roads 
Paved
Schools
School District
Adams-Arapahoe 28J
Elementary School
Fletcher
Middle School
North
High School
Aurora Central
Listing courtesy of The Agency - Denver [email protected]


The content relating to real estate for sale in this Web site comes in part from the Internet Data eXchange ("IDX") program of METROLIST, INC., DBA RECOLORADO real estate listings held by brokers other than The Agency - Denver are marked with the IDX Logo. This information is being provided for the consumers' personal, non-commercial use and may not be used for any other purpose. All information subject to change and should be independently verified.

Neighborhood & Commute
Source: Walkscore
Save
Ask
Tour
Hide
Share