Save
Ask
Tour
Hide
Share
$1,925,000
1 Day On Site

3638 Palmer Ridge Drive
Parker, CO 80134

Single Family Residence|Coming Soon
5
Beds
6
Total Baths
2
Full Baths
4
Partial Baths
6,828
SqFt
$282
/SqFt
2002
Built
Subdivision:
Sterling Tree Farm
County:
Douglas

Due to the health concerns created by Coronavirus we are offering personal 1-1 online video walkthough tours where possible.
Call Now: 303-547-4561
Is this the listing for you? We can help make it yours.
303-547-4561
3638 Palmer Ridge Drive3638 Palmer Ridge Drive3638 Palmer Ridge Drive3638 Palmer Ridge Drive
Save
Ask
Tour
Hide
Share

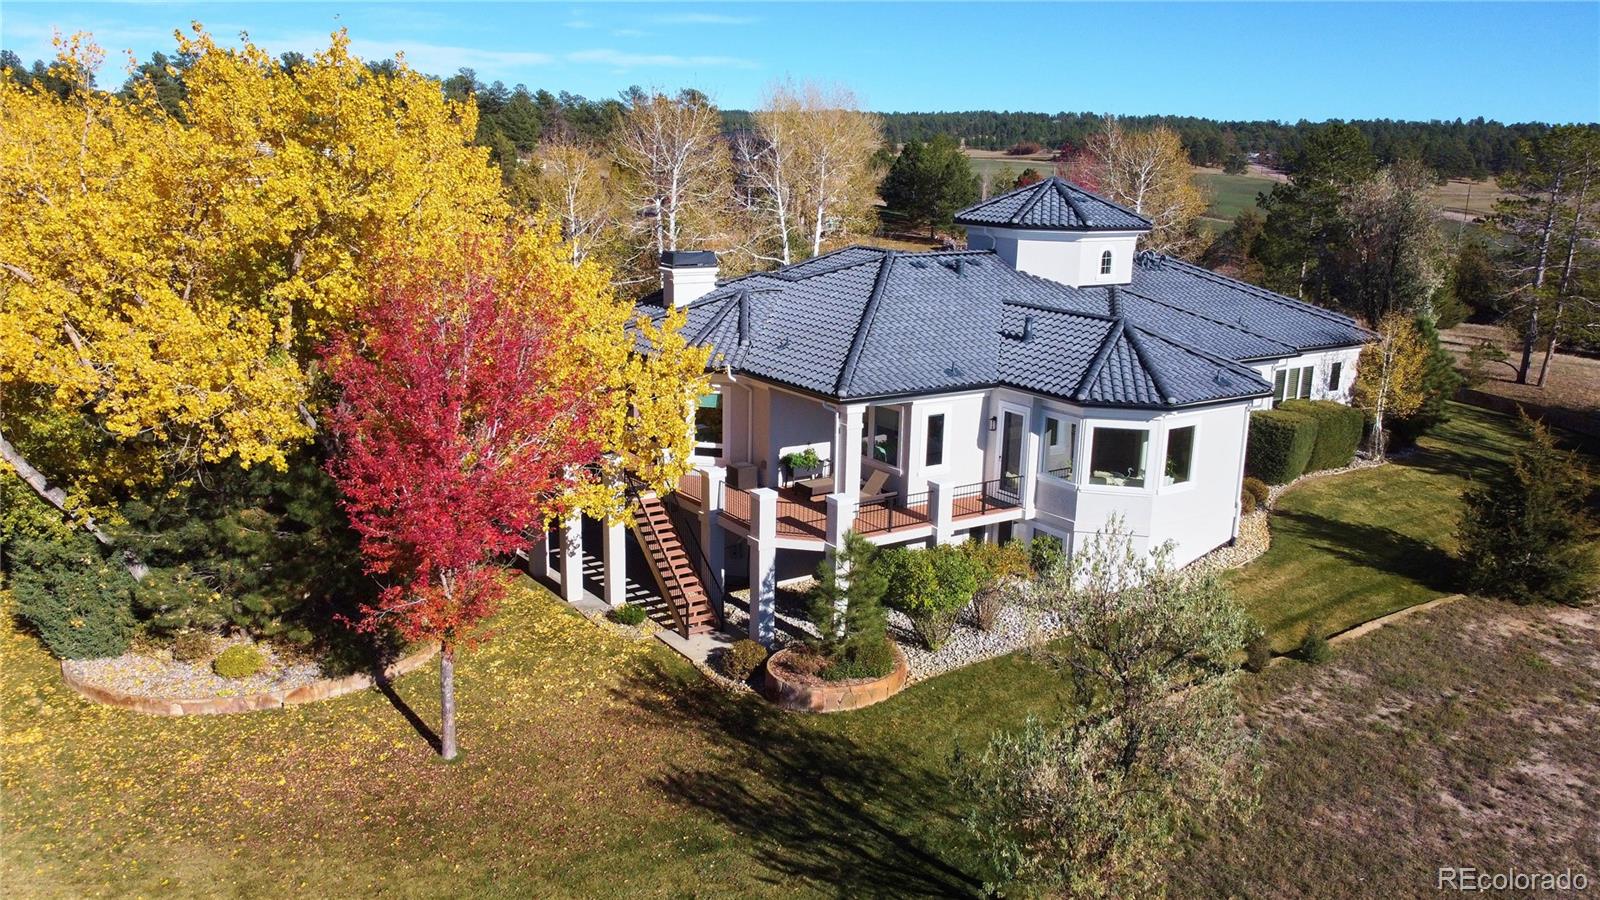
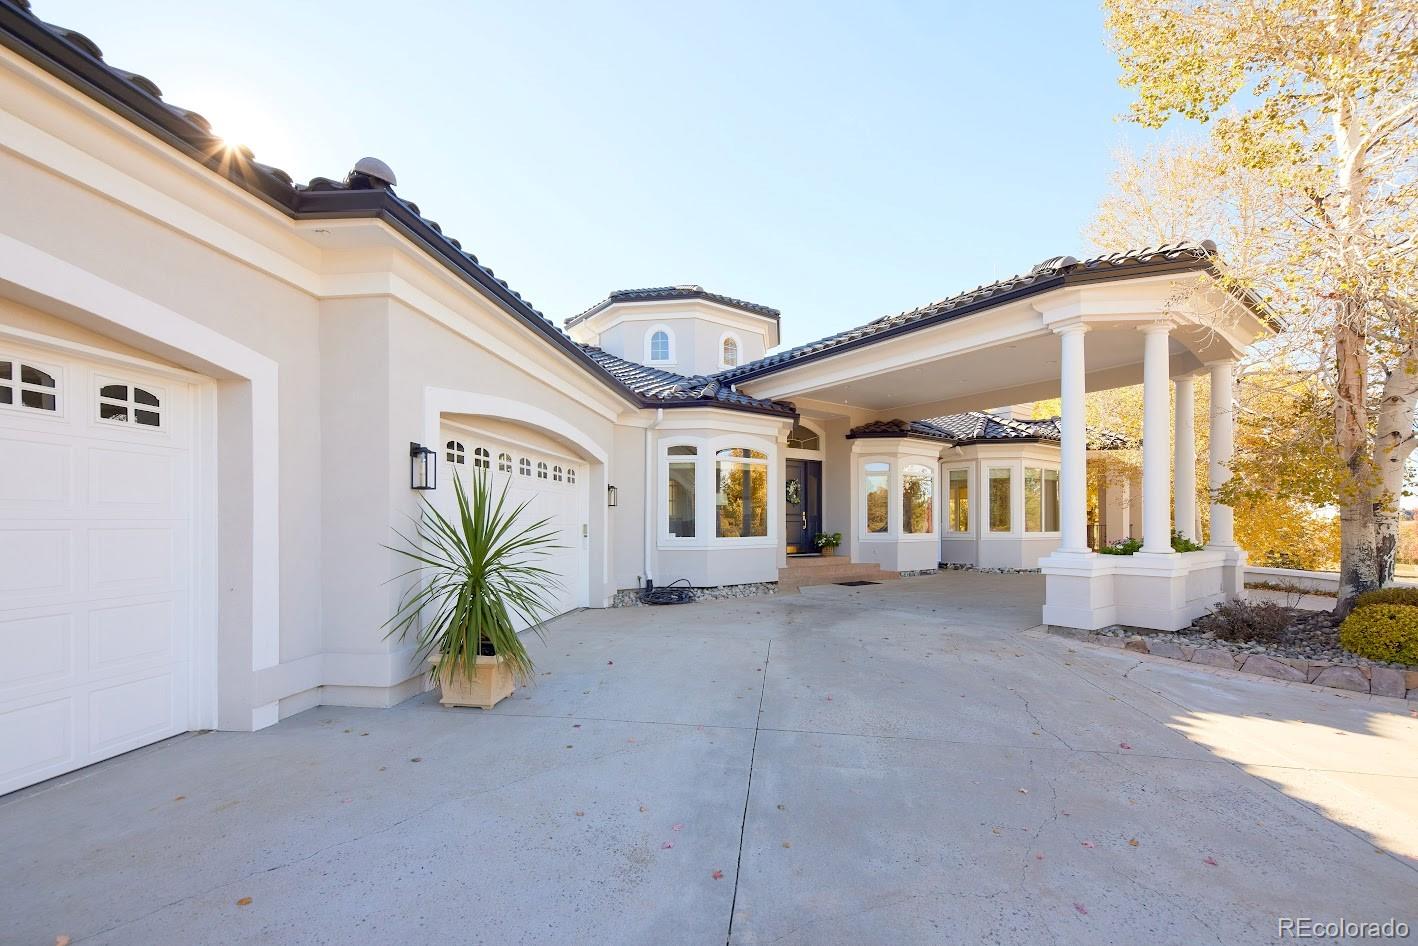
Welcome to this stunning custom walkout ranch on 7.75 wooded acres with beautiful mountain and forest views! Tucked among towering pines, this property offers exceptional privacy, room to enjoy the outdoors, and space for two horses, with approved plans for an outbuilding or horse barn. A winding driveway leads to the covered porte-cochère and oversized four-car garage. Recent improvements include a new concrete tile roof (2024), full exterior paint (2025), updated exterior lighting and landscaping, fresh paint throughout the main floor, an upgraded radon mitigation system (2021), and a new septic system manifold (2026). Inside, the inviting entry features a beautiful turreted ceiling, while custom cabinetry, coffered ceilings, hardwood and tile floors, and thoughtful finishes carry throughout. The kitchen offers stainless steel appliances, double ovens, a gas cooktop, and a butler's pantry. The spacious primary suite features a fireplace, custom walk-in closet, and a luxurious bath with a jetted tub overlooking the trees, separate shower, double vanities, and another fireplace. The finished walkout basement is made for entertaining, with a wet bar, billiards room with pool table included, recreation room with wood-burning fireplace, and access to the lower patio. Two large bedrooms share a Jack-and-Jill bath. You'll also find a dedicated gym with equipment included, a steam shower, and a multi-level home theater, plus plenty of storage. Outside, the approximately 950-square-foot deck is the perfect place to relax, watch wildlife, and take in the views. It's equipped with gas, plumbing, and electrical connections for a future hot tub. A John Deere 750 four-wheel-drive tractor, riding mower, fire pit, patio furniture, and gas BBQ are also included. A rare opportunity to enjoy acreage, privacy, and incredible indoor and outdoor living in a truly special Colorado setting!

Save
Ask
Tour
Hide
Share
Listing Snapshot
Price 
$1,925,000
Days On Site 
1 Day
Bedrooms 
5
Inside Area (SqFt) 
6,828 sqft
Total Baths 
6
Full Baths 
2
Partial Baths 
4
Lot Size 
7.75 Acres
Year Built 
2002
MLS Number 
2512591
Status 
Coming Soon
Property Tax 
$11,486
HOA/Condo/Coop Fees 
$66.67 monthly
Sq Ft Source 
Public Records
Friends & Family
Recent Activity
yesterdayListing updated with changes from the MLS
yesterdayListing first seen on site
General Features
Acres 
7.75
Attached Garage 
Yes
Garage 
Yes
Garage Spaces 
4
Levels 
One
Parking 
Circular DrivewayConcreteOversizedStorageAttached
Parking Spaces 
4
Property Condition 
Updated/Remodeled
Property Sub Type 
Single Family Residence
Security 
Security SystemSmoke Detector(s)
Sewer 
Septic Tank
SqFt Above 
3514
SqFt Below 
3314
SqFt Total 
7002
Utilities 
Electricity Available
Water Source 
Private
Zoning 
LRR
Interior Features
Appliances 
OvenBar FridgeCooktopDishwasherDisposalDouble OvenDryerMicrowaveRangeRange HoodRefrigeratorSelf Cleaning OvenWasher
Basement 
FinishedFullWalk-Out Access
Cooling 
Ceiling Fan(s)Central Air
Fireplace 
Yes
Fireplace Features 
BasementBedroom
Fireplaces 
3
Flooring 
CarpetLaminate
Furnished 
Unfurnished
Heating 
Forced Air
Interior 
Breakfast BarBuilt-in FeaturesCeiling Fan(s)Eat-in KitchenEntrance FoyerGranite CountersHigh CeilingsKitchen IslandOpen FloorplanPantryVaulted Ceiling(s)Walk-In Closet(s)Wet Bar
Laundry Features 
In Unit
Main Level Bedrooms 
3
Bathroom Full 
Level - Basement
Bathroom Half 
Level - Main
Bathroom Three Quarter 
Level - Basement
Bedroom 
Level - Basement
Bonus Room 
Level - Basement
Dining Room 
Level - Main
Exercise Room 
Level - Basement
Game Room 
Level - Basement
Great Room 
Level - Main
Kitchen 
Level - Main
Laundry 
Level - Main
Office 
Level - Main
Save
Ask
Tour
Hide
Share
Exterior Features
Construction Details 
Stucco
Exterior 
BalconyGas GrillLightingPrivate YardRain Gutters
Lot Features 
LandscapedMany TreesSprinklers In FrontSprinklers In Rear
Patio And Porch 
CoveredDeckFront PorchPatioWrap Around
Roof 
Spanish Tile
Spa Features 
Bath
View 
Mountain(s)
Waterview 
Mountain(s)
Community Features
Association Fee 
$200.0
Association Fee Frequency 
Quarterly
School District 
Douglas RE-1
Financing Terms Available 
CashConventionalFHAVA Loan
Horse Allowed 
Yes
Schools
School District
Douglas RE-1
Elementary School
Mountain View
Middle School
Sagewood
High School
Ponderosa
Listing courtesy of ZBell, LLC [email protected]


The content relating to real estate for sale in this Web site comes in part from the Internet Data eXchange ("IDX") program of METROLIST, INC., DBA RECOLORADO real estate listings held by brokers other than ZBell, LLC are marked with the IDX Logo. This information is being provided for the consumers' personal, non-commercial use and may not be used for any other purpose. All information subject to change and should be independently verified.

Neighborhood & Commute
Source: Walkscore
Save
Ask
Tour
Hide
Share