Save
Ask
Tour
Hide
Share
$492,500
New Listing

9135 W 107th Place
Westminster, CO 80021

For Sale|Single Family Residence|Active
3
Beds
3
Total Baths
1
Full Bath
2
Partial Baths
1,462
SqFt
$337
/SqFt
2005
Built
Subdivision:
Walnut Grove
County:
Jefferson

Due to the health concerns created by Coronavirus we are offering personal 1-1 online video walkthough tours where possible.
Call Now: 303-547-4561
Is this the listing for you? We can help make it yours.
303-547-4561
9135 W 107th Place9135 W 107th Place9135 W 107th Place9135 W 107th Place
Save
Ask
Tour
Hide
Share

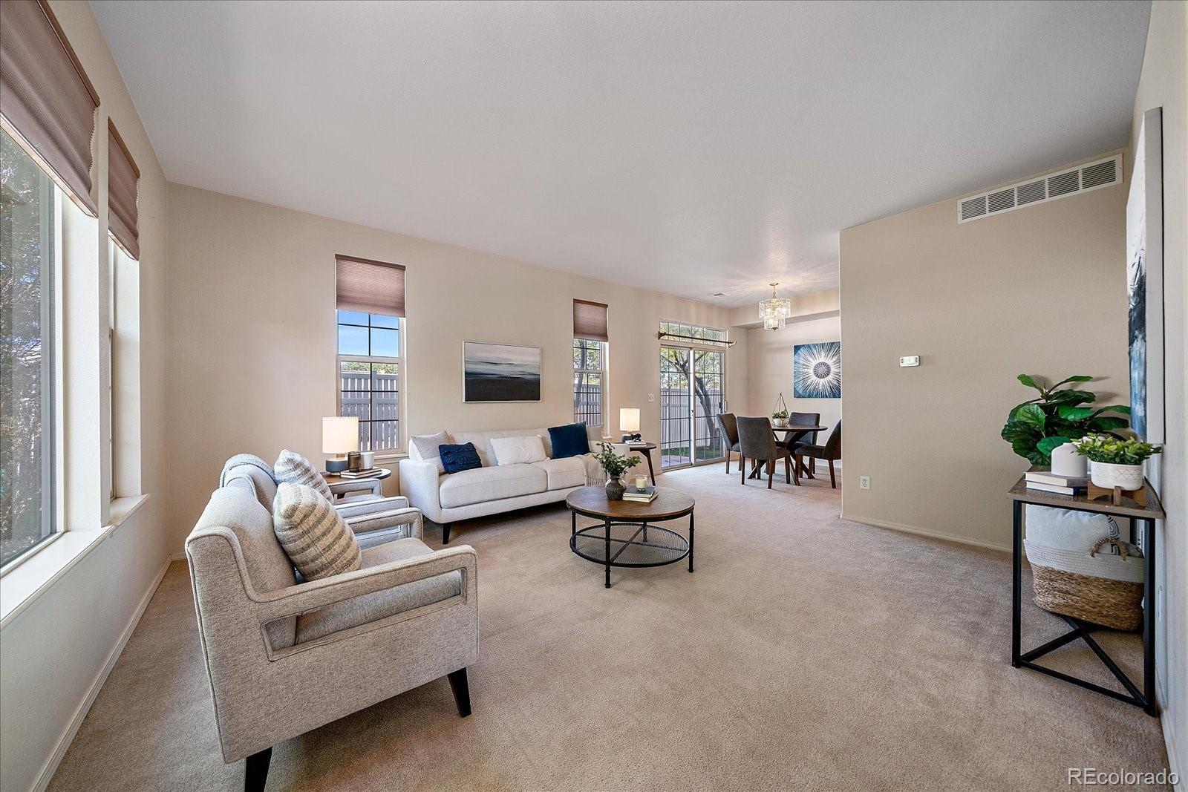
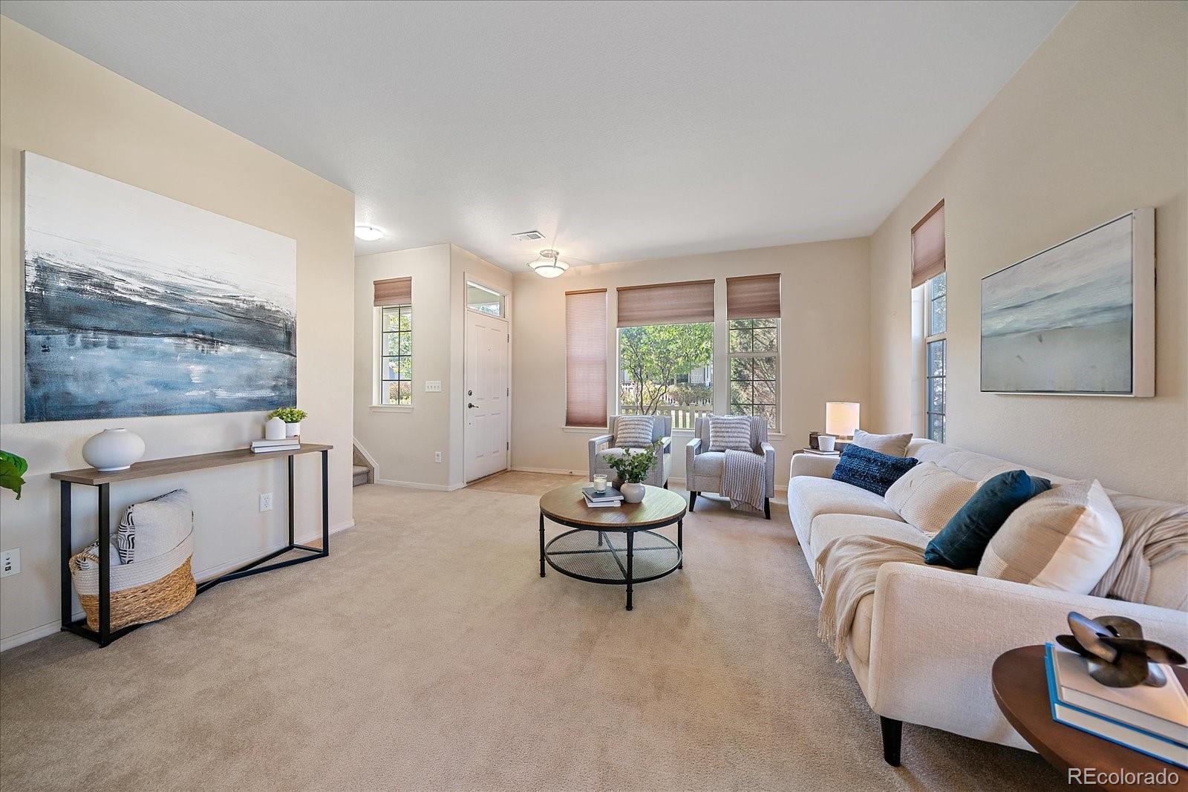
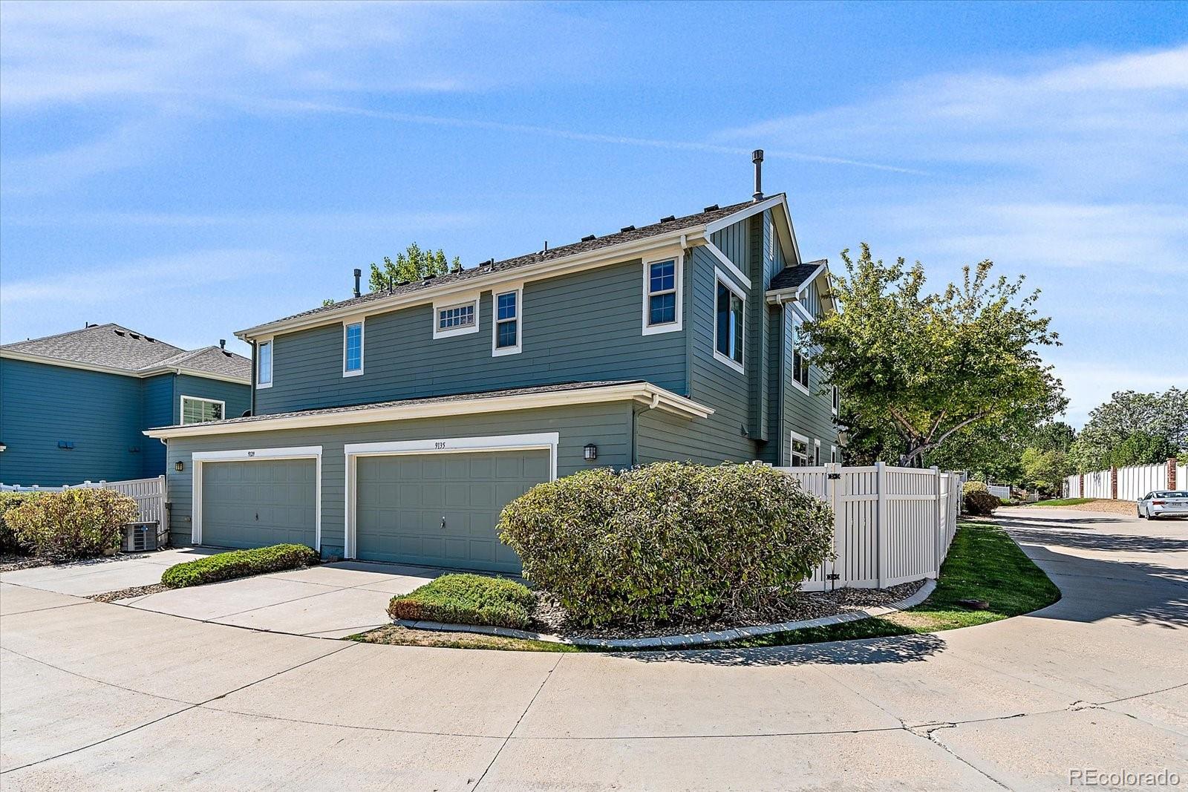
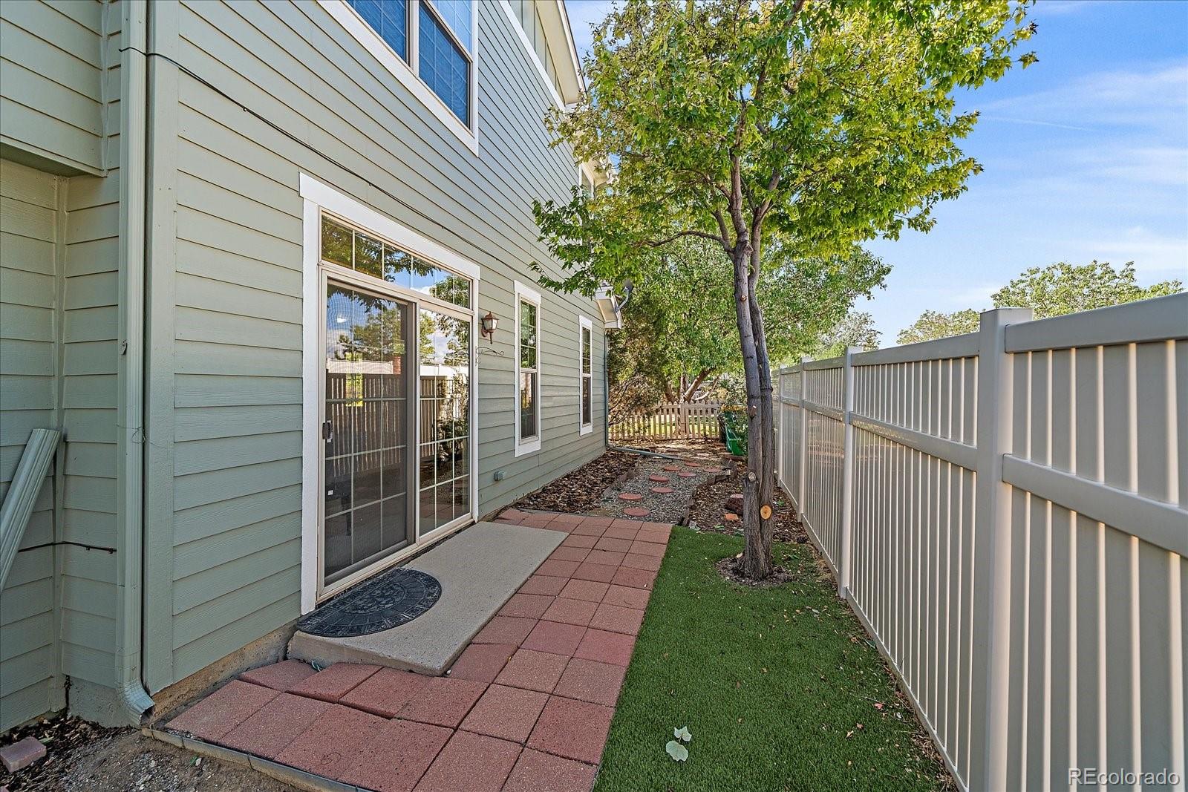
Rare opportunity to own a paired home in Walnut Grove! This end-unit offers a fenced yard that wraps around the front and side of the home, along with a welcoming front porch and plenty of outdoor space to enjoy. The main level features a bright family room with lots of windows on the north and west sides of the home. The dining room is adjacent to the kitchen, which has an abundance of cabinet space, including a convenient buffet, and a slider that opens to the side yard. The laundry and powder room are located together, and the washer and dryer are included. Upstairs are three bedrooms, including a spacious primary suite with three windows, a ceiling fan, and an adjacent 3/4 bath. The primary bath features double sinks, a large walk-in closet, and a walk-in shower with a built-in bench. The two secondary bedrooms have reach-in closets and the full hallway bathroom has natural light. The attached garage is an especially nice feature, offering a large bump-out that makes it feel almost like a 2 1/2 car garage and provides excellent additional storage space. Some windows have also been replaced. The HOA covers exterior building maintenance. Located near 108th and Wadsworth with easy access to US 36, plus grocery stores, shopping, restaurants and other amenities nearby. Paired homes in Walnut Grove don't come along often, and this one is an end unit with a fenced yard, generous garage storage and a functional floor plan. Be sure to check out the floor plans included with the photos and the 3D tour for a closer look!

Save
Ask
Tour
Hide
Share
Listing Snapshot
Price 
$492,500
Days On Site 
0 Days
Bedrooms 
3
Inside Area (SqFt) 
1,462 sqft
Total Baths 
3
Full Baths 
1
Partial Baths 
2
Lot Size 
0.07 Acres
Year Built 
2005
MLS® Number 
2553536
Status 
Active
Property Tax 
$2,842
HOA/Condo/Coop Fees 
$300 monthly
Sq Ft Source 
Public Records
Friends & Family
Recent Activity
2 hours agoListing updated with changes from the MLS®
3 hours agoListing first seen on site
General Features
Acres 
0.07
Attached Garage 
Yes
Foundation 
Slab
Garage 
Yes
Garage Spaces 
2
Levels 
Two
Parking 
ConcreteAttached
Parking Spaces 
2
Property Sub Type 
Single Family Residence
Security 
Carbon Monoxide Detector(s)Smoke Detector(s)
Sewer 
Public Sewer
SqFt Above 
1462
SqFt Total 
1462
Utilities 
Natural Gas AvailableElectricity ConnectedNatural Gas Connected
Water Source 
Public
Interior Features
Appliances 
DishwasherDryerRangeRefrigeratorWasher
Cooling 
Ceiling Fan(s)None
Flooring 
VinylCarpetLinoleum
Heating 
Forced Air
Interior 
Ceiling Fan(s)Walk-In Closet(s)
Laundry Features 
In Unit
Window Features 
Window Treatments
Bathroom Full 
Dimensions - 9 x 6Level - UpperDescription - Upper level hallway bathroom with natural light
Bathroom Half 
Dimensions - 7 x 9Level - MainDescription - Main level powder room
Bathroom Three Quarter 
Level - UpperDescription - Double sinks, walk-in shower with bench
Bedroom 
Dimensions - 12 x 12Level - UpperDescription - Upper level bedroom with reach in closet
Dining Room 
Dimensions - 9 x 9Level - MainDescription - Adjacent to kitchen, slider to enclosed yard
Kitchen 
Dimensions - 9 x 15Level - MainDescription - Ample cabinets for storage
Laundry 
Level - MainDescription - Washer & dryer included
Living Room 
Dimensions - 16 x 18Level - MainDescription - Fabulous natural light with west & north windows
Save
Ask
Tour
Hide
Share
Exterior Features
Construction Details 
Wood Siding
Exterior 
Private Yard
Lot Features 
Landscaped
Patio And Porch 
CoveredFront PorchPatio
Roof 
Composition
Windows/Doors 
Window Treatments
Community Features
Association Fee 
$300.0
Association Fee Frequency 
Monthly
School District 
Jefferson County R-1
Financing Terms Available 
CashConventionalFHAVA Loan
Roads 
Paved
Schools
School District
Jefferson County R-1
Elementary School
Lukas
Middle School
Wayne Carle
High School
Standley Lake
Listing courtesy of RE/MAX Alliance [email protected]


The content relating to real estate for sale in this Web site comes in part from the Internet Data eXchange ("IDX") program of METROLIST, INC., DBA RECOLORADO real estate listings held by brokers other than RE/MAX Alliance are marked with the IDX Logo. This information is being provided for the consumers' personal, non-commercial use and may not be used for any other purpose. All information subject to change and should be independently verified.

Neighborhood & Commute
Source: Walkscore
Save
Ask
Tour
Hide
Share