Save
Ask
Tour
Hide
Share
$389,000
New Listing

6757 S Independence Street
Littleton, CO 80128

For Sale|Townhouse|Active
3
Beds
3
Total Baths
1
Full Bath
2
Partial Baths
1,624
SqFt
$240
/SqFt
1983
Built
Subdivision:
Dutch Ridge
County:
Jefferson

Due to the health concerns created by Coronavirus we are offering personal 1-1 online video walkthough tours where possible.
Call Now: 303-547-4561
Is this the listing for you? We can help make it yours.
303-547-4561
6757 S Independence Street6757 S Independence Street6757 S Independence Street6757 S Independence Street
Save
Ask
Tour
Hide
Share

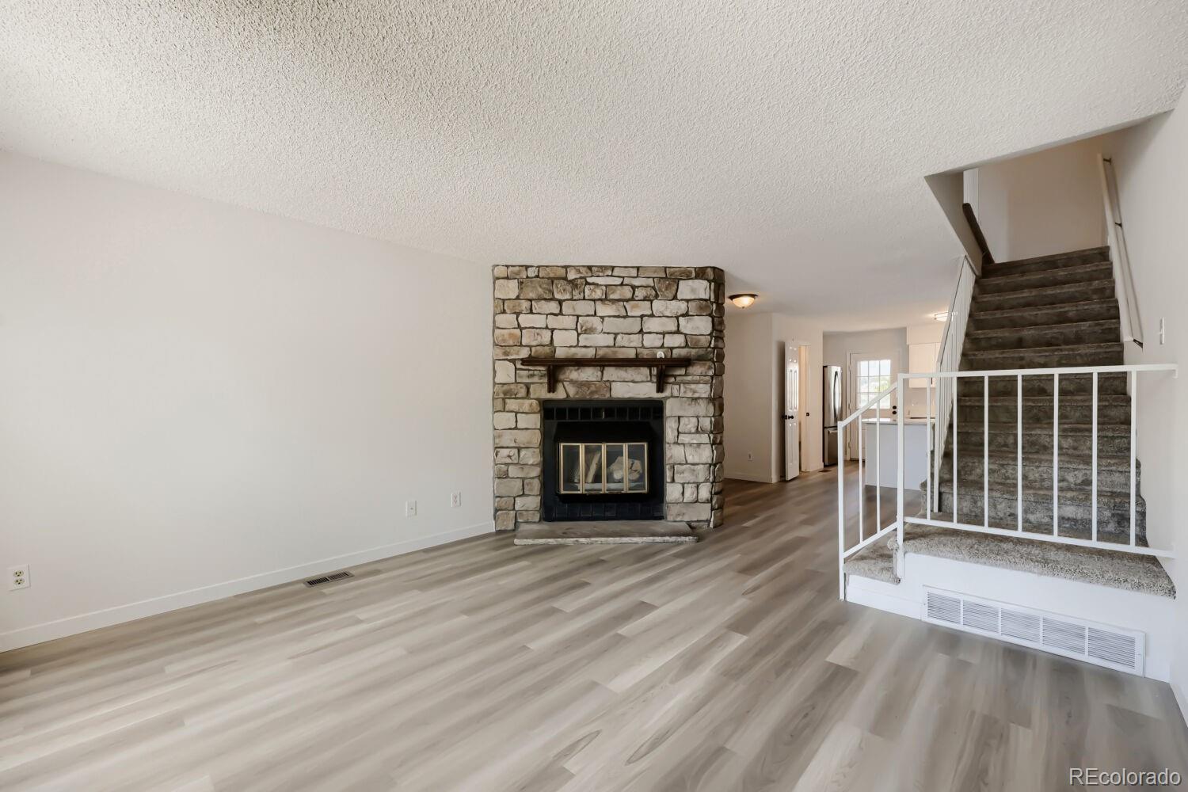
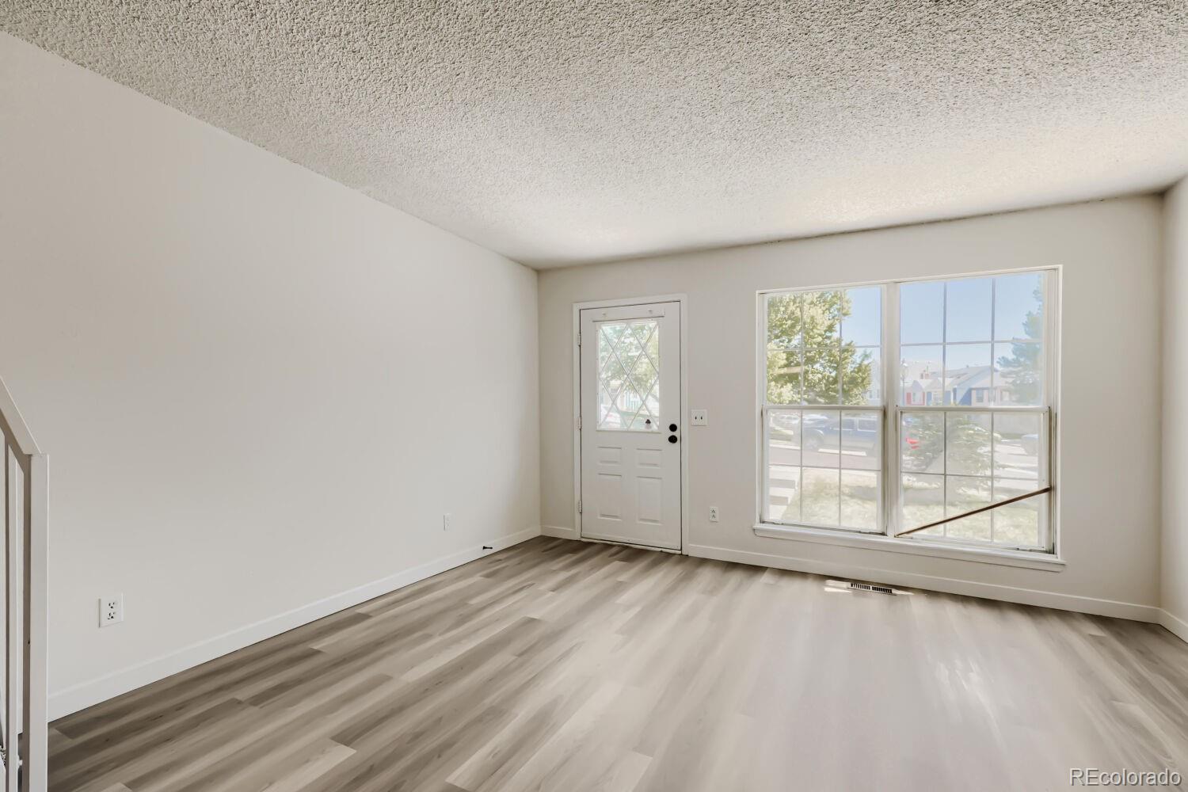
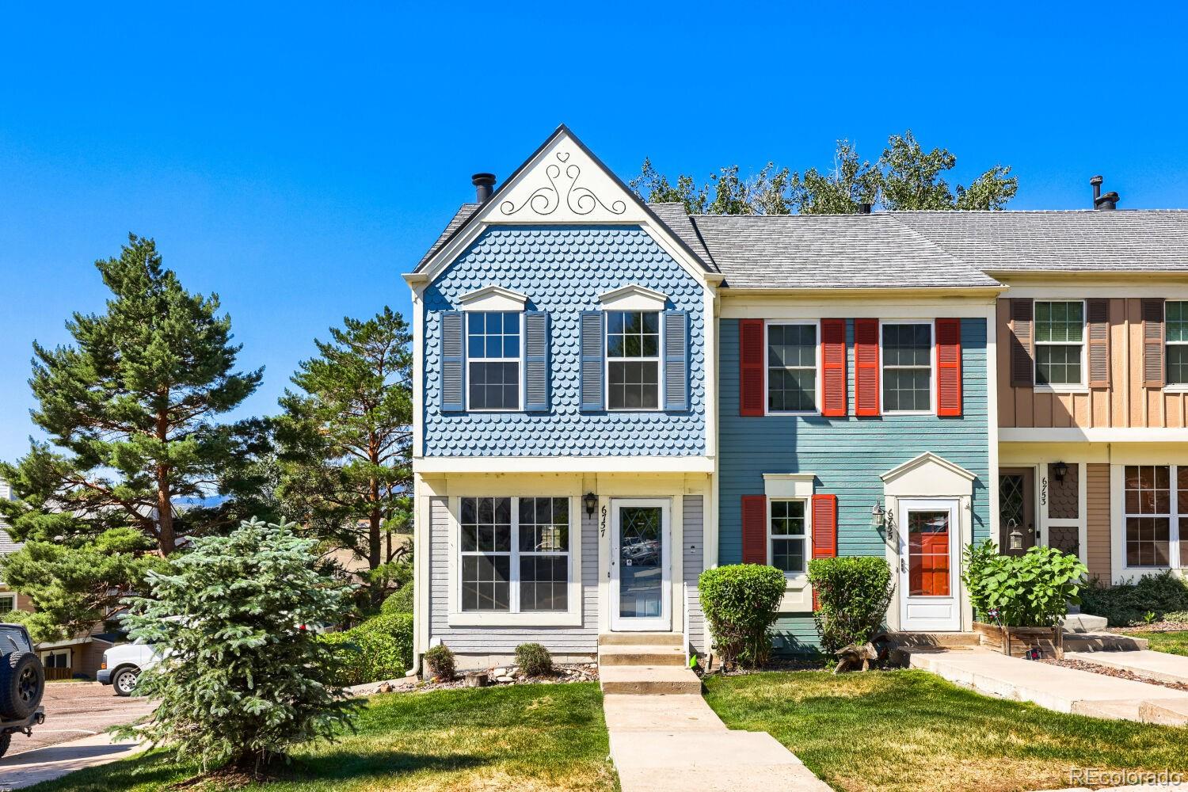
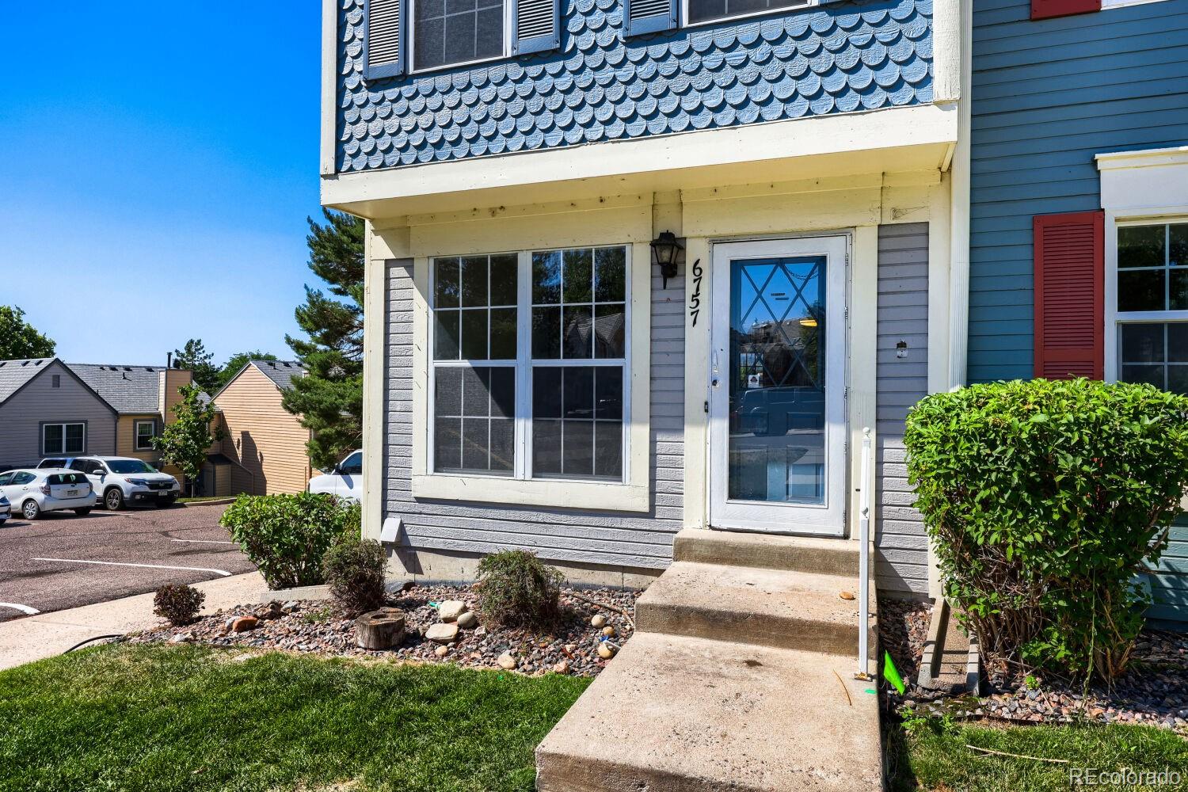
Welcome to Dutch Ridge, one of west Littleton's most charming and sought-after communities! This just renovated end unit townhome is the kind of find that checks all the boxes. The main level is where life happens with a comfortable fireside living room, sparkling new kitchen with new cabinets, appliances & quartz countertops, dining area, and direct access to a wood deck with spectacular mountain views. Head upstairs to two spacious bedrooms and a full bath, with the primary featuring soaring vaulted ceilings and skylights that flood the space with natural light, a truly special touch. The finished basement delivers even more flexibility with a third bedroom, a 3-piece bath, covered patio access, and a laundry and utility room with a sink, which is ideal for guests, a home office, or a quiet getaway. Dutch Ridge offers a community pool, neighborhood trails, and large open green spaces right outside your door. Easy access to C-470 and Kipling puts you minutes from Southwest Plaza Mall for shopping and dining, Chatfield State Park for hiking, fishing, and outdoor recreation, and the foothills and mountains are just a short drive west. Downtown Littleton's charming Main Street with restaurants, galleries, and community events is just minutes away. Zoned to highly regarded Jefferson County Public Schools. Schedule your tour today! Click the Virtual Tour link to view the 3D walkthrough. Discounted rate options and no lender fee future refinancing may be available for qualified buyers of this home.

Save
Ask
Tour
Hide
Share
Listing Snapshot
Price 
$389,000
Days On Site 
0 Days
Bedrooms 
3
Inside Area (SqFt) 
1,624 sqft
Total Baths 
3
Full Baths 
1
Partial Baths 
2
Lot Size 
0.02 Acres
Year Built 
1983
MLS® Number 
2576058
Status 
Active
Property Tax 
$2,394
HOA/Condo/Coop Fees 
$337 monthly
Sq Ft Source 
Public Records
Friends & Family
Recent Activity
an hour agoListing updated with changes from the MLS®
an hour agoListing first seen on site
General Features
Acres 
0.02
Foundation 
Concrete Perimeter
Levels 
Two
Parking Spaces 
1
Property Sub Type 
Townhouse
Sewer 
Public Sewer
SqFt Above 
1102
SqFt Below 
522
SqFt Total 
1624
Style 
Contemporary
Utilities 
Cable AvailableElectricity AvailablePhone Available
Water Source 
Public
Zoning 
P-D
Interior Features
Appliances 
DishwasherMicrowaveRangeRefrigerator
Basement 
FinishedFull
Cooling 
Ceiling Fan(s)Central Air
Fireplace 
Yes
Fireplace Features 
Living Room
Fireplaces 
1
Flooring 
CarpetLaminate
Heating 
Forced Air
Interior 
Ceiling Fan(s)High Speed Internet
Laundry Features 
In Unit
Window Features 
Window Coverings
Bathroom Full 
Dimensions - 7 x 7Level - Upper
Bathroom Half 
Dimensions - 2 x 5Level - Main
Bathroom Three Quarter 
Dimensions - 6 x 6Level - Basement
Bedroom 
Dimensions - 13 x 11Level - Basement
Dining Room 
Dimensions - 10 x 10Level - Main
Kitchen 
Dimensions - 13 x 9Level - Main
Living Room 
Dimensions - 13 x 15Level - Main
Save
Ask
Tour
Hide
Share
Exterior Features
Construction Details 
FrameWood Siding
Exterior 
Balcony
Fencing 
Partial
Patio And Porch 
CoveredPatio
Roof 
Composition
Windows/Doors 
Window Coverings
Community Features
Association Amenities 
ClubhousePlaygroundPoolTrail(s)
Association Dues 
337
Financing Terms Available 
CashConventionalFHAVA Loan
HOA Fee Frequency 
Monthly
Roads 
Paved
School District 
Jefferson County R-1
Schools
School District
Jefferson County R-1
Elementary School
Stony Creek
Middle School
Deer Creek
High School
Chatfield
Listing courtesy of Orchard Brokerage LLC [email protected]


The content relating to real estate for sale in this Web site comes in part from the Internet Data eXchange ("IDX") program of METROLIST, INC., DBA RECOLORADO real estate listings held by brokers other than Orchard Brokerage LLC are marked with the IDX Logo. This information is being provided for the consumers' personal, non-commercial use and may not be used for any other purpose. All information subject to change and should be independently verified.

Neighborhood & Commute
Source: Walkscore
Save
Ask
Tour
Hide
Share