Save
Ask
Tour
Hide
Share
$300,000
New Listing

4576 W Bingham Place
Denver, CO 80219

Single Family Residence|Coming Soon
4
Beds
2
Total Baths
1
Full Bath
1
Partial Bath
1,747
SqFt
$172
/SqFt
1980
Built
Subdivision:
Irving Park
County:
Denver

Due to the health concerns created by Coronavirus we are offering personal 1-1 online video walkthough tours where possible.
Call Now: 303-547-4561
Is this the listing for you? We can help make it yours.
303-547-4561
4576 W Bingham Place4576 W Bingham Place4576 W Bingham Place4576 W Bingham Place
Save
Ask
Tour
Hide
Share

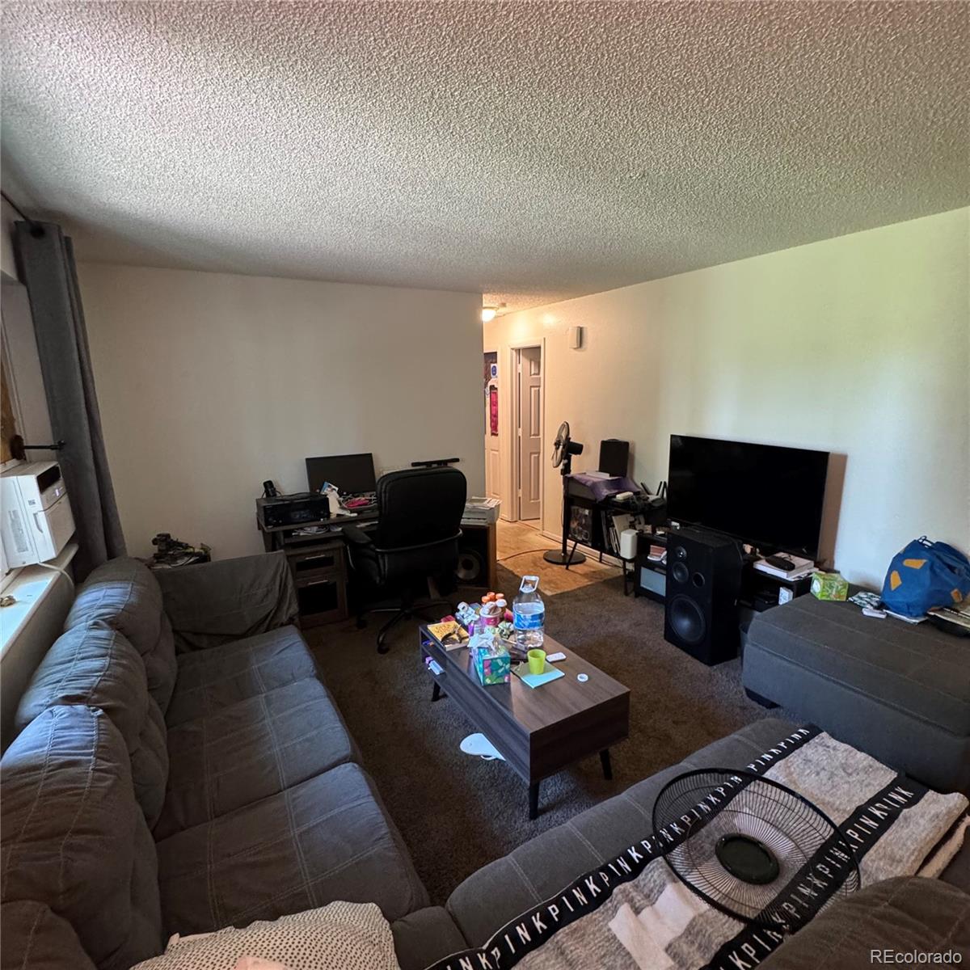
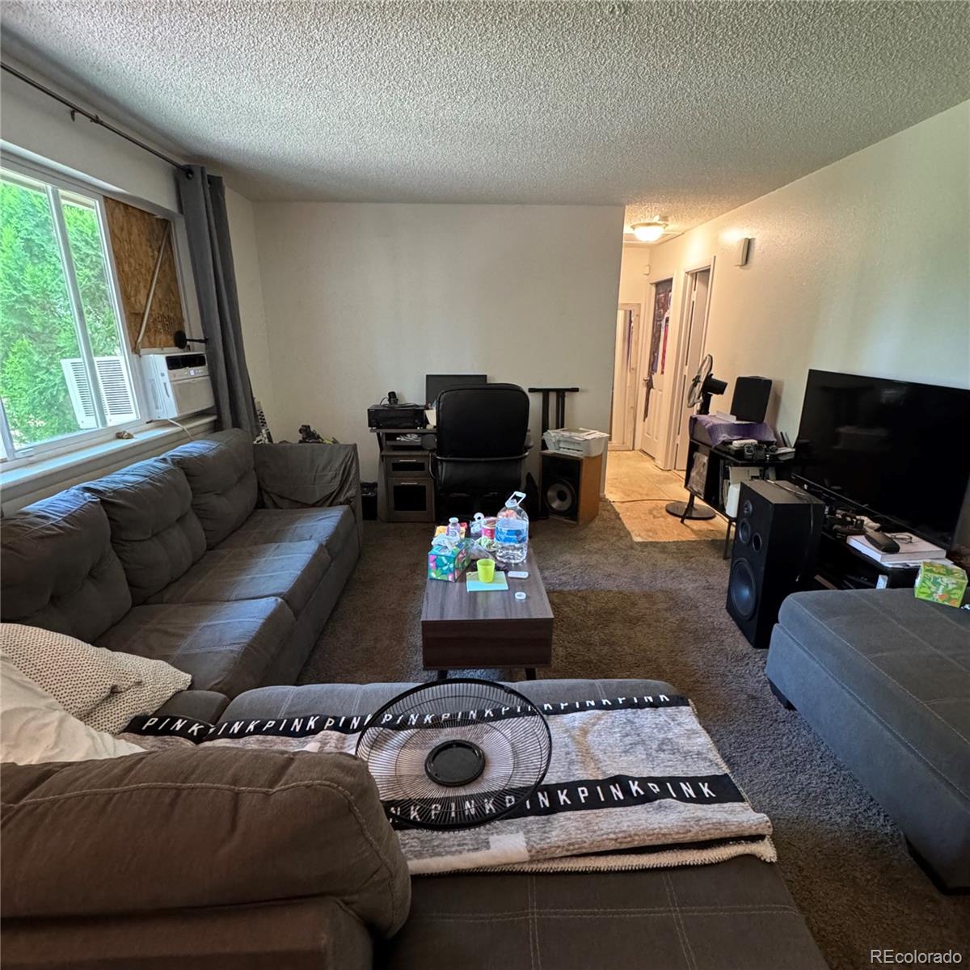
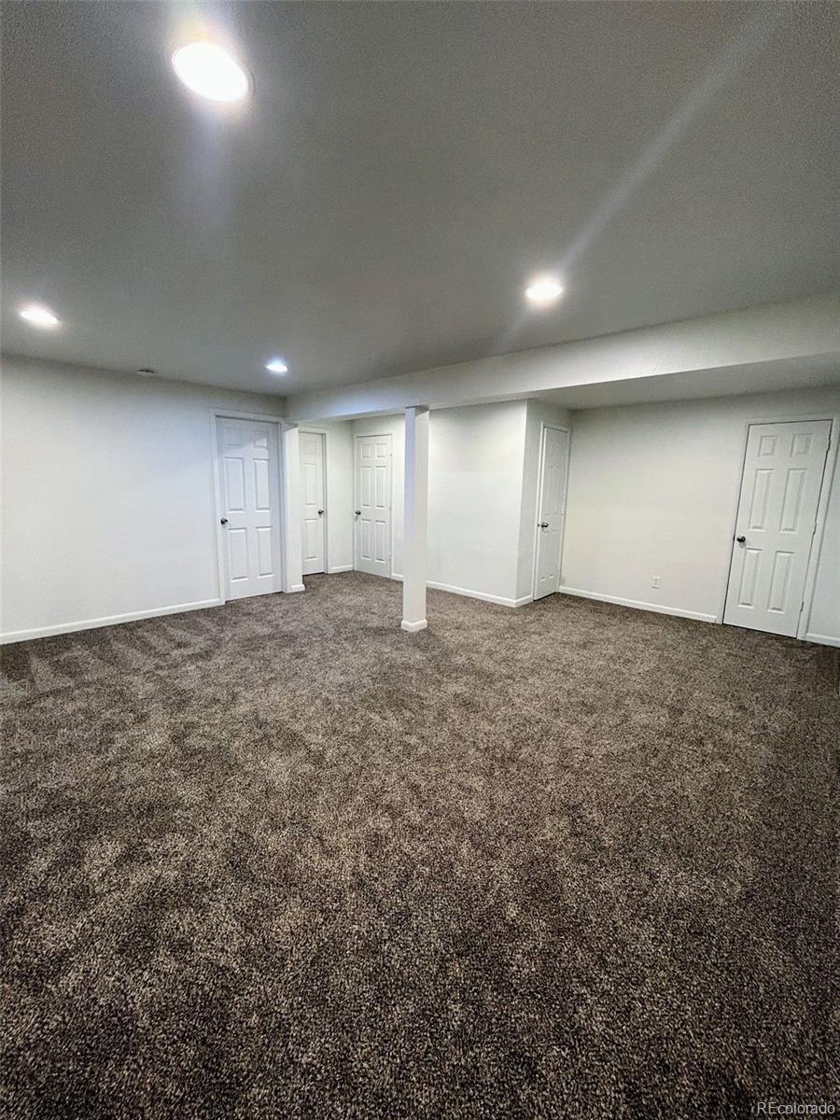
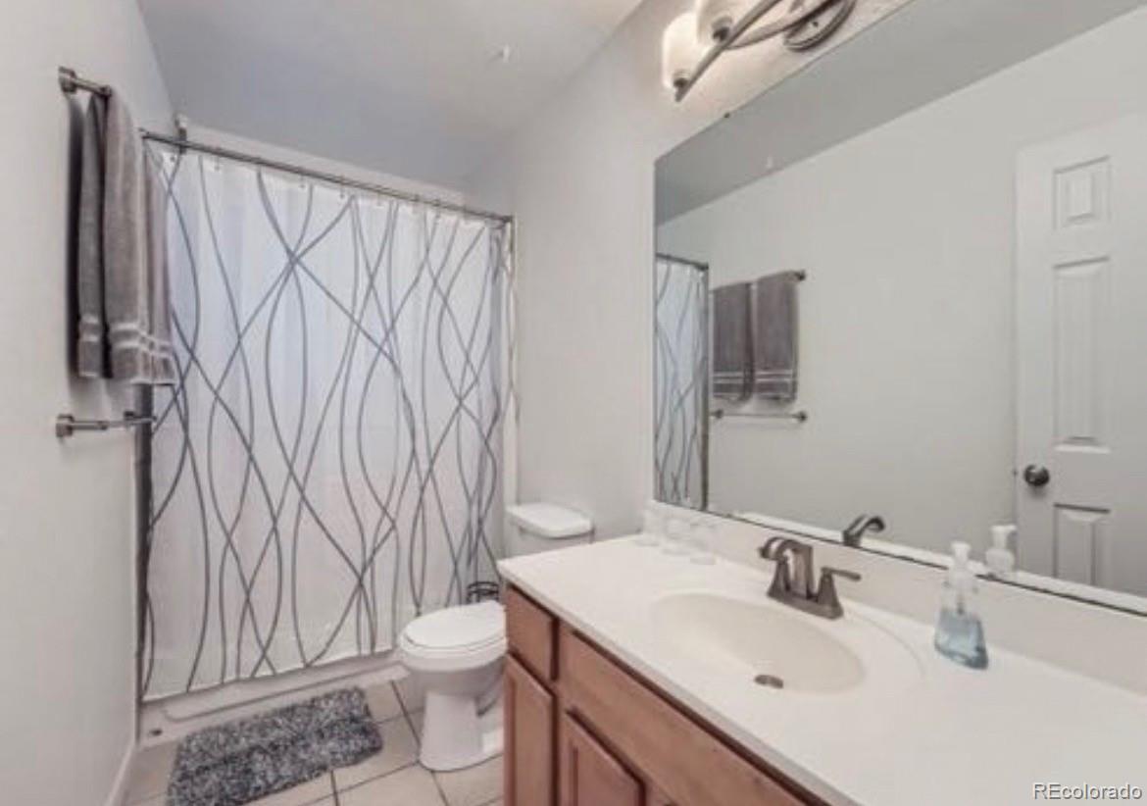
Opportunity knocks with over 1,700 square feet of living space, a fully finished basement with brand new carpet. Private yard! NO HOA! Low property taxes! Updates and upgrades include a replaced roof and gutters, water heater, electrical panel, some newer windows, and all light fixtures replaced throughout. Two window A/C units located in the living room and bedroom provide added comfort. Conveniently situated with easy access to everything Denver has to offer, including public transit, shopping, dining, major highways, and quick routes to the mountains. Generous layout features a spacious kitchen, 4 bedrooms and 2 bathrooms, offering flexibility for a variety of living needs. Recently refreshed with room to continue adding value, this property presents a great advantage for both homeowners and investors alike.

Save
Ask
Tour
Hide
Share
Listing Snapshot
Price 
$300,000
Days On Site 
0 Days
Bedrooms 
4
Inside Area (SqFt) 
1,747 sqft
Total Baths 
2
Full Baths 
1
Partial Baths 
1
Lot Size 
0.04 Acres
Year Built 
1980
MLS® Number 
2600116
Status 
Coming Soon
Property Tax 
$1,747
HOA/Condo/Coop Fees 
N/A
Sq Ft Source 
Public Records
Friends & Family
Recent Activity
2 hours agoListing updated with changes from the MLS®
2 hours agoListing first seen on site
General Features
Acres 
0.04
Direction Faces 
East
Levels 
One
Parking 
Concrete
Parking Spaces 
2
Property Condition 
Updated/Remodeled
Property Sub Type 
Single Family Residence
Security 
Carbon Monoxide Detector(s)Smoke Detector(s)
Sewer 
Public Sewer
SqFt Above 
874
SqFt Below 
873
SqFt Total 
1747
Utilities 
Electricity Connected
Water Source 
Public
Zoning 
E-SU-D1X
Interior Features
Appliances 
DishwasherDisposalElectric Water HeaterMicrowaveRangeRefrigerator
Basement 
FinishedFull
Flooring 
CarpetTile
Furnished 
Unfurnished
Heating 
Electric
Laundry Features 
In Unit
Main Level Bedrooms 
2
Window Features 
Double Pane Windows
Bathroom Full 
Level - Main
Bathroom Three Quarter 
Level - Basement
Bedroom 
Level - Main
Family Room 
Level - Basement
Kitchen 
Level - Main
Laundry 
Level - Basement
Living Room 
Level - Main
Save
Ask
Tour
Hide
Share
Exterior Features
Construction Details 
BrickWood Siding
Exterior 
Private Yard
Fencing 
FencedFull
Lot Features 
Level
Roof 
Composition
Windows/Doors 
Double Pane Windows
Community Features
Building Access 
Ground
Financing Terms Available 
CashConventionalFHAVA Loan
Roads 
Paved
School District 
Denver 1
Schools
School District
Denver 1
Elementary School
Knapp
Middle School
Kepner
High School
West Leadership
Listing courtesy of LIVE Real Estate [email protected]


The content relating to real estate for sale in this Web site comes in part from the Internet Data eXchange ("IDX") program of METROLIST, INC., DBA RECOLORADO real estate listings held by brokers other than LIVE Real Estate are marked with the IDX Logo. This information is being provided for the consumers' personal, non-commercial use and may not be used for any other purpose. All information subject to change and should be independently verified.

Neighborhood & Commute
Source: Walkscore
Save
Ask
Tour
Hide
Share