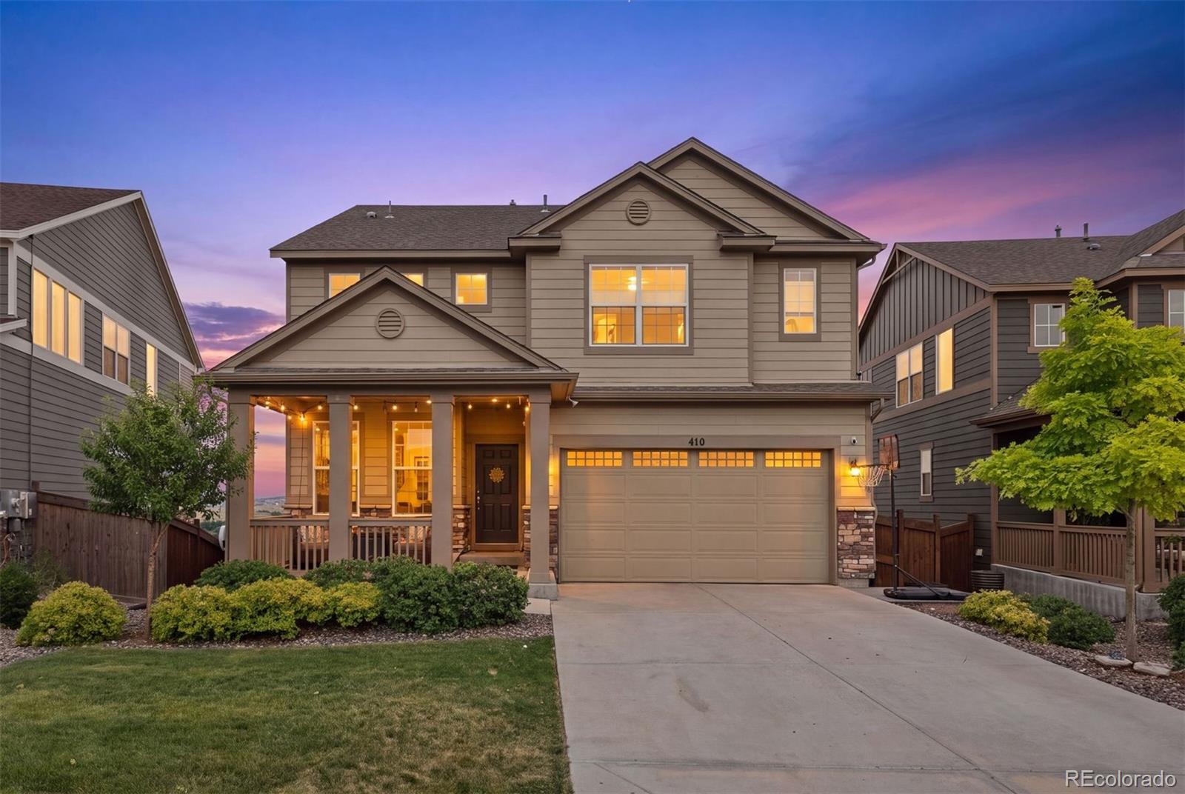
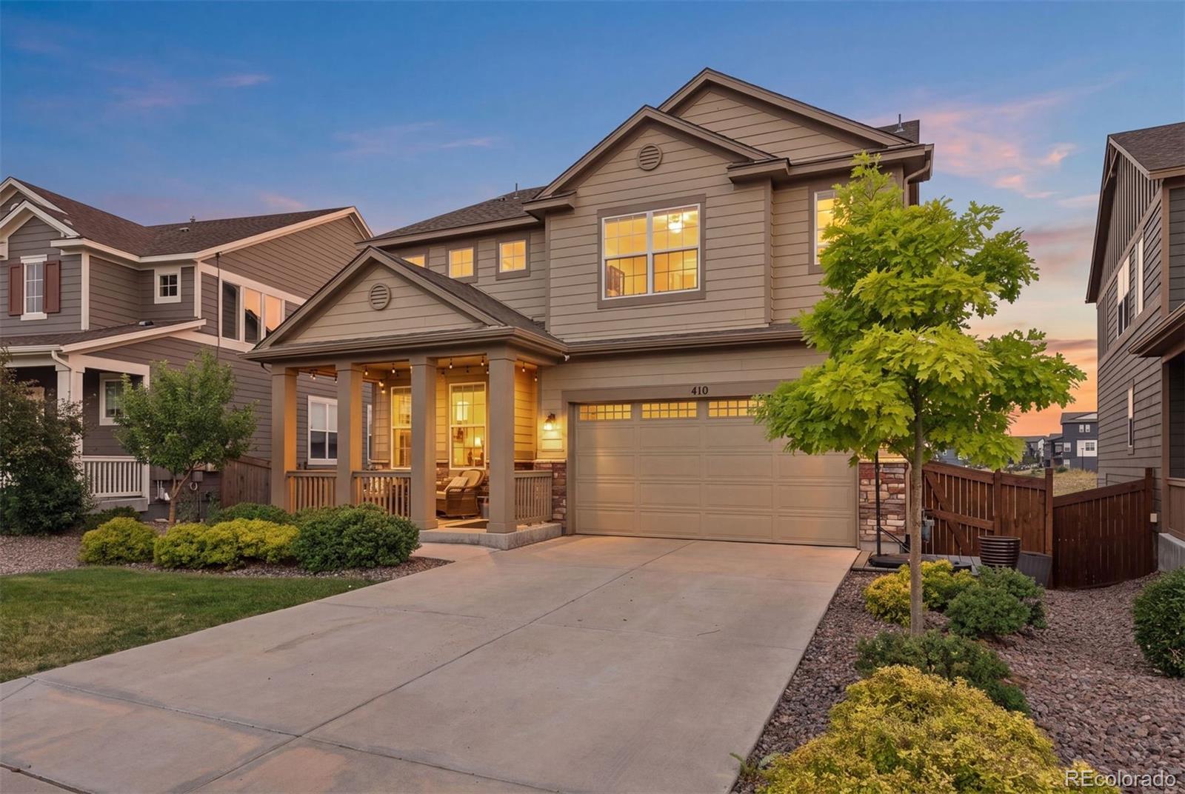
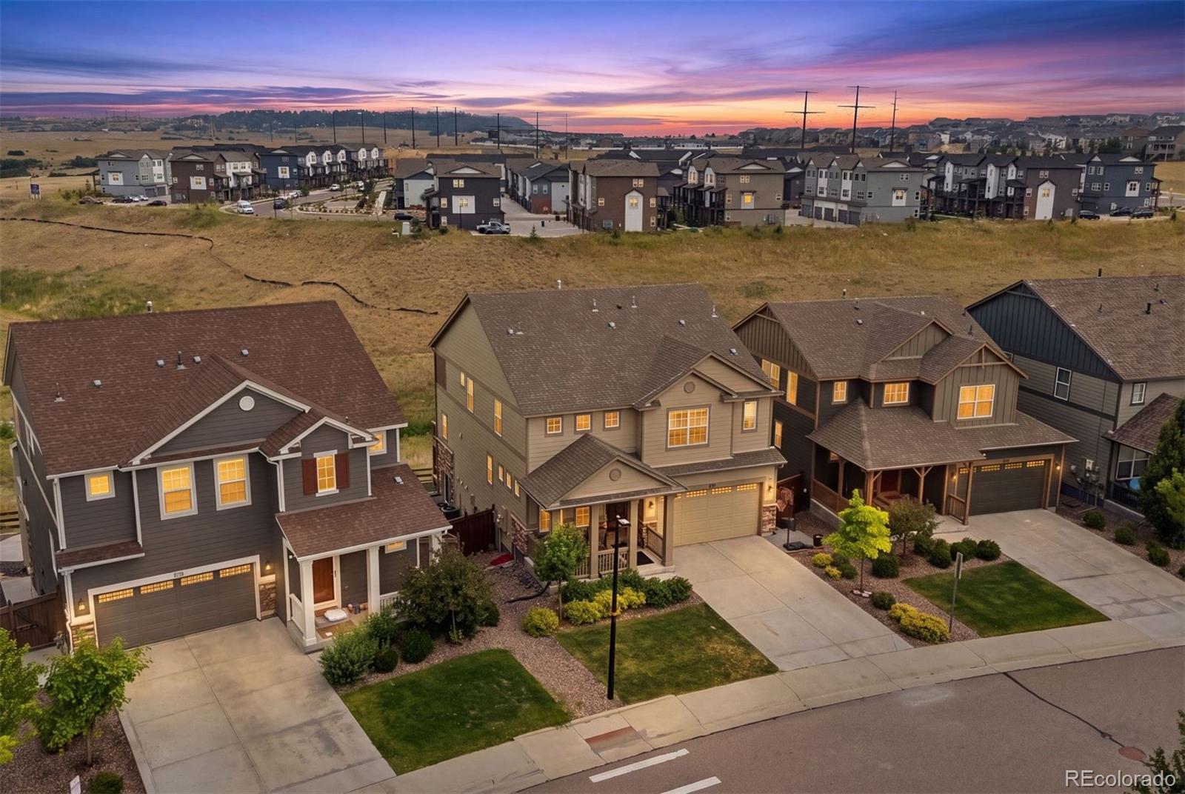
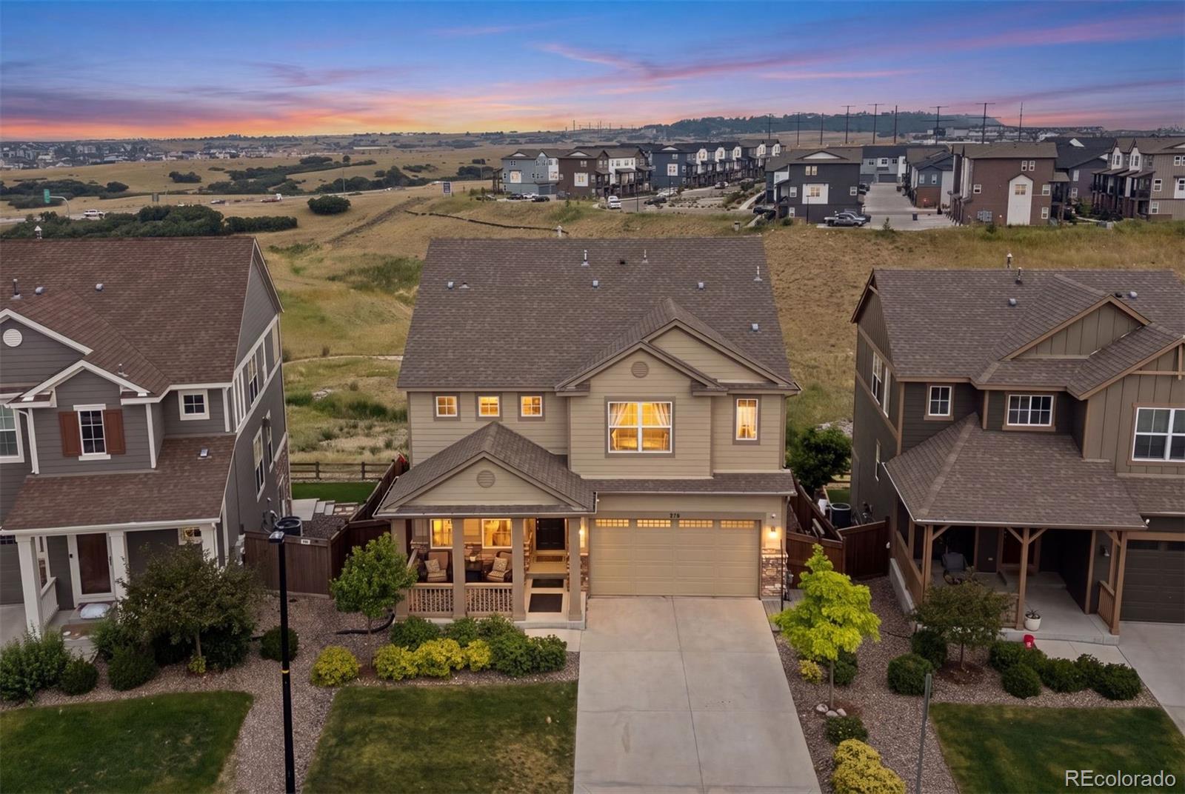
Perfectly positioned adjacent to open space and just steps from the community park and playground, this exceptional 2019 residence offers timeless elegance, contemporary design, and an outstanding location just minutes from Castle Pines, Park Meadows, and the Denver Tech Center. Bathed in natural light, the thoughtfully designed open floorplan is enhanced by rich hardwood flooring, soaring ceilings, high-end window treatments, and refined finishes throughout. The beautifully appointed chef's kitchen is the heart of the home, featuring an expansive center island, stainless steel appliances, crisp white cabinetry, and a striking herringbone tile backsplash. The kitchen flows seamlessly into the dining area and inviting great room with an elegant fireplace before extending to a spacious deck overlooking tranquil open space—perfect for entertaining or enjoying Colorado's spectacular sunsets.
Upstairs, the luxurious primary retreat offers a generous walk-in closet and spa-inspired five-piece bath, complemented by two additional bedrooms, a full bath, an expansive loft, and a conveniently located laundry room. The professionally finished walk-out lower level significantly expands the living space with a spacious recreation room and direct access to the lower Trex deck and beautifully landscaped backyard, creating seamless indoor-outdoor living while embracing the peaceful open space setting.
Impeccably maintained and better than new, this sophisticated home combines modern comfort with exceptional convenience to scenic trails, neighborhood parks, premier shopping, dining, Park Meadows, the Denver Tech Center, and everything Castle Pines has to offer. Award Winning Douglas County Schools featuring Rock Canyon High School.
Listing Snapshot
Inside Area (SqFt)
3,305 sqft
HOA/Condo/Coop Fees
$113 monthly
Sq Ft Source
Public Records
Recent Activity
| 4 hours ago | | Listing updated with changes from the MLS® |
| 11 hours ago | | Listing first seen on site |
General Features
Parking
ConcreteLightedAttached
Property Condition
Updated/Remodeled
Property Sub Type
Single Family Residence
Security
Carbon Monoxide Detector(s)Security SystemSmoke Detector(s)
Utilities
Natural Gas AvailableCable AvailableElectricity ConnectedNatural Gas ConnectedPhone Available
Interior Features
Appliances
OvenConvection OvenCooktopDishwasherDisposalDryerGas Water HeaterMicrowaveRefrigeratorSelf Cleaning OvenWasher
Basement
Sump PumpWalk-Out Access
Cooling
Ceiling Fan(s)Central Air
Fireplace Features
Gas LogLiving Room
Interior
Breakfast BarBuilt-in FeaturesCeiling Fan(s)Eat-in KitchenHigh CeilingsHigh Speed InternetKitchen IslandOpen FloorplanPantrySaunaSmart ThermostatVaulted Ceiling(s)Walk-In Closet(s)Wet BarWired for Data
Window Features
Double Pane WindowsWindow CoveringsWindow Treatments
Bathroom Full
Level - UpperDescription - Ensuite 5 Piece Bath. Huge Closet with Amazing Built-Ins. Large Soaker Tub. Tile Floor. Dual Vanities.
Bathroom Half
Level - MainDescription - Gorgeous Powder Room, with Wall Paper. Hardwood Flooring. Pedestal Sink.
Bathroom Three Quarter
Level - BasementDescription - Quartz Countertop. Step-In Euro Shower. Attractive Vanity. Large Storage Closet.
Bedroom
Level - BasementDescription - Generous Size. Stylish. Tall Ceiling. Ceiling Fan. Carpet.
Bonus Room
Level - BasementDescription - Wet Bar with Butcher Block Countertop. Adorable Mini Fridge. Wide Plank Wood Shelf.
Dining Room
Level - MainDescription - Amazing Open Space Views. Access to Upper Deck. Hardwood Flooring.
Family Room
Level - BasementDescription - Spacious. Tall Ceiling. Negotiable Sauna. Walk-Out Access to Lower Trex Deck. Great for Entertaining.
Kitchen
Level - MainDescription - Huge Island. Large Farmhouse Sink. Large Pantry. Beautiful Backsplash. Quartz Countertop. Stainless Steel Appliances. Countertop Seating. Extra Tall Soft Close Cabinets.
Laundry
Level - UpperDescription - Second Floor Laundry. Plenty of Room to Fluff and Fold. Super Cute Shelving.
Living Room
Level - MainDescription - Cascading Vaulted Ceiling. Tons of South Facing Windows. Gas Log Fireplace with Mantle. Hardwood Flooring.
Loft
Level - UpperDescription - Large Space for Fun. Ceiling Fan. Built-In Chalk Board.
Mud Room
Level - MainDescription - Custom Cabinets and Drawers. Hardwood Flooring.
Office
Level - MainDescription - Ceiling Ran. Hardwood Flooring. Light and Bright From Ample Windows.
Utility Room
Level - BasementDescription - Tons of Storage Space.
Exterior Features
Construction Details
FrameStoneWood Siding
Exterior
Private YardRain Gutters
Lot Features
LandscapedMany TreesSprinklers In FrontSprinklers In Rear
Patio And Porch
CoveredDeckFront Porch
Waterview
MeadowMountain(s)
Windows/Doors
Double Pane WindowsWindow CoveringsWindow Treatments
Community Features
Association Amenities
ParkParkingPlaygroundTrail(s)
Financing Terms Available
CashConventionalVA Loan
HOA Fee Frequency
Monthly
School District
Douglas RE-1
Schools
School DistrictDouglas RE-1
Elementary SchoolBuffalo Ridge
Middle SchoolRocky Heights
Listing courtesy of LIV Sotheby's International Realty
[email protected]

The content relating to real estate for sale in this Web site comes in part from the Internet Data eXchange ("IDX") program of METROLIST, INC., DBA RECOLORADO real estate listings held by brokers other than LIV Sotheby's International Realty are marked with the IDX Logo. This information is being provided for the consumers' personal, non-commercial use and may not be used for any other purpose. All information subject to change and should be independently verified.
Source: Walkscore